
30430 653rd Street, Lake City, MN 55041
Local realty services provided by:CENTURY 21 Brainerd Realty, Inc.
Listed by: ron wightman
Office: wightmanbrock real estate advi
MLS#:7144860
Source:NSMLS
Price summary
- Price:$2,575,000
- Price per sq. ft.:$574.39
About this home
Some properties are defined by the home. Others are defined by the land, the setting, and the way everything works together. This remarkable 208-acre property does exactly that, combining rolling pasture, mature woods, a comfortable country home, and an impressive collection of outbuildings into one exceptionally versatile setting.
A mix of wooded acreage, balanced with rolling pasture, creates a landscape that feels both open and private. The property is currently used for raising grass-fed cattle, making natural use of the pasture and existing agricultural infrastructure, yet the possibilities extend far beyond its current purpose. Horses, livestock, hunting, recreation, hobby farming, or simply enjoying the space and privacy all feel equally at home here.
At the center of the property is a warm, lodge-inspired home designed to connect naturally with its surroundings. The exterior is highlighted by a striking green metal roof, expansive windows, a broad deck, and covered porch areas that invite you to slow down and take in the views across the hills and woods.
Inside, that same sense of warmth continues. The main living spaces are open and filled with natural light, with soaring vaulted ceilings, dramatic windows, warm wood accents, and an easy flow between the living, dining, and kitchen areas. The kitchen is both welcoming and practical, featuring abundant wood cabinetry, quartz countertops, a large center island, a farmhouse-style sink, stainless steel appliances, and direct access to the deck. An open staircase, a loft, and a generous primary suite add architectural interest and reinforce the home’s spacious, airy feel.
Beyond the residence, the property includes seven additional outbuildings, all in great condition: two cabins, a three-stall garage, two barns, and two pole sheds. Together, they add remarkable flexibility for guests, livestock, equipment, vehicles, workshops, storage, recreation, or future uses. The two cabins are especially appealing, offering space for family, visitors, hunting companions, or private retreats.
The combination of land, buildings, and setting opens the door to many different lifestyles. It could continue as a working cattle farm, become an equestrian property, serve as a private recreational retreat, or evolve into a family compound or legacy estate.
There is room here to farm, ride, hunt, explore, entertain, gather, or simply enjoy the quiet beauty of the countryside.
More than 200 acres. Seven outbuildings. Two cabins. Endless open sky. This is not simply a place to live. It is a place to build a life around the land.
16 Minutes from Lake City
40 Minutes from downtown Rochester
Two virtual tours are available in the listing....
Contact an agent
Home facts
- Year built:1998
- Listing ID #:7144860
- Added:1 day(s) ago
- Updated:September 19, 2026 at 12:13 PM
Rooms and interior
- Bedrooms:4
- Total bathrooms:3
- Full bathrooms:1
- Dining Description:Informal Dining Room
- Bathrooms Description:3/4 Basement, Main Floor 3/4 Bath, Upper Level Full Bath
- Kitchen Description:Dishwasher, Range, Refrigerator, Stainless Steel Appliances
- Basement:Yes
- Basement Description:Daylight / Lookout Windows, Finished, Walkout
- Living area:4,176 sq. ft.
Heating and cooling
- Cooling:Central Air
- Heating:Forced Air
- Central air:Yes
Structure and exterior
- Year built:1998
- Building area:4,176 sq. ft.
- Lot area:208.28 Acres
- Lot Features:Irregular Lot, Tree Coverage - Medium, Wooded
- Levels:2 Story
Utilities
- Water:Private
- Sewer:Septic System Compliant - Yes
Finances and disclosures
- Price:$2,575,000
- Price per sq. ft.:$574.39
- Tax amount:$9,880 (2026)
Features and amenities
- Appliances:Range, Refrigerator, Stainless Steel Appliances, Washer
- Laundry features:Dryer, Washer
- Amenities:Air-To-Air Exchanger, Fuel Tank - Owned, Fuel Tank - Rented
Parking
- Parking description:Attached Garage, Concrete, Detached Garage, Gravel
- Garage:Yes
- Garage spaces:5
New listings near 30430 653rd Street
- Coming Soon
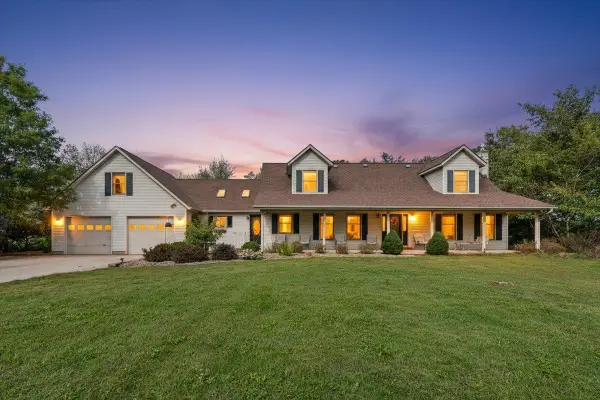 $1,280,000Coming Soon4 beds 5 baths4,440 sq. ft.
35361 Staehli Park Road, Lake City, MN 55041
MLS# 7146342Listed by: FEATHERSTONE REAL ESTATE, LLC - Open Sun, 11am to 2pmNew
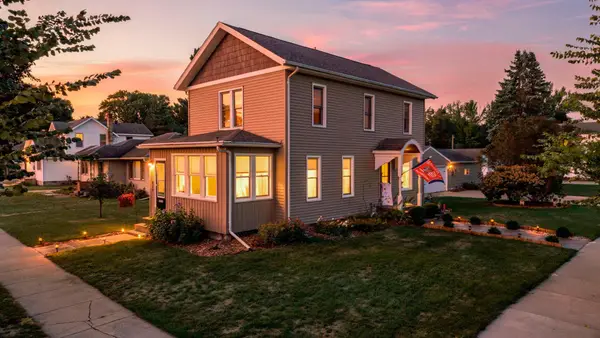 $284,900Active3 beds 2 baths1,648 sq. ft.
702 S 6th Street, Lake City, MN 55041
MLS# 7146374Listed by: MN WI REAL ESTATE HUB - Open Sun, 10 to 11:30amNew
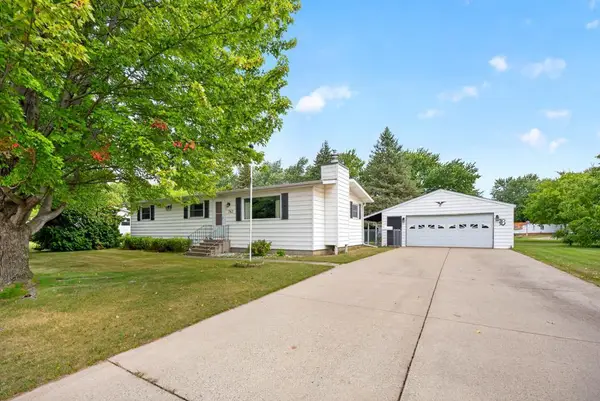 $249,500Active3 beds 2 baths1,152 sq. ft.
741 S 10th Street, Lake City, MN 55041
MLS# 7139918Listed by: LAKESHORE REAL ESTATE KRAGE & - Open Sat, 10 to 11:30amNew
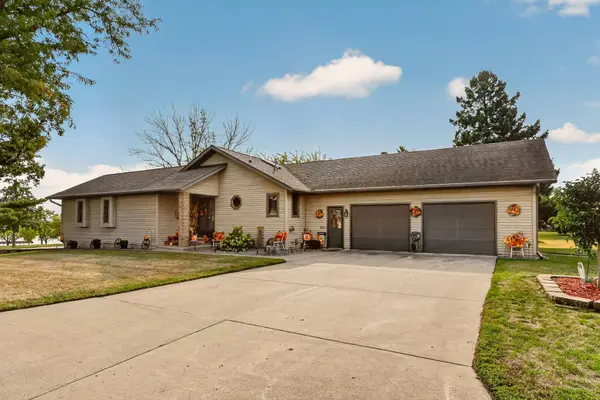 $460,000Active2 beds 3 baths2,740 sq. ft.
311 W Iowa Street, Lake City, MN 55041
MLS# 7144823Listed by: TRACY SELLS LLC - New
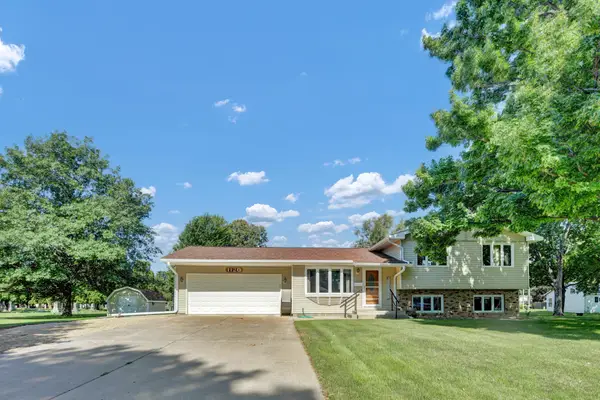 $350,000Active4 beds 2 baths1,848 sq. ft.
1120 W Marion Street, Lake City, MN 55041
MLS# 7143949Listed by: LAKESHORE REAL ESTATE KRAGE & - New
 $265,000Active3 beds 2 baths2,112 sq. ft.
208 N High Street, Lake City, MN 55041
MLS# 7140938Listed by: FUZE REAL ESTATE - New
 $394,900Active4 beds 3 baths3,152 sq. ft.
1328 10th Street N, Lake City, MN 55041
MLS# 7141764Listed by: RE/MAX RESULTS - New
 $299,900Active2 beds 2 baths1,376 sq. ft.
514 N Prairie Street, Lake City, MN 55041
MLS# 7141069Listed by: SCHURHAMMER REAL ESTATE, LLC - New
 $489,900Active2 beds 2 baths1,780 sq. ft.
2563 Clubhouse Drive, Lake City, MN 55041
MLS# 7140028Listed by: FEATHERSTONE REAL ESTATE, LLC


Protect your home and budget from life's surprises with an Assurant Home Warranty, backed by a partner that supports you through every step of homeownership. Explore Plans.
©2026 Century 21 Real Estate LLC. All rights reserved. CENTURY 21®, the CENTURY 21 Logo and C21® are service marks owned by Century 21 Real Estate LLC. Century 21 Real Estate LLC fully supports the principles of the Fair Housing Act and the Equal Opportunity Act. Each office is independently owned and operated. Listing information is deemed reliable but not guaranteed accurate.