
653 Daisy Court, Lake Crystal, MN 56055-1229
Local realty services provided by:CENTURY 21 Atwood
653 Daisy Court,Lake Crystal, MN 56055-1229
$354,900
- 3 Beds
- 2 Baths
- 1,664 sq. ft.
- Single family
- Active
Listed by: katyana miller
Office: miller real estate
MLS#:267042054
Source:MN_RASM
Price summary
- Price:$354,900
- Price per sq. ft.:$213.28
About this home
**COMPLETED NEW CONSTRUCTION – MOVE-IN READY 3 BEDROOM, 2 BATH PATIO HOME WITH SUNROOM & 3-CAR GARAGE!** Enjoy the convenience of brand-new construction without the wait! This beautifully completed patio home offers 3 bedrooms, 2 bathrooms, an attached 3-car garage, and comfortable one-level living. The thoughtfully designed floor plan provides a welcoming space for everyday living and entertaining, with the added bonus of a sunroom offering additional living space to relax and enjoy throughout the year. Located at the back of the home, the sunroom provides convenient access to a 12' x 12' concrete patio, creating a great space to enjoy the outdoors. The kitchen features granite countertops and a functional layout that connects with the main living areas. Whether preparing meals or gathering with guests, this space offers both convenience and practicality. The primary bedroom includes a walk-in closet and a private 3/4 bathroom featuring dual sinks and quartz countertops. Two additional bedrooms provide flexibility for family, guests, or a home office, while a full main-level bathroom offers added convenience. Both bathrooms feature quartz countertops for a quality, coordinated finish. A convenient mudroom located just off the attached 3-car garage provides a practical everyday entrance into the home and additional space for organization. The home is fully completed, offering quality finishes, a spacious 3-car garage, a sunroom, and the convenience of one-level living, this move-in ready patio home is ready for its new owners to move in and enjoy! Listing photos are of actual property....
Contact an agent
Home facts
- Year built:2026
- Listing ID #:267042054
- Added:1 day(s) ago
- Updated:November 19, 2026 at 10:54 PM
Rooms and interior
- Bedrooms:3
- Total bathrooms:2
- Full bathrooms:1
- Dining Description:Informal Dining Room, Open Floor Plan
- Bathrooms Description:Main Floor Full Bath
- Kitchen Description:Dishwasher, Microwave, Range/Stove, Refrigerator
- Living area:1,664 sq. ft.
Heating and cooling
- Cooling:Central
- Heating:Forced Air
Structure and exterior
- Roof:Asphalt Shingles
- Year built:2026
- Building area:1,664 sq. ft.
- Lot area:0.35 Acres
- Architectural Style:SF Single Family
- Construction Materials:Stone, Vinyl
- Exterior Features:Patio
- Foundation Description:Insulating Concrete Forms
- Levels:1 Story
Utilities
- Water:City
- Sewer:City Sewer
Finances and disclosures
- Price:$354,900
- Price per sq. ft.:$213.28
- Tax amount:$146
Features and amenities
- Appliances:Refrigerator
- Laundry features:Washer/Dryer Hookups
- Amenities:Kitchen Center Island, Vaulted Ceilings, Walk-In Closet
Parking
- Parking description:Attached Garage, Driveway - Concrete
- Garage spaces:3
New listings near 653 Daisy Court
- New
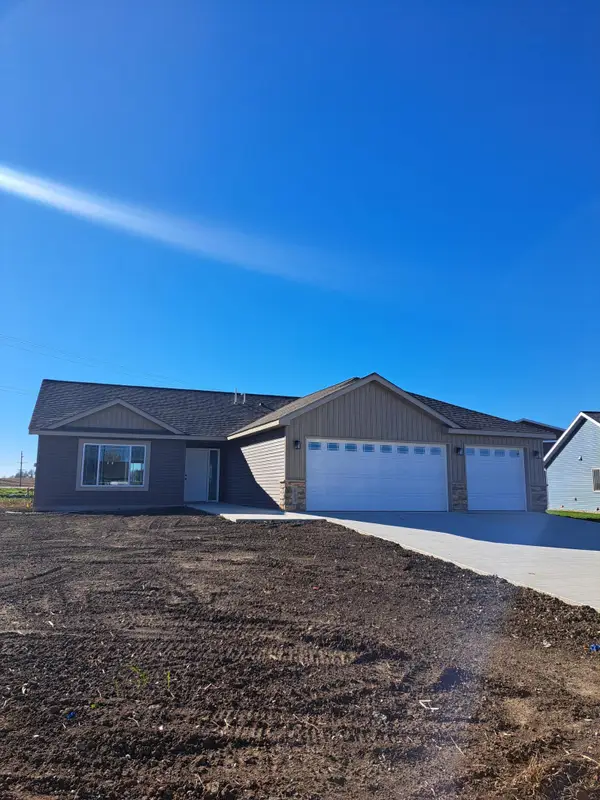 $354,900Active3 beds 2 baths1,664 sq. ft.
653 Daisy Court, Lake Crystal, MN 56055
MLS# 7172655Listed by: MILLER REAL ESTATE - New
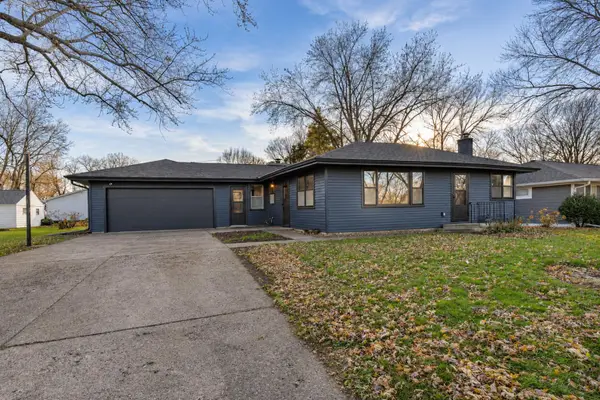 $199,900Active3 beds 2 baths1,962 sq. ft.
622 E Prince Street, Lake Crystal, MN 56055
MLS# 7174409Listed by: AMERICAN WAY REALTY - New
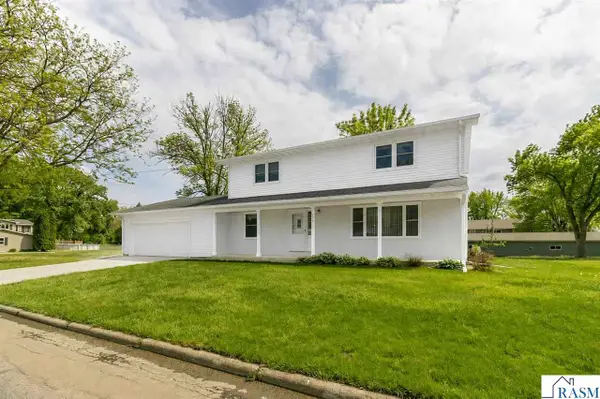 $299,900Active4 beds 3 baths2,964 sq. ft.
322 E Blue Earth Street, Lake Crystal, MN 56055
MLS# 267041970Listed by: TRUE REAL ESTATE - New
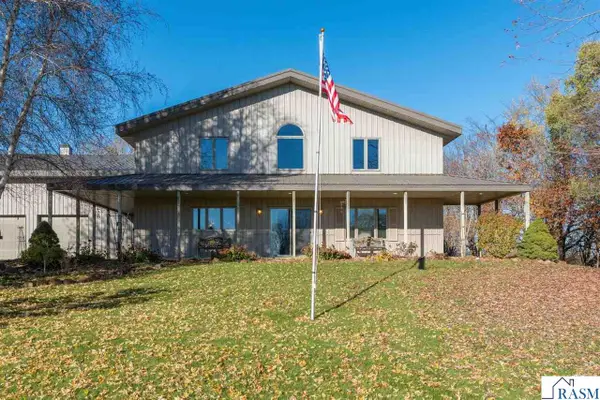 $669,900Active2 beds 2 baths2,904 sq. ft.
50380 State Hwy 68, Lake Crystal, MN 56055
MLS# 267041965Listed by: JBEAL REAL ESTATE GROUP - Open Sat, 11am to 1pm
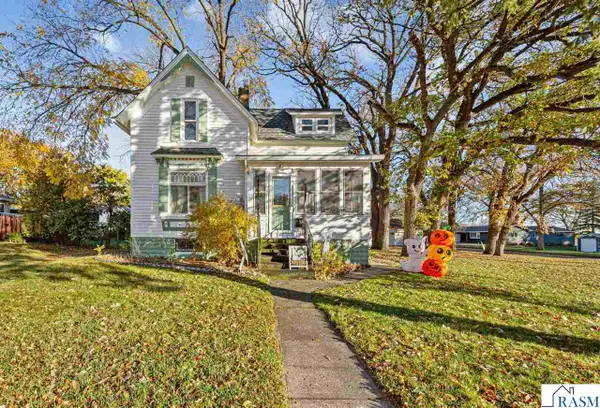 $199,900Active3 beds 2 baths1,586 sq. ft.
431 Humphrey Street, Lake Crystal, MN 65055
MLS# 267041897Listed by: KELLER WILLIAMS PREMIER REALTY - Open Sat, 11am to 1pm
 $199,900Active3 beds 2 baths1,285 sq. ft.
431 E Humphrey Street, Lake Crystal, MN 56055
MLS# 7166291Listed by: KELLER WILLIAMS PREMIER REALTY 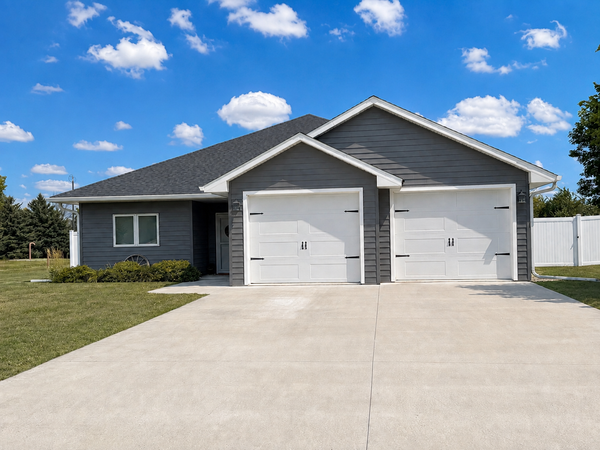 $359,900Active3 beds 2 baths2,000 sq. ft.
1122 Crystal Lake Drive, Lake Crystal, MN 56055
MLS# 7165729Listed by: BRIDGE REALTY, LLC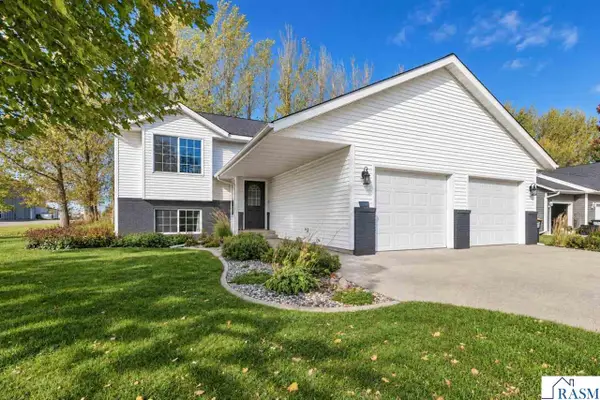 $334,999Active4 beds 2 baths2,216 sq. ft.
613 W Nathan Street, Lake Crystal, MN 56055
MLS# 267041823Listed by: TRUE REAL ESTATE $224,500Active3 beds 2 baths1,910 sq. ft.
321 E Humphrey Street, Lake Crystal, MN 56055
MLS# 267041771Listed by: AMERICAN WAY REALTY


Protect your home and budget from life's surprises with an Assurant Home Warranty, backed by a partner that supports you through every step of homeownership. Explore Plans.
©2026 Century 21 Real Estate LLC. All rights reserved. CENTURY 21®, the CENTURY 21 Logo and C21® are service marks owned by Century 21 Real Estate LLC. Century 21 Real Estate LLC fully supports the principles of the Fair Housing Act and the Equal Opportunity Act. Each office is independently owned and operated. Listing information is deemed reliable but not guaranteed accurate.