
10470 169th Street W, Lakeville, MN 55044
Local realty services provided by:CENTURY 21 Moline Realty, Inc
10470 169th Street W,Lakeville, MN 55044
$425,000
- 3 Beds
- 2 Baths
- 1,960 sq. ft.
- Single family
- Coming Soon
Upcoming open houses
- Thu, Oct 0104:00 pm - 07:00 pm
Listed by: caarin pannkuk-the property geeks, rebecca lewis
Office: real broker, llc.
MLS#:7150671
Source:NSMLS
Price summary
- Price:$425,000
- Price per sq. ft.:$170.41
About this home
Bright, open, and ready to enjoy! This home sits on a quiet cul-de-sac in an established Lakeville neighborhood and has a great mix of comfortable living space and outdoor space. The main level is the standout with 12-foot ceilings, a gas fireplace, and tons of natural light, creating a spacious, airy feel. Step right out to the oversized deck and fully fenced backyard - perfect for summer nights and backyard get-togethers. Upstairs features the primary bedroom, a second bedroom, and a full bath, while the lower level adds a cozy family room, third bedroom, and 3/4 bath. New carpet throughout gives the home a fresh, clean feel. And the location is hard to beat - close to 35, parks, restaurants, Crystal Lake Golf Club, Brackett’s Crossing, Steve Michaud Park, and Buck Hill, all while being in the Lakeville North High School district.
Contact an agent
Home facts
- Year built:1993
- Subdivision & Development:Rolling Oaks South 5
- Listing ID #:7150671
- Updated:September 26, 2026 at 12:13 PM
Rooms and interior
- Bedrooms:3
- Total bathrooms:2
- Full bathrooms:1
- Dining Description:Informal Dining Room, Kitchen/Dining Room
- Bathrooms Description:3/4 Basement, Upper Level Full Bath
- Kitchen Description:Dishwasher, Microwave, Range, Refrigerator
- Basement:Yes
- Basement Description:Crawl Space, Daylight / Lookout Windows, Finished
- Living area:1,960 sq. ft.
Heating and cooling
- Cooling:Central Air
- Heating:Forced Air
- Central air:Yes
Structure and exterior
- Year built:1993
- Building area:1,960 sq. ft.
- Lot area:0.3 Acres
- Lot Features:Irregular Lot
- Levels:3 Level Split
Utilities
- Water:City Water - Connected
- Sewer:City Sewer - Connected
Finances and disclosures
- Price:$425,000
- Price per sq. ft.:$170.41
- Tax amount:$3,904 (2026)
Features and amenities
- Appliances:Microwave, Range, Refrigerator, Washer
- Laundry features:Dryer, Washer
Parking
- Parking description:Attached Garage
- Garage:Yes
- Garage spaces:2
New listings near 10470 169th Street W
- Coming Soon
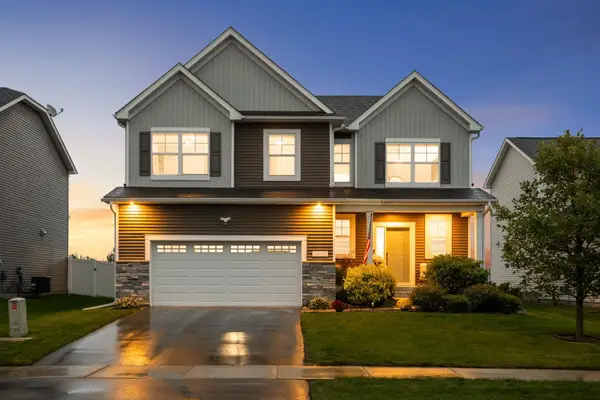 $565,000Coming Soon4 beds 3 baths2,480 sq. ft.
18172 Glanshaw Avenue, Lakeville, MN 55044
MLS# 7148385Listed by: EDINA REALTY, INC. - Coming Soon
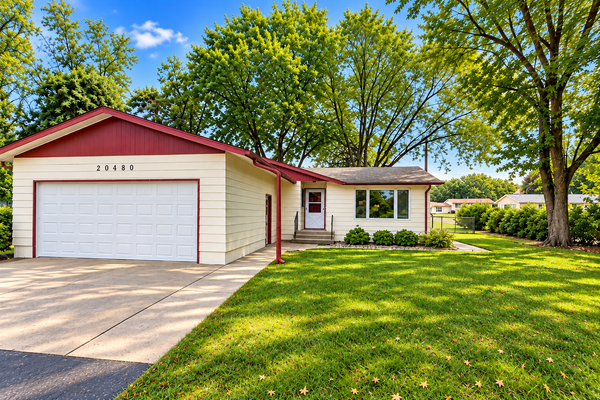 $349,900Coming Soon4 beds 2 baths1,856 sq. ft.
20480 Idalia Avenue, Lakeville, MN 55044
MLS# 7147902Listed by: EDINA REALTY, INC. - Coming Soon
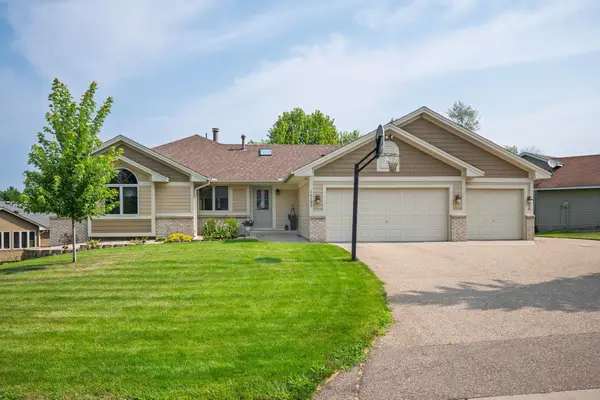 $565,000Coming Soon5 beds 3 baths3,276 sq. ft.
16185 Inglewood Drive, Lakeville, MN 55044
MLS# 7148873Listed by: COMPASS - Coming SoonOpen Sat, 1 to 3pm
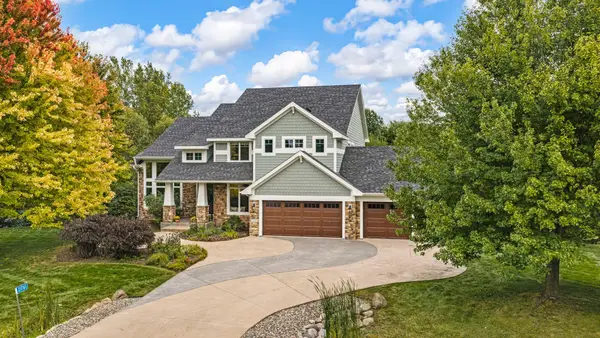 $925,000Coming Soon5 beds 4 baths3,867 sq. ft.
21761 Pine Tree Circle, Lakeville, MN 55044
MLS# 7148875Listed by: IMETRO PROPERTY - New
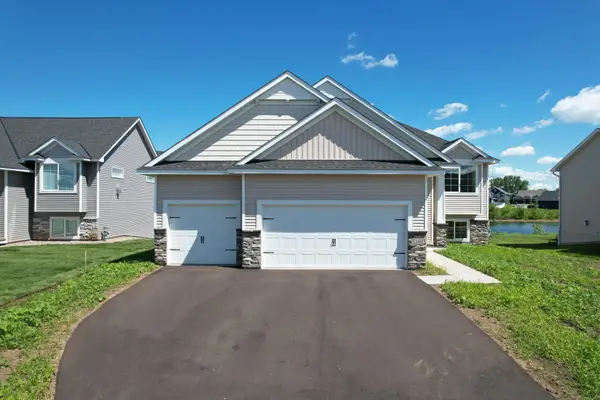 $561,690Active4 beds 3 baths2,868 sq. ft.
5349 178th Street W, Lakeville, MN 55044
MLS# 7150655Listed by: KELLER WILLIAMS REALTY INTEGRITY - New
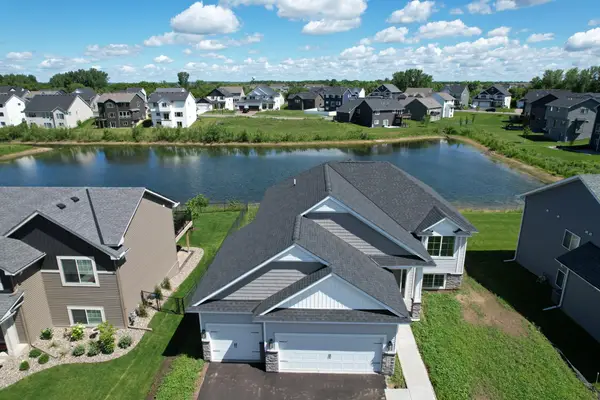 $561,690Active4 beds 3 baths2,868 sq. ft.
5293 178th Street W, Lakeville, MN 55044
MLS# 7150699Listed by: KELLER WILLIAMS REALTY INTEGRITY - Open Sat, 12 to 5pmNew
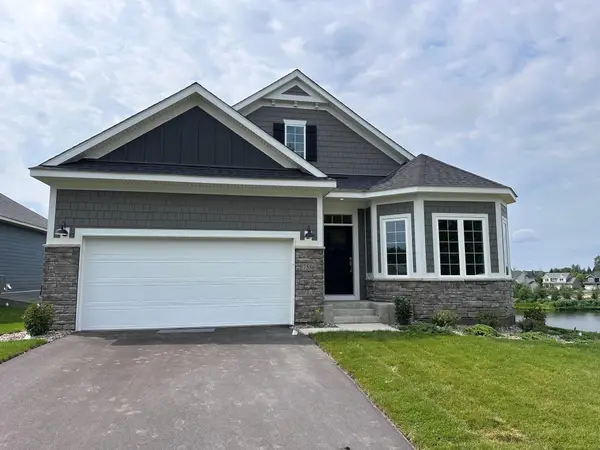 $599,990Active3 beds 3 baths2,976 sq. ft.
7586 201st Street W, Lakeville, MN 55044
MLS# 7150185Listed by: M/I HOMES - Open Sun, 2 to 3:30pmNew
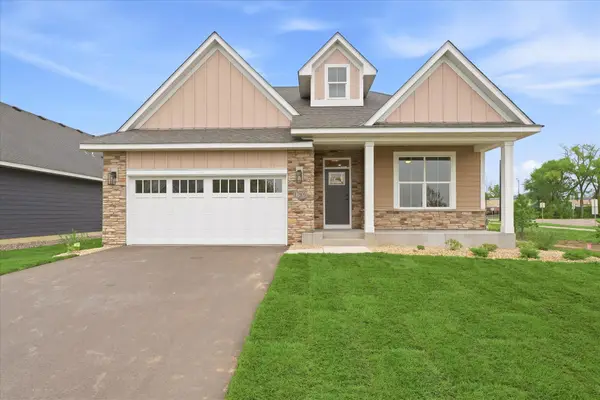 $625,000Active3 beds 3 baths2,452 sq. ft.
17809 Graphite Lane, Lakeville, MN 55044
MLS# 7144780Listed by: COLDWELL BANKER REALTY - SOUTHWEST REGIONAL - New
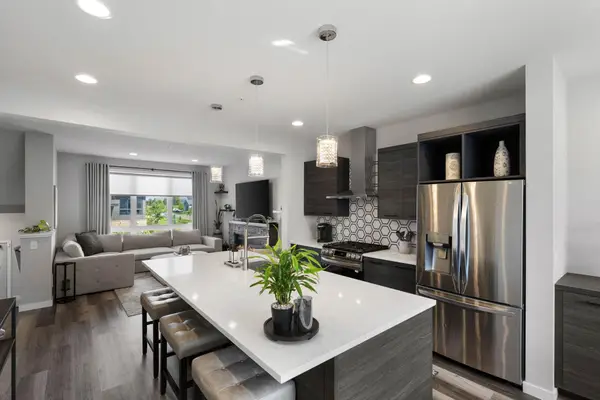 $530,000Active3 beds 3 baths2,025 sq. ft.
4992 161st Street W, Lakeville, MN 55044
MLS# 7150269Listed by: PRUDDEN & COMPANY


Protect your home and budget from life's surprises with an Assurant Home Warranty, backed by a partner that supports you through every step of homeownership. Explore Plans.
©2026 Century 21 Real Estate LLC. All rights reserved. CENTURY 21®, the CENTURY 21 Logo and C21® are service marks owned by Century 21 Real Estate LLC. Century 21 Real Estate LLC fully supports the principles of the Fair Housing Act and the Equal Opportunity Act. Each office is independently owned and operated. Listing information is deemed reliable but not guaranteed accurate.