
20480 Idalia Avenue, Lakeville, MN 55044
Local realty services provided by:CENTURY 21 Brainerd Realty, Inc.
20480 Idalia Avenue,Lakeville, MN 55044
$349,900
- 4 Beds
- 2 Baths
- 1,856 sq. ft.
- Single family
- Coming Soon
Listed by: rochelle m johnson-brown, taylor brown
Office: edina realty, inc.
MLS#:7147902
Source:NSMLS
Price summary
- Price:$349,900
- Price per sq. ft.:$166.94
About this home
Welcome to this well-cared-for Lakeville home, proudly owned by the same owners for over 60 years! The main level is filled with natural light and features beautiful hardwood floors, three bedrooms conveniently located on one level, and a comfortable, inviting living space. The kitchen offers stainless steel appliances, while the backyard is fenced in and includes a deck perfect for relaxing or entertaining. A backyard shed provides additional storage and can stay with the home.
Contact an agent
Home facts
- Year built:1965
- Subdivision & Development:Glenn Add
- Listing ID #:7147902
- Updated:September 26, 2026 at 12:12 PM
Rooms and interior
- Bedrooms:4
- Total bathrooms:2
- Full bathrooms:1
- Dining Description:Informal Dining Room, Kitchen/Dining Room
- Bathrooms Description:3/4 Basement, Main Floor Full Bath
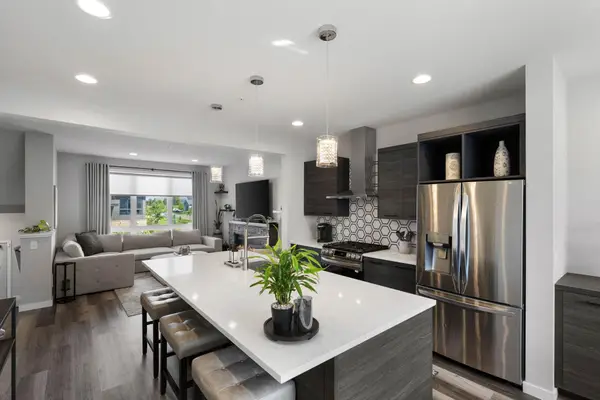
- Kitchen Description:Dishwasher, Disposal, Microwave, Range, Refrigerator, Stainless Steel Appliances
- Basement:Yes
- Basement Description:Finished, Full
- Living area:1,856 sq. ft.
Heating and cooling
- Cooling:Central Air
- Heating:Forced Air
- Central air:Yes
Structure and exterior
- Year built:1965
- Building area:1,856 sq. ft.
- Lot area:0.23 Acres
- Lot Features:Corner Lot
- Levels:1 Story
Utilities
- Water:City Water - In Street
- Sewer:City Sewer - Connected
Finances and disclosures
- Price:$349,900
- Price per sq. ft.:$166.94
- Tax amount:$2,988 (2026)
Features and amenities
- Appliances:Disposal, Microwave, Range, Refrigerator, Stainless Steel Appliances, Washer
- Laundry features:Dryer, Washer
- Amenities:Gas Water Heater
Parking
- Parking description:Attached Garage, Garage Door Opener
- Garage:Yes
- Garage spaces:2
New listings near 20480 Idalia Avenue
- Coming SoonOpen Thu, 4 to 7pm
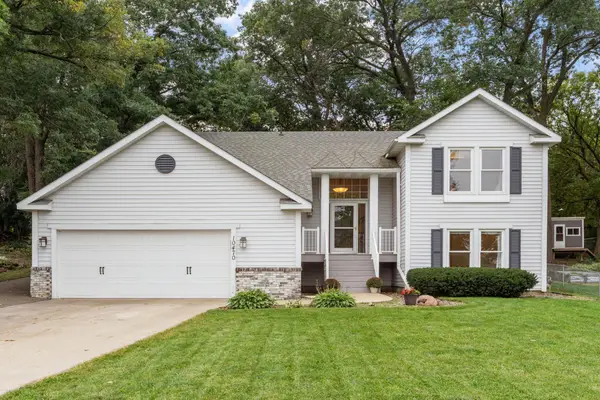 $425,000Coming Soon3 beds 2 baths1,960 sq. ft.
10470 169th Street W, Lakeville, MN 55044
MLS# 7150671Listed by: REAL BROKER, LLC - Coming Soon
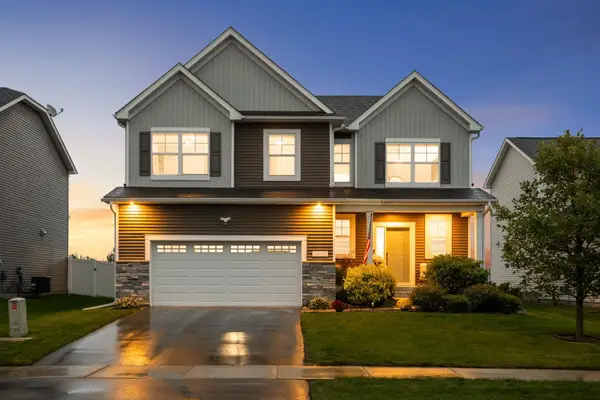 $565,000Coming Soon4 beds 3 baths2,480 sq. ft.
18172 Glanshaw Avenue, Lakeville, MN 55044
MLS# 7148385Listed by: EDINA REALTY, INC. - Coming Soon
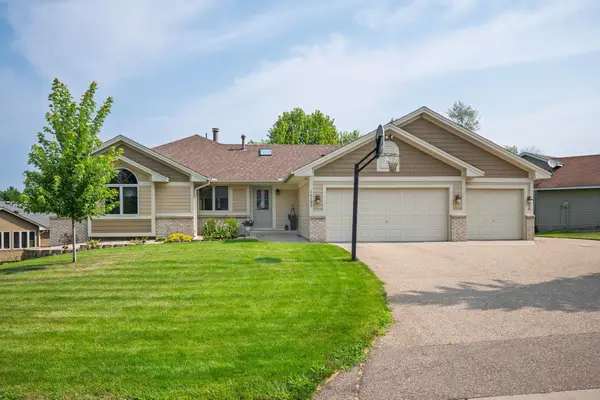 $565,000Coming Soon5 beds 3 baths3,276 sq. ft.
16185 Inglewood Drive, Lakeville, MN 55044
MLS# 7148873Listed by: COMPASS - Coming SoonOpen Sat, 1 to 3pm
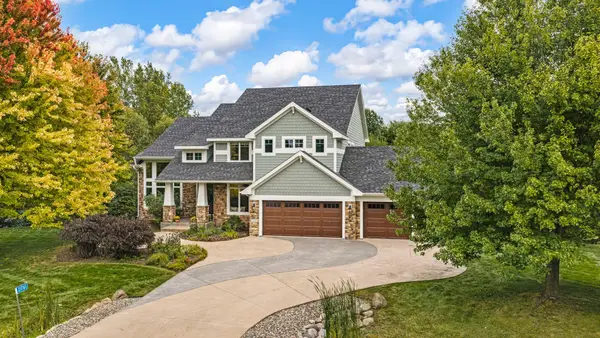 $925,000Coming Soon5 beds 4 baths3,867 sq. ft.
21761 Pine Tree Circle, Lakeville, MN 55044
MLS# 7148875Listed by: IMETRO PROPERTY - New
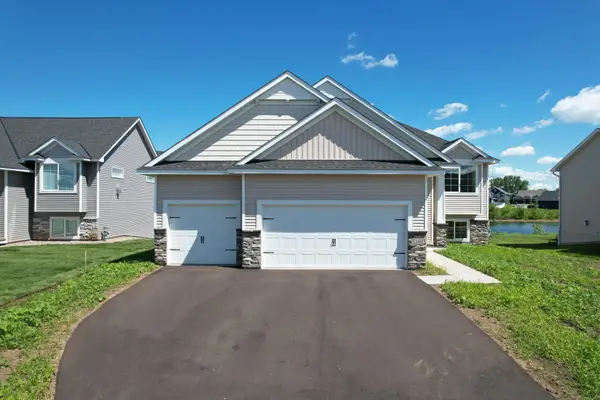 $561,690Active4 beds 3 baths2,868 sq. ft.
5349 178th Street W, Lakeville, MN 55044
MLS# 7150655Listed by: KELLER WILLIAMS REALTY INTEGRITY - New
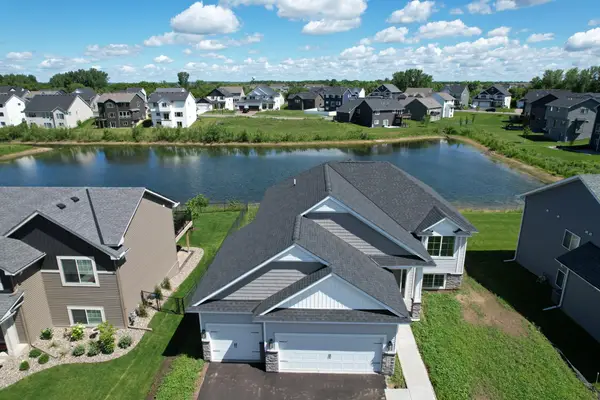 $561,690Active4 beds 3 baths2,868 sq. ft.
5293 178th Street W, Lakeville, MN 55044
MLS# 7150699Listed by: KELLER WILLIAMS REALTY INTEGRITY - Open Sat, 12 to 5pmNew
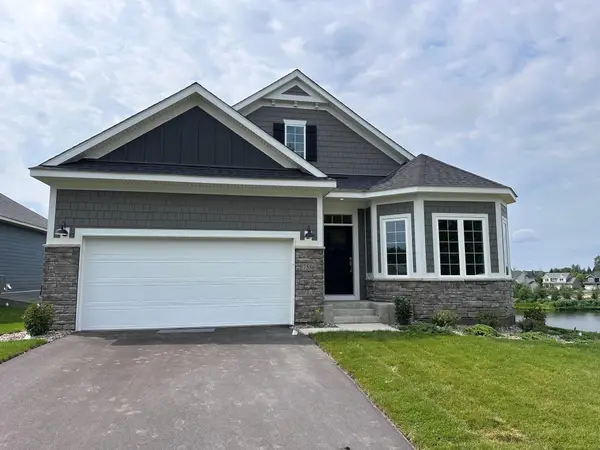 $599,990Active3 beds 3 baths2,976 sq. ft.
7586 201st Street W, Lakeville, MN 55044
MLS# 7150185Listed by: M/I HOMES - Open Sun, 2 to 3:30pmNew
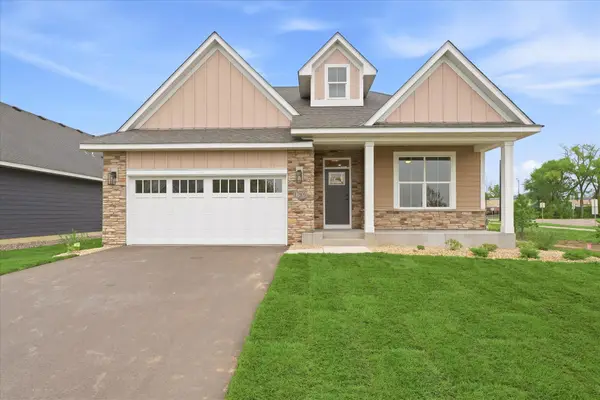 $625,000Active3 beds 3 baths2,452 sq. ft.
17809 Graphite Lane, Lakeville, MN 55044
MLS# 7144780Listed by: COLDWELL BANKER REALTY - SOUTHWEST REGIONAL - New
 $530,000Active3 beds 3 baths2,025 sq. ft.
4992 161st Street W, Lakeville, MN 55044
MLS# 7150269Listed by: PRUDDEN & COMPANY


Protect your home and budget from life's surprises with an Assurant Home Warranty, backed by a partner that supports you through every step of homeownership. Explore Plans.
©2026 Century 21 Real Estate LLC. All rights reserved. CENTURY 21®, the CENTURY 21 Logo and C21® are service marks owned by Century 21 Real Estate LLC. Century 21 Real Estate LLC fully supports the principles of the Fair Housing Act and the Equal Opportunity Act. Each office is independently owned and operated. Listing information is deemed reliable but not guaranteed accurate.