
7586 201st Street W, Lakeville, MN 55044
Local realty services provided by:CENTURY 21 Atwood
7586 201st Street W,Lakeville, MN 55044
$599,990
- 3 Beds
- 3 Baths
- 2,976 sq. ft.
- Townhouse
- Active
Upcoming open houses
- Sat, Sep 2612:00 pm - 05:00 pm
- Sun, Sep 2712:00 pm - 05:00 pm
- Thu, Oct 0112:00 pm - 05:00 pm
- Fri, Oct 0212:00 pm - 05:00 pm
- Sat, Oct 0312:00 pm - 05:00 pm
- Sun, Oct 0412:00 pm - 05:00 pm
- Thu, Oct 0812:00 pm - 05:00 pm
- Fri, Oct 0912:00 pm - 05:00 pm
- Sat, Oct 1012:00 pm - 05:00 pm
- Sun, Oct 1112:00 pm - 05:00 pm
- Thu, Oct 1512:00 pm - 05:00 pm
- Fri, Oct 1612:00 pm - 05:00 pm
- Sat, Oct 1712:00 pm - 05:00 pm
- Sun, Oct 1812:00 pm - 05:00 pm
- Thu, Oct 2212:00 pm - 05:00 pm
- Fri, Oct 2312:00 pm - 05:00 pm
- Sat, Oct 2412:00 pm - 05:00 pm
- Sun, Oct 2512:00 pm - 05:00 pm
Listed by: mike reinhart
Office: m/i homes
MLS#:7150185
Source:NSMLS
Price summary
- Price:$599,990
- Price per sq. ft.:$156.49
- Monthly HOA dues:$190
About this home
Ready in NOW!!
FHA 5.25/5.891% APR if closing by December 23rd with sellers preferred lender. Call for further details.
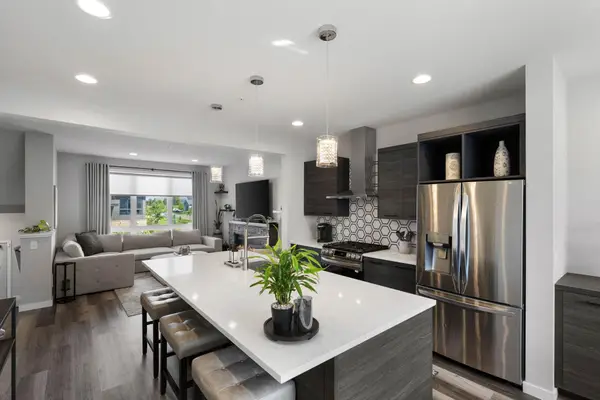
This Grayson boasts two bedrooms, Den and morning room on the main level! The lower level has additional space including a rec room, bedroom and bathroom. Enjoy beautiful south and west views from the rear of this home!
Stop on out and tour for yourself!
Contact an agent
Home facts
- Year built:2025
- Subdivision & Development:Cedar Creek Villas
- Listing ID #:7150185
- Added:1 day(s) ago
- Updated:September 26, 2026 at 01:11 PM
Rooms and interior
- Bedrooms:3
- Total bathrooms:3
- Full bathrooms:1
- Dining Description:Eat In Kitchen, Informal Dining Room
- Bathrooms Description:3/4 Basement, Main Floor 3/4 Bath, Main Floor Full Bath
- Kitchen Description:Dishwasher, Disposal, Microwave, Refrigerator, Stainless Steel Appliances
- Basement:Yes
- Basement Description:Drain Tiled, Drainage System, Finished, Storage Space, Walkout
- Living area:2,976 sq. ft.
Heating and cooling
- Cooling:Central Air
- Heating:Forced Air
- Central air:Yes
Structure and exterior
- Roof:Age 8 Years or Less, Asphalt, Pitched
- Year built:2025
- Building area:2,976 sq. ft.
- Lot area:0.12 Acres
- Levels:1 Story
Utilities
- Water:City Water - Connected
- Sewer:City Sewer - Connected
Finances and disclosures
- Price:$599,990
- Price per sq. ft.:$156.49
- Tax amount:$82 (2025)
Features and amenities
- Appliances:Disposal, Microwave, Refrigerator, Stainless Steel Appliances, Washer
- Laundry features:Dryer, Washer
Parking
- Parking description:Asphalt, Attached Garage
- Garage:Yes
- Garage spaces:2
New listings near 7586 201st Street W
- Coming SoonOpen Thu, 4 to 7pm
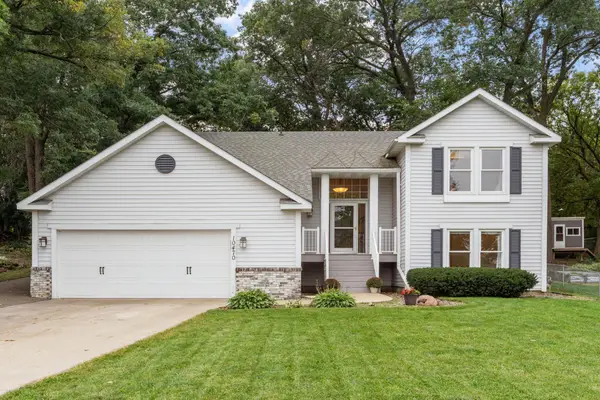 $425,000Coming Soon3 beds 2 baths1,960 sq. ft.
10470 169th Street W, Lakeville, MN 55044
MLS# 7150671Listed by: REAL BROKER, LLC - Coming Soon
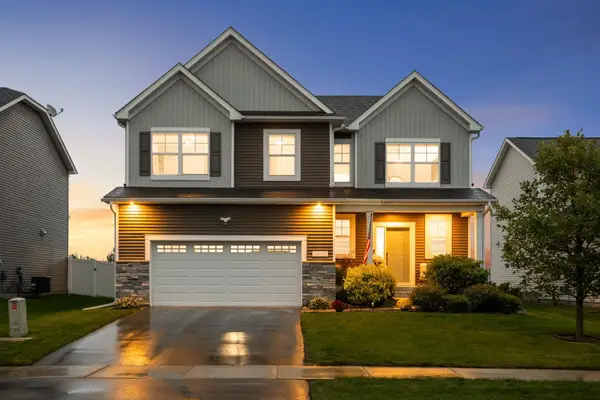 $565,000Coming Soon4 beds 3 baths2,480 sq. ft.
18172 Glanshaw Avenue, Lakeville, MN 55044
MLS# 7148385Listed by: EDINA REALTY, INC. - Coming Soon
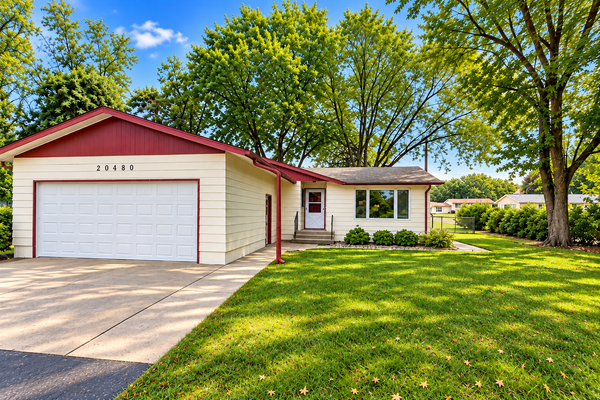 $349,900Coming Soon4 beds 2 baths1,856 sq. ft.
20480 Idalia Avenue, Lakeville, MN 55044
MLS# 7147902Listed by: EDINA REALTY, INC. - Coming Soon
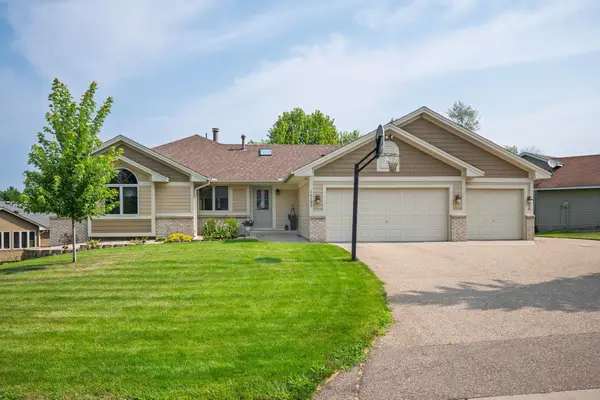 $565,000Coming Soon5 beds 3 baths3,276 sq. ft.
16185 Inglewood Drive, Lakeville, MN 55044
MLS# 7148873Listed by: COMPASS - Coming SoonOpen Sat, 1 to 3pm
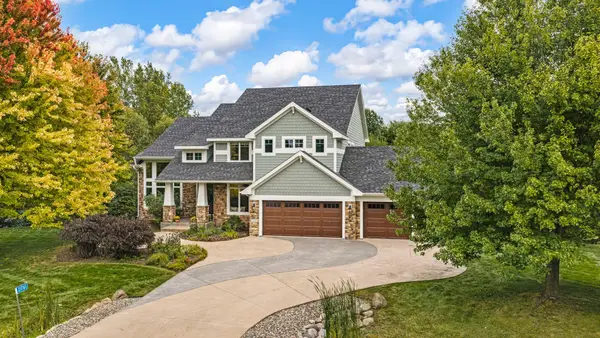 $925,000Coming Soon5 beds 4 baths3,867 sq. ft.
21761 Pine Tree Circle, Lakeville, MN 55044
MLS# 7148875Listed by: IMETRO PROPERTY - New
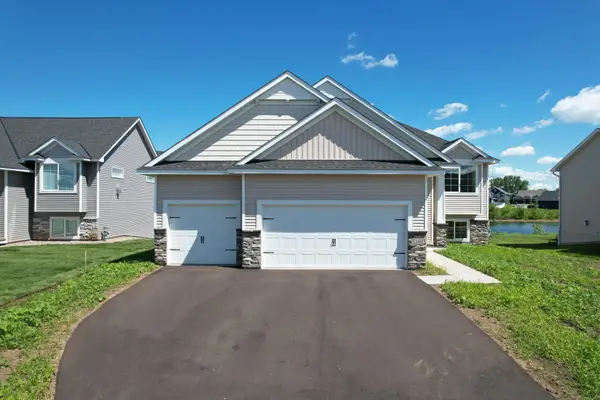 $561,690Active4 beds 3 baths2,868 sq. ft.
5349 178th Street W, Lakeville, MN 55044
MLS# 7150655Listed by: KELLER WILLIAMS REALTY INTEGRITY - New
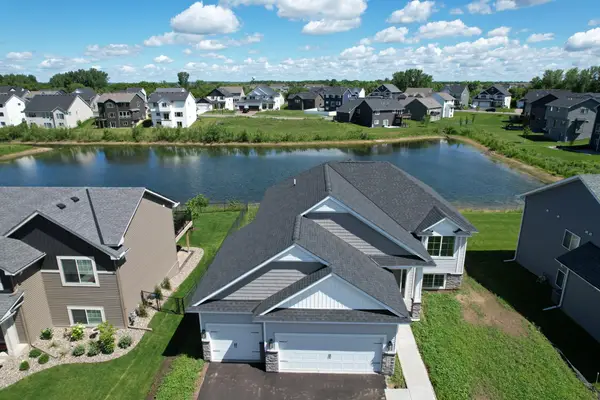 $561,690Active4 beds 3 baths2,868 sq. ft.
5293 178th Street W, Lakeville, MN 55044
MLS# 7150699Listed by: KELLER WILLIAMS REALTY INTEGRITY - Open Sun, 2 to 3:30pmNew
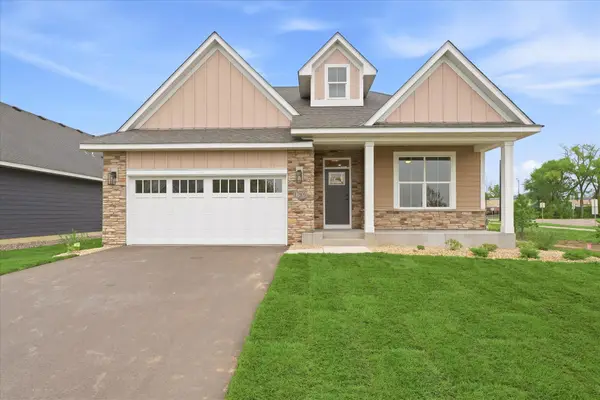 $625,000Active3 beds 3 baths2,452 sq. ft.
17809 Graphite Lane, Lakeville, MN 55044
MLS# 7144780Listed by: COLDWELL BANKER REALTY - SOUTHWEST REGIONAL - New
 $530,000Active3 beds 3 baths2,025 sq. ft.
4992 161st Street W, Lakeville, MN 55044
MLS# 7150269Listed by: PRUDDEN & COMPANY


Protect your home and budget from life's surprises with an Assurant Home Warranty, backed by a partner that supports you through every step of homeownership. Explore Plans.
©2026 Century 21 Real Estate LLC. All rights reserved. CENTURY 21®, the CENTURY 21 Logo and C21® are service marks owned by Century 21 Real Estate LLC. Century 21 Real Estate LLC fully supports the principles of the Fair Housing Act and the Equal Opportunity Act. Each office is independently owned and operated. Listing information is deemed reliable but not guaranteed accurate.