
16270 Crystal Hills Drive, Lakeville, MN 55044
Local realty services provided by:CENTURY 21 FM Realty
Listed by: troy f. friedges
Office: coldwell banker realty
MLS#:7026135
Source:NSMLS
Price summary
- Price:$379,900
- Price per sq. ft.:$142.39
- Monthly HOA dues:$470
About this home
Absolutely Beautiful Townhouse Nestled along the Fairway in Prestigious Crystal Lake Golf Course Community. This Exceptional 2 Bedroom, 3 Bathroom Home Offers the Perfect Blend of Modern Luxury, Low-Maintenance Living, and Tranquil Fairway Views! Kitchen features Hardwood Floors, Custom Cabinetry, Stainless-Steel Appliances, and a Bayed Breakfast Nook.
Light & Bright Living/Dining Room features 9' Ceilings, a Gas Fireplace and is Open to a Cozy Sunroom w/Walk Out to a Deck with Wonderful Golf Course Views—Your Personal Retreat for Morning Coffee! The Primary Bedroom & Bath Suite Area features 9' Ceilings, Walk In Closet, Luxury Bath w/Jetted Tub, Double Vanity, Walk-In-Shower & More!!
Lower Level Features a 3/4 Bathroom, 2nd Bedroom, Warm & Cozy Family Room w/Gas Fireplace, Office/Den/Workout Area & More!! Additional Features Include - a Main Floor Laundry/Mudroom. 2 Car Attached Garage. Transom Windows, Surround Sound & More. Early August Closing Preferred.
Contact an agent
Home facts
- Year built:1996
- Subdivision & Development:Crystal Hills
- Listing ID #:7026135
- Added:64 day(s) ago
- Updated:July 31, 2026 at 02:43 PM
Rooms and interior
- Bedrooms:2
- Total bathrooms:3
- Full bathrooms:1
- Half bathrooms:1
- Dining Description:Breakfast Area, Breakfast Bar, Eat In Kitchen, Informal Dining Room, Kitchen/Dining Room, Living/Dining Room
- Bathrooms Description:3/4 Basement, Jetted Tub, Main Floor 1/2 Bath, Main Floor Full Bath, Separate Shower and Tub
- Kitchen Description:Dishwasher, Disposal, Microwave, Range, Refrigerator, Stainless Steel Appliances
- Basement:Yes
- Basement Description:Daylight / Lookout Windows, Drain Tiled, Egress Window(s), Finished, Full, Sump Pump
- Living area:2,443 sq. ft.
Heating and cooling
- Cooling:Central Air
- Heating:Forced Air
- Central air:Yes
Structure and exterior
- Roof:Age 8 Years or Less, Asphalt, Pitched
- Year built:1996
- Building area:2,443 sq. ft.
- Lot area:0.06 Acres
- Lot Features:Tree Coverage - Light
- Levels:1 Story
Utilities
- Water:City Water - Connected
- Sewer:City Sewer - Connected
Finances and disclosures
- Price:$379,900
- Price per sq. ft.:$142.39
- Tax amount:$4,036 (2026)
Features and amenities
- Appliances:Disposal, Microwave, Range, Refrigerator, Stainless Steel Appliances, Washer, Water Softener Owned
- Laundry features:Dryer, Washer
- Amenities:Air-To-Air Exchanger, Gas Water Heater, Water Softener Owned
Parking
- Parking description:Asphalt, Attached Garage, Concrete, Garage Door Opener, Guest Parking
- Garage:Yes
- Garage spaces:2
New listings near 16270 Crystal Hills Drive
- New
 $780,000Active5 beds 5 baths4,006 sq. ft.
7027 182nd Street W, Lakeville, MN 55044
MLS# 7118597Listed by: RE/MAX ADVANTAGE PLUS - Open Fri, 12 to 5pmNew
 $638,990Active3 beds 3 baths2,976 sq. ft.
7586 201st Street W, Lakeville, MN 55044
MLS# 7116652Listed by: M/I HOMES - New
 $450,000Active4 beds 2 baths2,202 sq. ft.
17870 Jaguar Circle, Lakeville, MN 55044
MLS# 7116702Listed by: KELLER WILLIAMS SELECT REALTY - New
 $1,124,999Active5 beds 5 baths5,778 sq. ft.
4662 165th Street W, Lakeville, MN 55044
MLS# 7117797Listed by: REAL BROKER, LLC - New
 $639,900Active5 beds 4 baths3,551 sq. ft.
18001 Gleaming Court, Lakeville, MN 55044
MLS# 7118433Listed by: HOMES PLUS REALTY - New
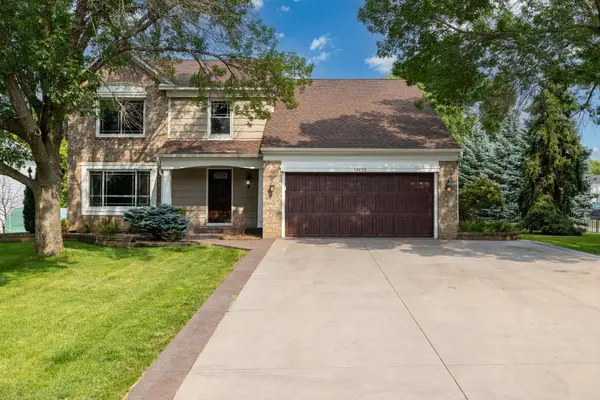 $550,000Active5 beds 4 baths2,830 sq. ft.
17428 Horseshoe Way, Lakeville, MN 55044
MLS# 7119089Listed by: EXP REALTY - New
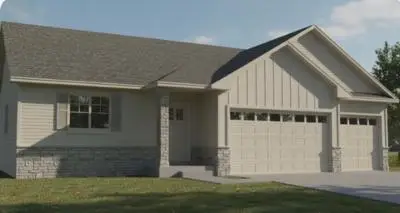 $544,900Active5 beds 3 baths2,083 sq. ft.
17763 Empire Trail, Lakeville, MN 55044
MLS# 7107700Listed by: LEVEL-ONE REALTY - Open Fri, 3 to 6pmNew
 $884,775Active5 beds 5 baths3,949 sq. ft.
3721 Elliana Place, Shakopee, MN 55379
MLS# 7116454Listed by: RYAN REAL ESTATE CO. - Open Sun, 12 to 2:30pmNew
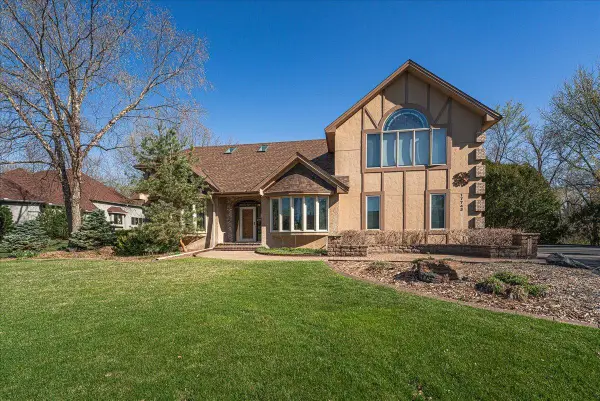 $690,000Active5 beds 4 baths4,543 sq. ft.
17743 Layton Path, Lakeville, MN 55044
MLS# 7118825Listed by: RE/MAX ADVANTAGE PLUS - Open Wed, 3 to 7pmNew
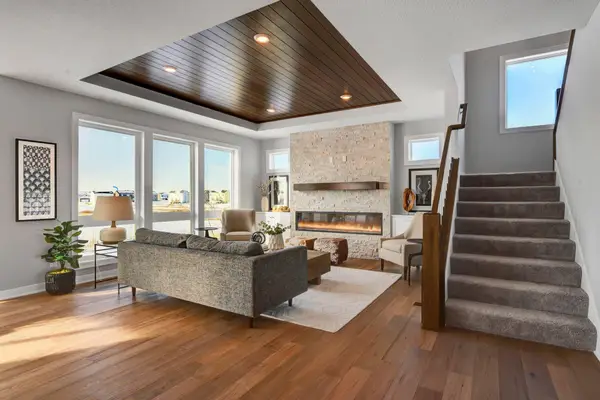 $769,900Active5 beds 5 baths3,921 sq. ft.
18237 Glacier Way, Lakeville, MN 55044
MLS# 7118892Listed by: RYAN REAL ESTATE CO.


Protect your home and budget from life's surprises with an Assurant Home Warranty, backed by a partner that supports you through every step of homeownership. Explore Plans.
©2026 Century 21 Real Estate LLC. All rights reserved. CENTURY 21®, the CENTURY 21 Logo and C21® are service marks owned by Century 21 Real Estate LLC. Century 21 Real Estate LLC fully supports the principles of the Fair Housing Act and the Equal Opportunity Act. Each office is independently owned and operated. Listing information is deemed reliable but not guaranteed accurate.