
16279 Harvard Drive, Lakeville, MN 55044
Local realty services provided by:CENTURY 21 Moline Realty, Inc
16279 Harvard Drive,Lakeville, MN 55044
$625,000
- 4 Beds
- 4 Baths
- 3,807 sq. ft.
- Single family
- Active
Listed by: tad l anderson
Office: ryan real estate co.
MLS#:7160774
Source:NSMLS
Price summary
- Price:$625,000
- Price per sq. ft.:$155.2
About this home
Welcome to 16279 Harvard Drive, a fully updated 4-bedroom, 4-bath home with just over 3,800 finished square feet on a 1/3-acre lot overlooking Highview Heights Park, in sought-after School District 196. A vaulted living room with abundant windows sets a bright, open tone just off the large foyer. The kitchen features quartz tops and stainless appliances. Upstairs, the vaulted primary suite includes a vaulted private bath. The finished lower level is built for entertaining, with a gas fireplace and a wet bar with refrigerator and microwave, and a second gas fireplace warms the main level family room. The stunning large screen porch overlooks the park-like backyard and the park beyond, the perfect spot for morning coffee or summer evenings. A beautiful stamped patio and a lighted basketball half court make the yard great for gatherings and summertime fun. The big-ticket items are already done, including a new furnace and A/C (2026) and a new roof, windows, and driveway (2023). Enjoy quick access to parks, trails, shopping, and dining in Lakeville and Apple Valley....
Contact an agent
Home facts
- Year built:1999
- Subdivision & Development:Highcroft
- Listing ID #:7160774
- Added:4 day(s) ago
- Updated:October 20, 2026 at 04:03 PM
Rooms and interior
- Bedrooms:4
- Total bathrooms:4
- Full bathrooms:2
- Half bathrooms:1
- Dining Description:Breakfast Area, Kitchen/Dining Room, Living/Dining Room
- Bathrooms Description:3/4 Basement, Jetted Tub, Main Floor 1/2 Bath, Rough In, Upper Level Full Bath
- Kitchen Description:Dishwasher, Disposal, Exhaust Fan, Microwave, Range, Refrigerator, Stainless Steel Appliances
- Basement:Yes
- Basement Description:Block, Drain Tiled, Egress Window(s), Full, Sump Pump
- Living area:3,807 sq. ft.
Heating and cooling
- Cooling:Central Air
- Heating:Forced Air
- Central air:Yes
Structure and exterior
- Roof:Age 8 Years or Less, Asphalt
- Year built:1999
- Building area:3,807 sq. ft.
- Lot area:0.36 Acres
- Levels:Modified 2 Story
Utilities
- Water:City Water - Connected
- Sewer:City Sewer - Connected
Finances and disclosures
- Price:$625,000
- Price per sq. ft.:$155.2
- Tax amount:$7,214 (2026)
Features and amenities
- Appliances:Disposal, Exhaust Fan, Microwave, Range, Refrigerator, Stainless Steel Appliances, Washer, Water Softener Owned
- Laundry features:Dryer, Washer
- Amenities:Water Softener Owned
Parking
- Parking description:Attached Garage, Garage Door Opener
- Garage:Yes
- Garage spaces:3
New listings near 16279 Harvard Drive
- Coming Soon
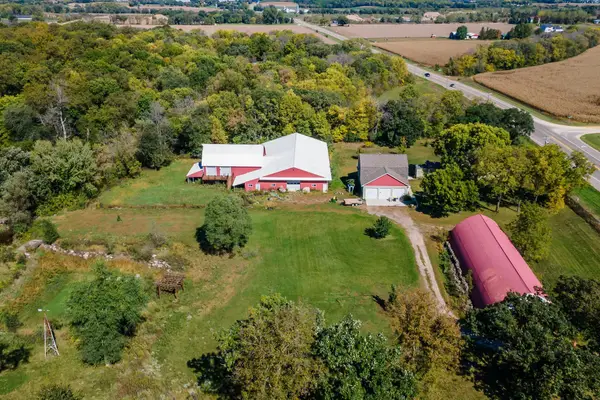 $899,000Coming Soon3 beds 3 baths2,471 sq. ft.
24005 Dodd Boulevard, Lakeville, MN 55044
MLS# 7161509Listed by: EXP REALTY - Coming SoonOpen Sat, 1 to 3pm
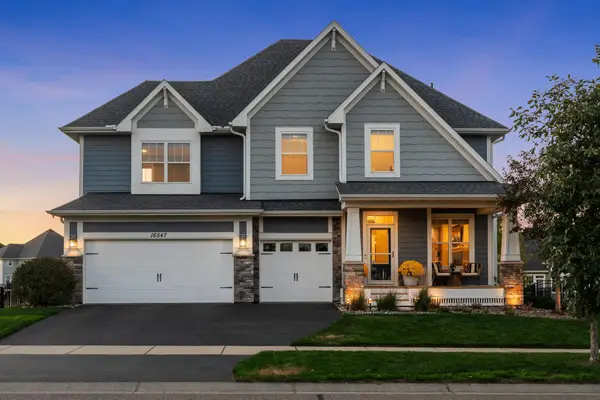 $775,000Coming Soon5 beds 4 baths3,972 sq. ft.
16547 Draft Horse Boulevard, Lakeville, MN 55044
MLS# 7162137Listed by: EXP REALTY - Coming Soon
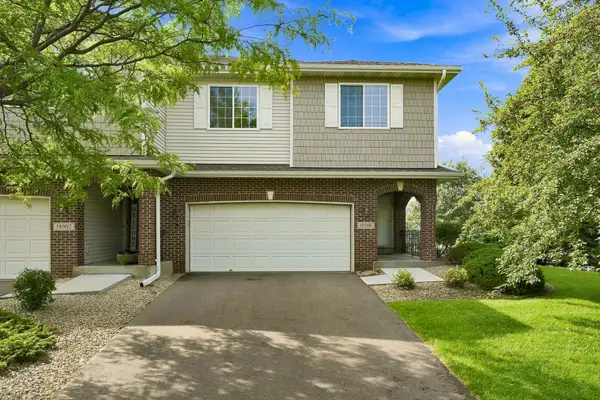 $374,900Coming Soon4 beds 4 baths2,557 sq. ft.
18906 Inlet Road, Lakeville, MN 55044
MLS# 7159215Listed by: RE/MAX RESULTS - New
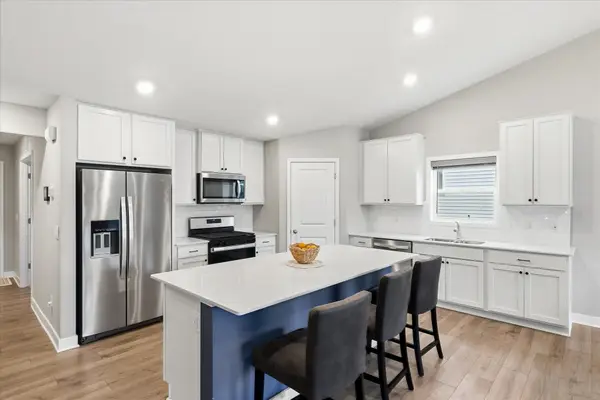 $525,000Active5 beds 4 baths2,583 sq. ft.
18001 Hidden Creek Trail, Lakeville, MN 55044
MLS# 7162469Listed by: KELLER WILLIAMS CLASSIC RLTY NW - New
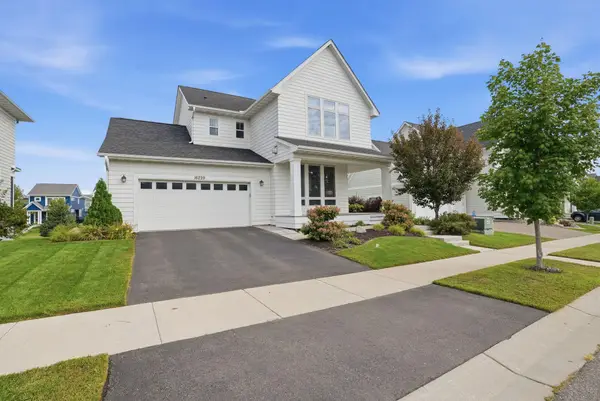 $524,900Active3 beds 3 baths1,862 sq. ft.
16229 Duskwood Trail, Lakeville, MN 55044
MLS# 7162520Listed by: RE/MAX ADVANTAGE PLUS - New
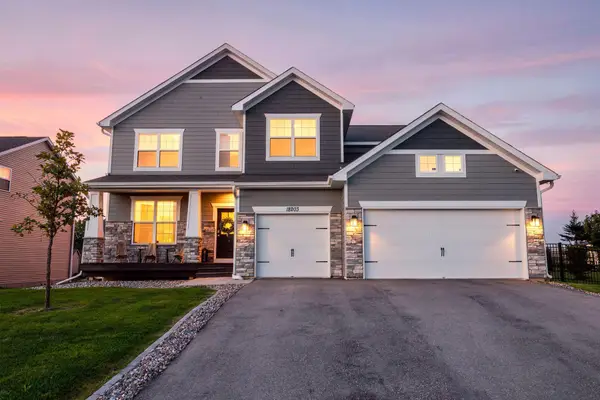 $725,000Active5 beds 3 baths3,836 sq. ft.
18203 Hideaway Trail, Lakeville, MN 55044
MLS# 7162583Listed by: LAKES SOTHEBY'S INTERNATIONAL - New
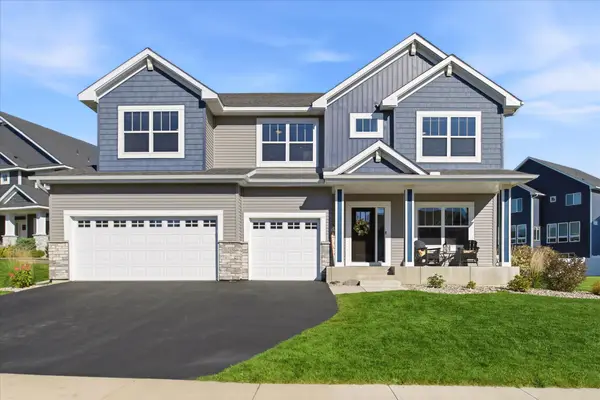 $715,000Active5 beds 5 baths3,972 sq. ft.
20245 Glenbrook Path, Lakeville, MN 55044
MLS# 7161148Listed by: EDINA REALTY, INC. - New
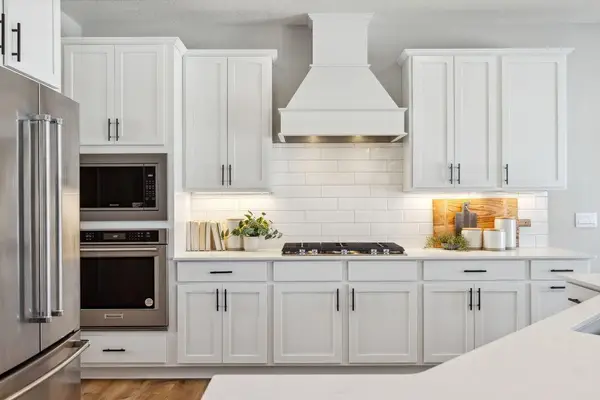 $665,490Active5 beds 4 baths4,308 sq. ft.
17602 Dixon Circle, Lakeville, MN 55044
MLS# 7162287Listed by: D.R. HORTON, INC. - Open Tue, 10:30am to 12:30pmNew
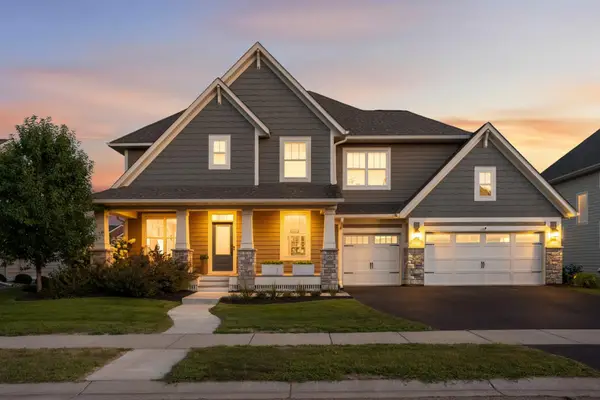 $890,000Active5 beds 5 baths4,412 sq. ft.
4690 165th Street W, Lakeville, MN 55044
MLS# 7162084Listed by: EDINA REALTY, INC. - New
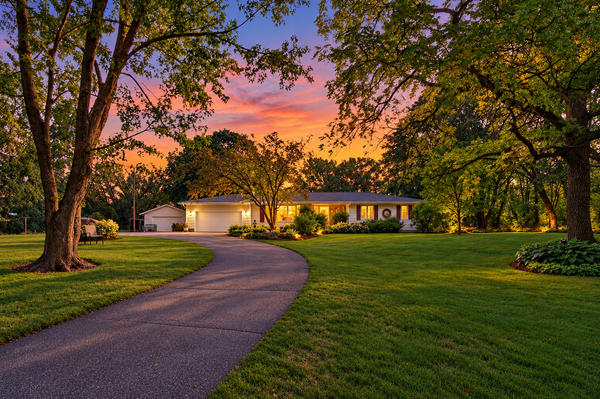 $625,000Active4 beds 3 baths2,776 sq. ft.
22015 Pillsbury Avenue, Lakeville, MN 55044
MLS# 7161901Listed by: EDINA REALTY, INC.


Protect your home and budget from life's surprises with an Assurant Home Warranty, backed by a partner that supports you through every step of homeownership. Explore Plans.
©2026 Century 21 Real Estate LLC. All rights reserved. CENTURY 21®, the CENTURY 21 Logo and C21® are service marks owned by Century 21 Real Estate LLC. Century 21 Real Estate LLC fully supports the principles of the Fair Housing Act and the Equal Opportunity Act. Each office is independently owned and operated. Listing information is deemed reliable but not guaranteed accurate.