
17131 Doppler Lane, Lakeville, MN 55044
Local realty services provided by:CENTURY 21 Brainerd Realty, Inc.
17131 Doppler Lane,Lakeville, MN 55044
$636,000
- 5 Beds
- 4 Baths
- - sq. ft.
- Single family
- Sold
Listed by: amy collins
Office: re/max results
MLS#:7006829
Source:NSMLS
Sorry, we are unable to map this address
Price summary
- Price:$636,000
- Monthly HOA dues:$81.33
About this home
Fantastic Opportunity Awaits! Basically brand-new home (2 Yr Old) Features 5 bedroom, 4 bath and unfinished basement provides instant equity opportunity for new owners. Large open main floor with gourmet kitchen and both a butlers pantry and walk-in pantry. Also on main floor you will find the 5th bedroom and 3/4 bath - providing you the flexibility for office space, toy room or guest room! Upper level has large primary ensuite with his and her separate closets. Three additional bedrooms w/ a Jack & Jill full with separate sinks and one additional 3/4 bathroom. Spacious loft provides additional living space. Laundry on upper level. Wonderful community with the best amenities! Wired for Tesla Charger and Epoxy Floors in Garage.
Brookshire development offers a community clubhouse, pool, pickleball courts, basketball courts, park and walking trails. This home is only available due to relocation! Owners just surpassed one year warranty items. New owners will be transferred the remaining time balance of 2 yr warranties and 10 year warranty items! Great location near Apple Valley, Farmington, Rosemount and Lakeville! Hurry and get in here today!...
Contact an agent
Home facts
- Year built:2024
- Subdivision & Development:Brookshire
- Listing ID #:7006829
- Added:111 day(s) ago
- Updated:August 31, 2026 at 07:27 AM
Rooms and interior
- Bedrooms:5
- Total bathrooms:4
- Full bathrooms:2
- Dining Description:Breakfast Bar, Eat In Kitchen, Kitchen/Dining Room, Living/Dining Room, Separate/Formal Dining Room
- Bathrooms Description:Basement, Bathroom Ensuite, Main Floor 3/4 Bath, Rough In, Separate Shower and Tub, Upper Level Full Bath, Walk-In Shower Stall
- Kitchen Description:Cooktop, Dishwasher, Disposal, Exhaust Fan, Microwave, Stainless Steel Appliances, Wall Oven
- Basement:Yes
- Basement Description:Concrete, Daylight / Lookout Windows, Drain Tiled, Drainage System, Sump Pump, Unfinished
Heating and cooling
- Cooling:Central Air
- Heating:Forced Air
- Central air:Yes
Structure and exterior
- Roof:Age 8 Years or Less, Asphalt, Pitched
- Year built:2024
- Lot Features:Sod Included in Price, Tree Coverage - Medium, Underground Utilities
- Exterior Features:Patio
- Levels:2 Story
Utilities
- Water:City Water - Connected
- Sewer:City Sewer - Connected
Finances and disclosures
- Price:$636,000
- Tax amount:$7,070 (2026)
Features and amenities
- Appliances:Disposal, Exhaust Fan, Microwave, Stainless Steel Appliances, Wall Oven
- Amenities:Air-To-Air Exchanger, Gas Water Heater, Humidifier, Tennis Courts, Trail(s)
- Pool features:Below Ground, Heated, Outdoor, Shared
Parking
- Parking description:Attached Garage
- Garage:Yes
- Garage spaces:3
New listings near 17131 Doppler Lane
- Coming Soon
 $324,900Coming Soon3 beds 2 baths1,690 sq. ft.
18275 Kerrville Trail #402, Lakeville, MN 55044
MLS# 7135520Listed by: COMPASS - Coming Soon
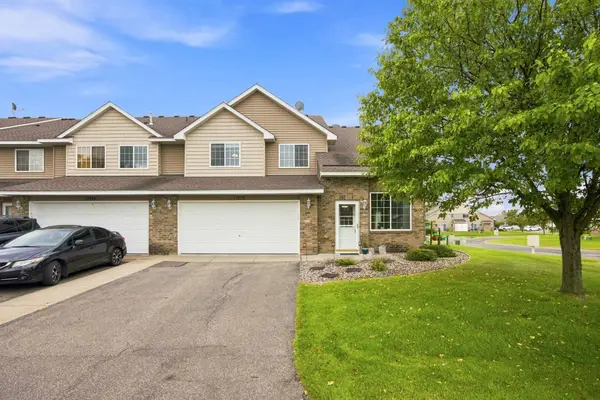 $278,000Coming Soon2 beds 2 baths1,343 sq. ft.
17530 Gillette Way #7052, Lakeville, MN 55044
MLS# 7133356Listed by: EXIT NORTHSTAR REALTY - Coming SoonOpen Wed, 4 to 6pm
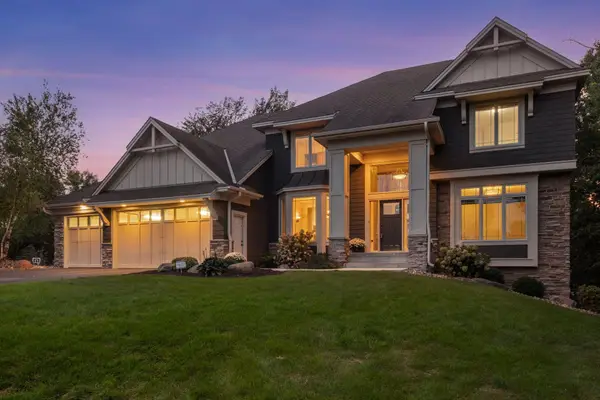 $1,074,850Coming Soon5 beds 5 baths4,712 sq. ft.
21180 Wellington Place, Lakeville, MN 55044
MLS# 7133190Listed by: RE/MAX ADVANTAGE PLUS - New
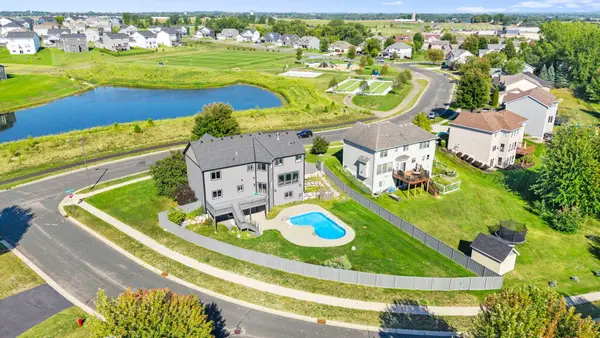 $698,000Active5 beds 4 baths4,405 sq. ft.
7242 205th Street W, Lakeville, MN 55044
MLS# 7133080Listed by: RE/MAX RESULTS - New
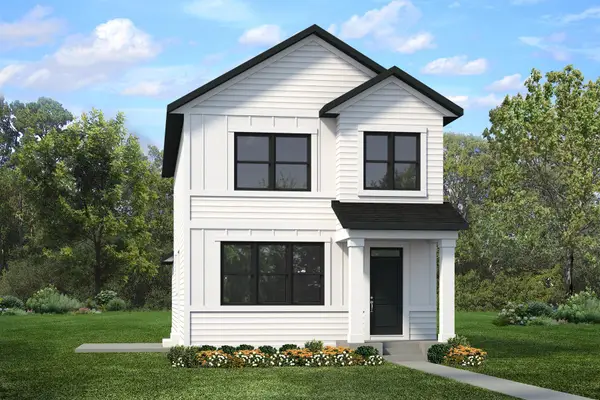 $566,568Active3 beds 3 baths1,734 sq. ft.
16901 Draft Horse Boulevard, Lakeville, MN 55044
MLS# 7135790Listed by: ROBERT THOMAS HOMES, INC. - Open Mon, 11am to 6pmNew
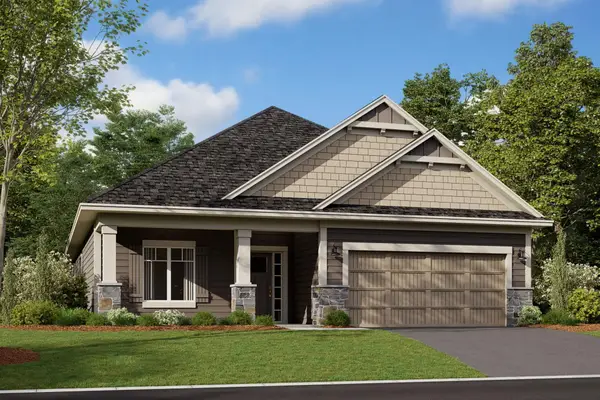 $584,745Active3 beds 2 baths1,892 sq. ft.
20110 Glanville Way, Lakeville, MN 55044
MLS# 7134649Listed by: M/I HOMES - New
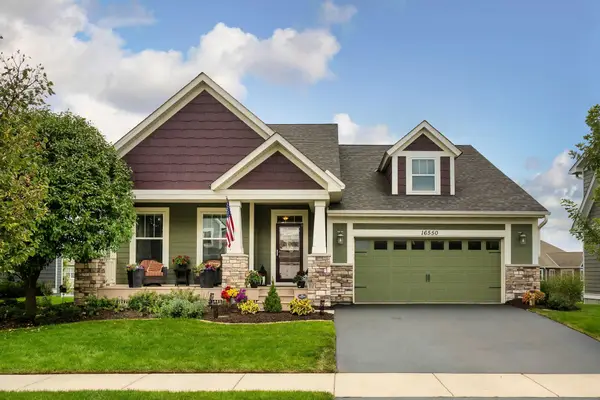 $675,000Active3 beds 3 baths3,108 sq. ft.
16550 Draft Horse Boulevard, Lakeville, MN 55044
MLS# 7128824Listed by: EDINA REALTY, INC. - Open Mon, 11am to 6pmNew
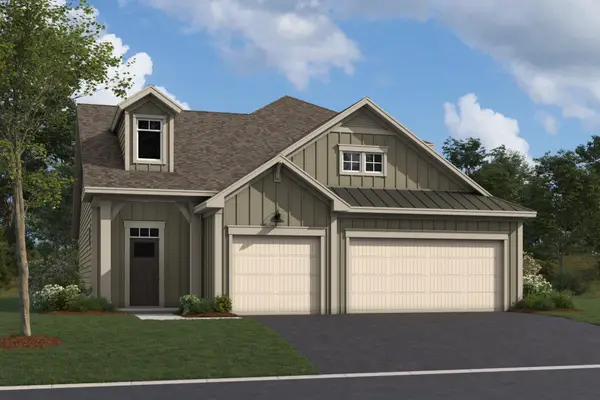 $649,878Active3 beds 3 baths2,540 sq. ft.
20102 Glanville Way, Lakeville, MN 55044
MLS# 7134726Listed by: M/I HOMES - New
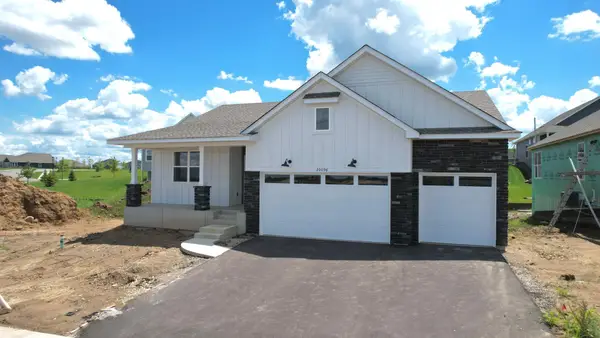 $607,990Active3 beds 3 baths2,713 sq. ft.
20096 Ginseng Way, Lakeville, MN 55044
MLS# 7135312Listed by: LENNAR SALES CORP - New
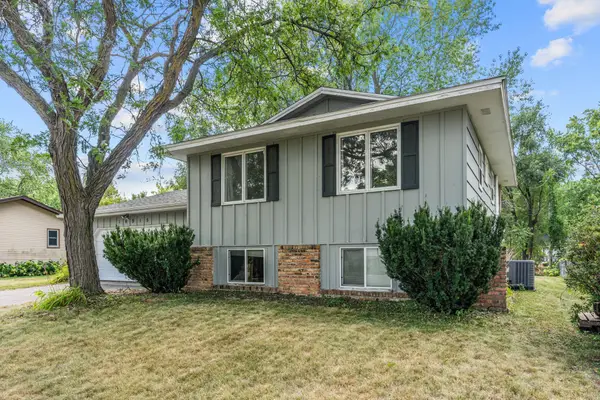 $375,000Active3 beds 2 baths1,542 sq. ft.
16515 Frazer Way W, Rosemount, MN 55068
MLS# 7128288Listed by: METROHOMESMARKET.COM


Protect your home and budget from life's surprises with an Assurant Home Warranty, backed by a partner that supports you through every step of homeownership. Explore Plans.
©2026 Century 21 Real Estate LLC. All rights reserved. CENTURY 21®, the CENTURY 21 Logo and C21® are service marks owned by Century 21 Real Estate LLC. Century 21 Real Estate LLC fully supports the principles of the Fair Housing Act and the Equal Opportunity Act. Each office is independently owned and operated. Listing information is deemed reliable but not guaranteed accurate.