
17152 Eastwood Avenue #156, Lakeville, MN 55024
Local realty services provided by:CENTURY 21 Moline Realty, Inc
Listed by: melissa mancha
Office: keller williams select realty
MLS#:7124506
Source:NSMLS
Price summary
- Price:$260,000
- Price per sq. ft.:$84.42
- Monthly HOA dues:$380
About this home
First home or first rental — this one's ready for both. The big-ticket work is already done, with a new furnace and dryer (2026), new dishwasher, fridge, and microwave (2024), fresh paint, and newer carpet. Move-in ready and beautifully maintained, so you can spend your weekends enjoying it, not budgeting for it.
The layout speaks for itself: vaulted ceilings, an open main level, and a large loft upstairs perfect as an extra bedroom, home office, playroom etc. Two roomy bedrooms include a primary suite with a big walk-in closet and a spa-like bath featuring a soaking tub, dual vanities, and a separate shower. The large two-car garage is perfect for all your storage needs. All this in a highly sought after Lakeville location that is just minutes from shopping, dining, and entertainment.
Investors, take note: this community welcomes rentals — no cap, no occupancy limit, no board approval or tenant screening. Turnkey as a starter home or income-producing rental — your choice.
Contact an agent
Home facts
- Year built:2005
- Subdivision & Development:Lake Place 4th Add
- Listing ID #:7124506
- Added:34 day(s) ago
- Updated:September 30, 2026 at 02:43 PM
Rooms and interior
- Bedrooms:2
- Total bathrooms:2
- Full bathrooms:1
- Half bathrooms:1
- Dining Description:Informal Dining Room
- Bathrooms Description:Jetted Tub, Main Floor 1/2 Bath, Upper Level Full Bath
- Kitchen Description:Dishwasher, Microwave, Refrigerator, Stainless Steel Appliances
- Living area:1,540 sq. ft.
Heating and cooling
- Cooling:Central Air
- Heating:Forced Air
- Central air:Yes
Structure and exterior
- Year built:2005
- Building area:1,540 sq. ft.
- Levels:2 Story
Utilities
- Water:City Water - Connected
- Sewer:City Sewer - Connected
Finances and disclosures
- Price:$260,000
- Price per sq. ft.:$84.42
- Tax amount:$3,014 (2026)
Features and amenities
- Appliances:Microwave, Refrigerator, Stainless Steel Appliances, Washer, Water Softener Owned
- Laundry features:Dryer, Washer
- Amenities:ENERGY STAR Qualified Appliances, Gas Water Heater, Water Softener Owned
Parking
- Parking description:Asphalt, Attached Garage, Insulated Garage
- Garage:Yes
- Garage spaces:2
New listings near 17152 Eastwood Avenue #156
- Coming SoonOpen Thu, 4 to 7pm
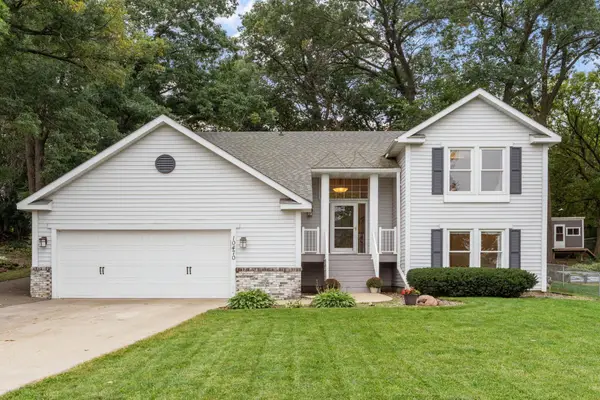 $425,000Coming Soon3 beds 2 baths1,960 sq. ft.
10470 169th Street W, Lakeville, MN 55044
MLS# 7150671Listed by: REAL BROKER, LLC - Coming Soon
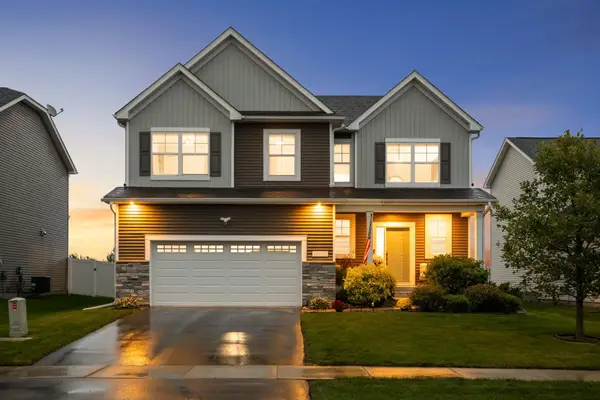 $565,000Coming Soon4 beds 3 baths2,480 sq. ft.
18172 Glanshaw Avenue, Lakeville, MN 55044
MLS# 7148385Listed by: EDINA REALTY, INC. - Coming SoonOpen Thu, 4 to 6pm
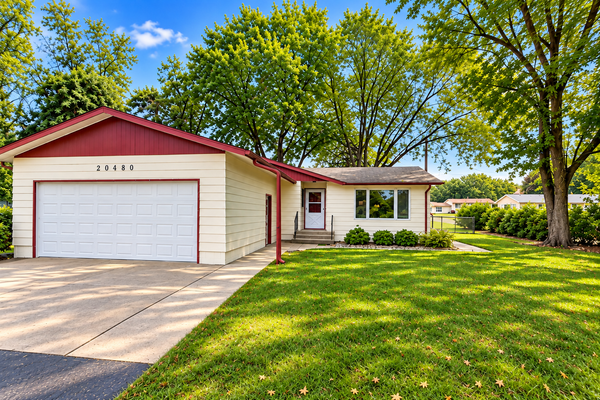 $349,900Coming Soon4 beds 2 baths1,856 sq. ft.
20480 Idalia Avenue, Lakeville, MN 55044
MLS# 7147902Listed by: EDINA REALTY, INC. - Coming Soon
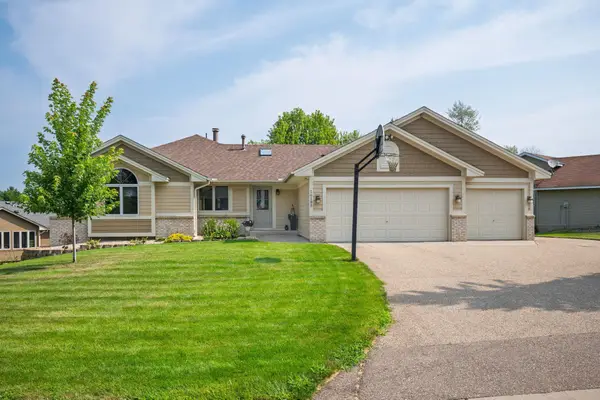 $565,000Coming Soon5 beds 3 baths3,276 sq. ft.
16185 Inglewood Drive, Lakeville, MN 55044
MLS# 7148873Listed by: COMPASS - New
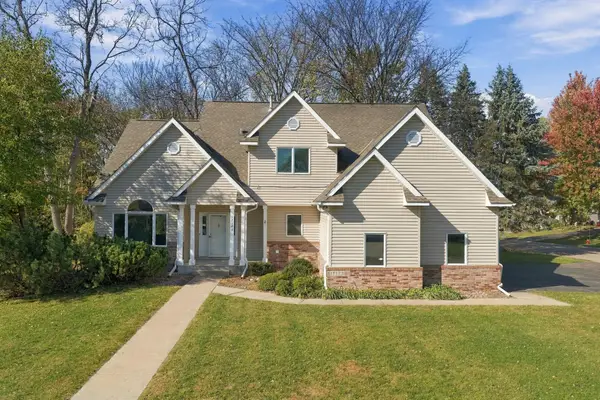 $489,900Active4 beds 4 baths2,917 sq. ft.
17123 Jonathan Court, Lakeville, MN 55044
MLS# 7152529Listed by: RE/MAX PROFESSIONALS - New
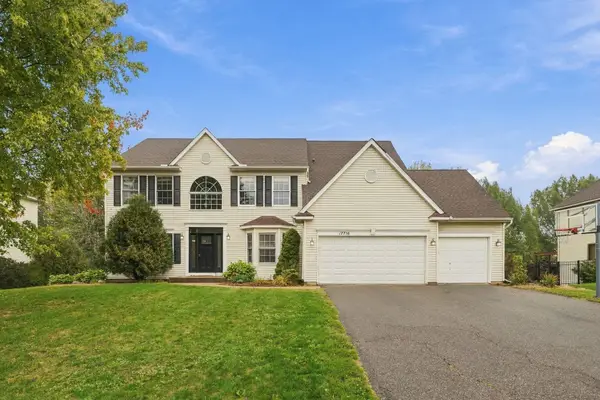 $509,500Active5 beds 4 baths4,332 sq. ft.
17716 Hyde Park Avenue, Lakeville, MN 55044
MLS# 7152534Listed by: RE/MAX PROFESSIONALS - New
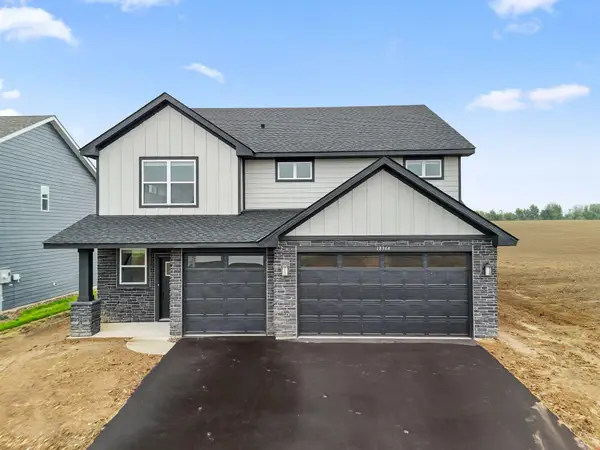 $555,035Active5 beds 3 baths2,551 sq. ft.
18364 Gladhurst Lane, Lakeville, MN 55044
MLS# 7152360Listed by: LENNAR SALES CORP - New
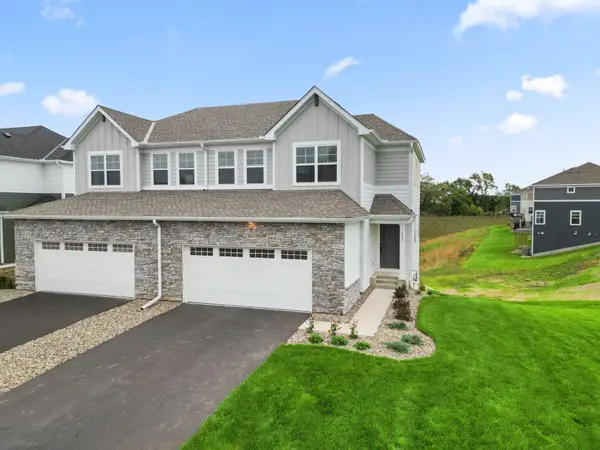 $409,987Active4 beds 4 baths2,045 sq. ft.
11095 203rd Street W, Lakeville, MN 55044
MLS# 7152269Listed by: LENNAR SALES CORP - New
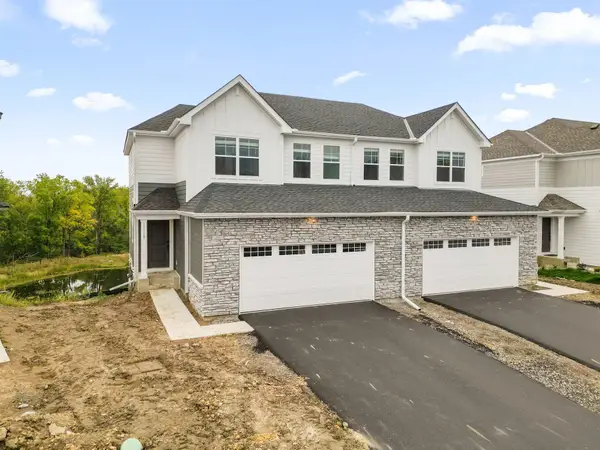 $452,060Active4 beds 4 baths2,045 sq. ft.
11113 203rd Street W, Lakeville, MN 55044
MLS# 7152271Listed by: LENNAR SALES CORP - New
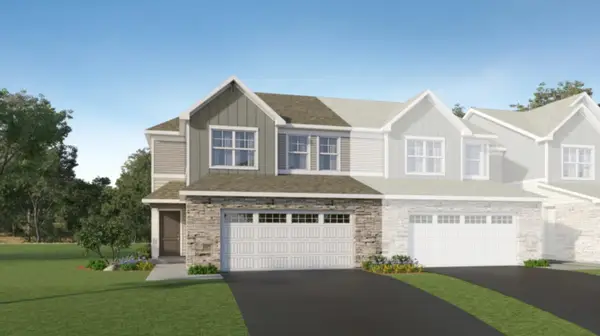 $345,257Active3 beds 3 baths1,580 sq. ft.
11154 203rd Street W, Lakeville, MN 55044
MLS# 7152273Listed by: LENNAR SALES CORP


Protect your home and budget from life's surprises with an Assurant Home Warranty, backed by a partner that supports you through every step of homeownership. Explore Plans.
©2026 Century 21 Real Estate LLC. All rights reserved. CENTURY 21®, the CENTURY 21 Logo and C21® are service marks owned by Century 21 Real Estate LLC. Century 21 Real Estate LLC fully supports the principles of the Fair Housing Act and the Equal Opportunity Act. Each office is independently owned and operated. Listing information is deemed reliable but not guaranteed accurate.