
18120 Gavel Lane, Lakeville, MN 55044
Local realty services provided by:CENTURY 21 Atwood
18120 Gavel Lane,Lakeville, MN 55044
$399,500
- 3 Beds
- 4 Baths
- 2,069 sq. ft.
- Townhouse
- Pending
Listed by: yu jie chen
Office: re/max results
MLS#:7102936
Source:NSMLS
Price summary
- Price:$399,500
- Price per sq. ft.:$193.09
- Monthly HOA dues:$310
About this home
Beautiful, spacious end-unit townhome with modern design and peaceful nature views! This 3-bedroom, 4-bath home features an open-concept layout with a bright kitchen, dining area, and impressive great room showcasing soaring 13-foot ceilings and a sleek modern electric fireplace. The spacious loft offers flexible space for a home office, reading area, or additional living room.
Enjoy tranquil creek and nature views from the maintenance-free deck, or relax in the expansive walk-out lower-level family room, perfect for entertaining, movie nights, or a play area.
Additional highlights include a Tesla EV charger, generous living spaces across all levels, and the privacy and natural light that come with an end-unit location. Conveniently located near parks, walking trails, grocery stores, restaurants, and everyday amenities, this home combines modern comfort with a peaceful setting.
Contact an agent
Home facts
- Year built:2023
- Subdivision & Development:Glacier Creek 3rd Add
- Listing ID #:7102936
- Added:72 day(s) ago
- Updated:September 12, 2026 at 08:37 AM
Rooms and interior
- Bedrooms:3
- Total bathrooms:4
- Full bathrooms:2
- Half bathrooms:1
- Bathrooms Description:Full Basement, Main Floor 1/2 Bath, Upper Level Full Bath
- Kitchen Description:Dishwasher, Microwave, Range, Refrigerator
- Basement:Yes
- Basement Description:Finished, Walkout
- Living area:2,069 sq. ft.
Heating and cooling
- Cooling:Central Air
- Heating:Forced Air
- Central air:Yes
Structure and exterior
- Year built:2023
- Building area:2,069 sq. ft.
- Lot area:0.07 Acres
- Levels:Bi/Split Level
Utilities
- Water:City Water - Connected
- Sewer:City Sewer - Connected
Finances and disclosures
- Price:$399,500
- Price per sq. ft.:$193.09
- Tax amount:$4,358 (2025)
Features and amenities
- Appliances:Microwave, Range, Refrigerator, Washer
- Laundry features:Dryer, Washer
Parking
- Parking description:Attached Garage
- Garage:Yes
- Garage spaces:2
New listings near 18120 Gavel Lane
- Coming Soon
 $800,000Coming Soon4 beds 4 baths4,444 sq. ft.
17866 179th Trail W, Lakeville, MN 55044
MLS# 7141505Listed by: EDINA REALTY, INC. - Coming SoonOpen Sat, 12 to 1pm
 $399,900Coming Soon3 beds 2 baths2,077 sq. ft.
21233 Independence Avenue, Lakeville, MN 55044
MLS# 7142585Listed by: COLDWELL BANKER REALTY - Coming Soon
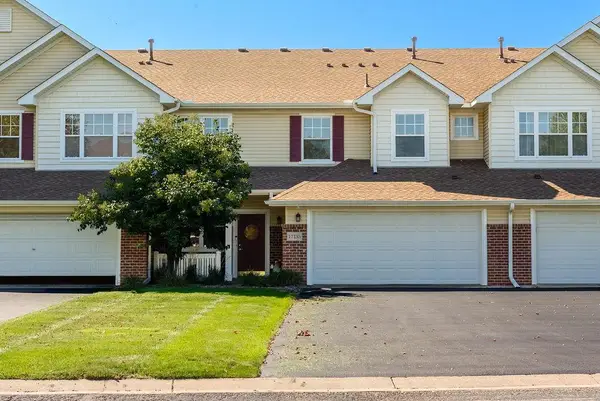 $259,990Coming Soon2 beds 2 baths1,462 sq. ft.
17135 Embers Avenue #2102, Farmington, MN 55024
MLS# 7142327Listed by: BRIDGE REALTY, LLC - Coming SoonOpen Fri, 4 to 5:30pm
 $520,000Coming Soon4 beds 3 baths2,000 sq. ft.
8154 182nd Street W, Lakeville, MN 55044
MLS# 7137625Listed by: EDINA REALTY, INC. - Coming SoonOpen Sat, 3:30 to 5pm
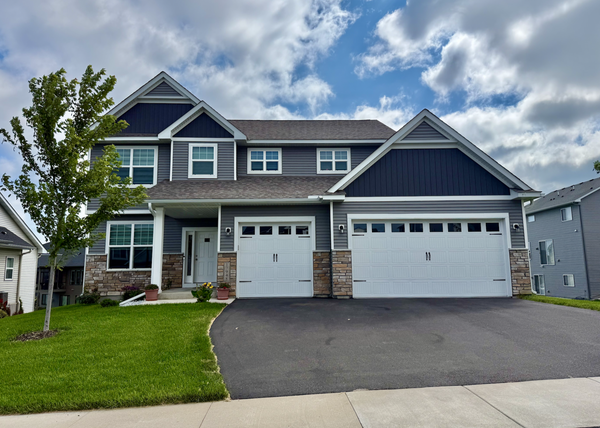 $650,000Coming Soon5 beds 5 baths3,064 sq. ft.
17948 Evershed Way, Lakeville, MN 55044
MLS# 7135038Listed by: EDINA REALTY, INC. - New
 $399,850Active4 beds 2 baths1,900 sq. ft.
10015 Upper 205th Street W, Lakeville, MN 55044
MLS# 7142865Listed by: EDINA REALTY, INC. - New
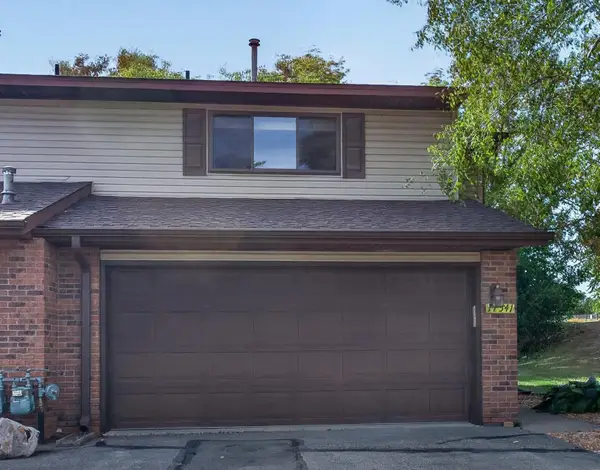 $249,900Active3 beds 2 baths1,570 sq. ft.
17541 Ionia Path, Lakeville, MN 55044
MLS# 7143099Listed by: HOMESTEAD ROAD - Open Sun, 1 to 2:30pmNew
 $499,900Active4 beds 3 baths2,242 sq. ft.
18071 Heirloom Court, Lakeville, MN 55044
MLS# 7143060Listed by: RE/MAX ADVANTAGE PLUS - Open Sat, 12 to 5pmNew
 $634,990Active3 beds 3 baths3,191 sq. ft.
20027 Glarus Lane, Lakeville, MN 55044
MLS# 7142569Listed by: M/I HOMES - New
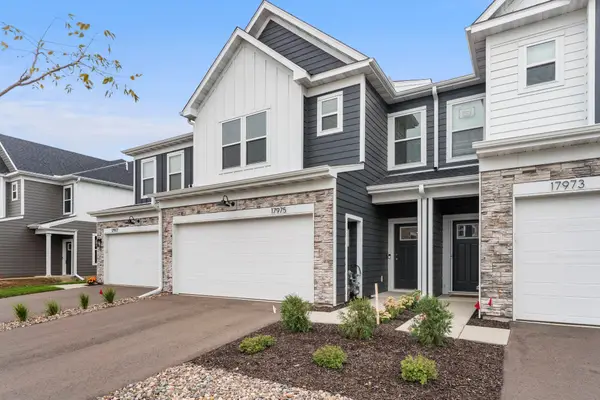 $393,990Active3 beds 3 baths1,949 sq. ft.
17975 Genoa Drive, Lakeville, MN 55024
MLS# 7142859Listed by: EXP REALTY


Protect your home and budget from life's surprises with an Assurant Home Warranty, backed by a partner that supports you through every step of homeownership. Explore Plans.
©2026 Century 21 Real Estate LLC. All rights reserved. CENTURY 21®, the CENTURY 21 Logo and C21® are service marks owned by Century 21 Real Estate LLC. Century 21 Real Estate LLC fully supports the principles of the Fair Housing Act and the Equal Opportunity Act. Each office is independently owned and operated. Listing information is deemed reliable but not guaranteed accurate.