
18335 Glassner Way, Lakeville, MN 55044
Local realty services provided by:CENTURY 21 First Realty, Inc.
18335 Glassner Way,Lakeville, MN 55044
$359,900
- 4 Beds
- 4 Baths
- 2,400 sq. ft.
- Townhouse
- Active
Listed by: elizabeth c. sandwick
Office: coldwell banker realty
MLS#:7161114
Source:NSMLS
Price summary
- Price:$359,900
- Price per sq. ft.:$149.96
- Monthly HOA dues:$444
About this home
Lender-paid rate buydown available to qualified buyers. Move-in ready 4-bedroom, 3.5-bath townhome in Avonlea, available for a quick close. The open main level features luxury vinyl plank flooring, fresh paint, and a gas fireplace in the living room. The kitchen offers quartz countertops, a large center island, subway tile backsplash, a gas range, and stainless steel appliances. The dining area opens through a patio door to a maintenance-free deck overlooking green space.
Upstairs are three bedrooms with ceiling fans and new carpet, including a primary suite with a walk-in closet and a private bath with a dual-sink vanity and walk-in shower. A second bedroom also has a walk-in closet, and the laundry room is on the same level. The finished lower level adds a fourth bedroom with an egress window, a full bath, and a media room prewired for a projector and speakers.
Other upgrades include energy-efficient blinds, a drinking water filtration system, and an attached 2-car garage with an epoxy floor, overhead storage, and an EV charger connection.
The association covers building exterior, hazard insurance, internet, cable, lawn care, snow removal, and trash. Residents enjoy the Avonlea clubhouse, fitness center, community room with kitchen, outdoor patio with fire table, and playground. Located just off Cedar Avenue....
Contact an agent
Home facts
- Year built:2019
- Subdivision & Development:Avonlea 3rd Add
- Listing ID #:7161114
- Added:3 day(s) ago
- Updated:October 20, 2026 at 05:01 PM
Rooms and interior
- Bedrooms:4
- Total bathrooms:4
- Full bathrooms:2
- Half bathrooms:1
- Bathrooms Description:Full Basement, Main Floor 1/2 Bath, Upper Level Full Bath
- Basement:Yes
- Basement Description:Finished, Full
- Living area:2,400 sq. ft.
Heating and cooling
- Cooling:Central Air
- Heating:Fireplace(s), Forced Air
- Central air:Yes
Structure and exterior
- Roof:Age 8 Years or Less
- Year built:2019
- Building area:2,400 sq. ft.
- Lot area:0.04 Acres
- Exterior Features:Common Garden, In-Ground Sprinkler System
- Levels:2 Story
Utilities
- Water:City Water - Connected
- Sewer:City Sewer - Connected
Finances and disclosures
- Price:$359,900
- Price per sq. ft.:$149.96
- Tax amount:$4,140 (2026)
Parking
- Parking description:Attached Garage
- Garage:Yes
- Garage spaces:2
New listings near 18335 Glassner Way
- Coming Soon
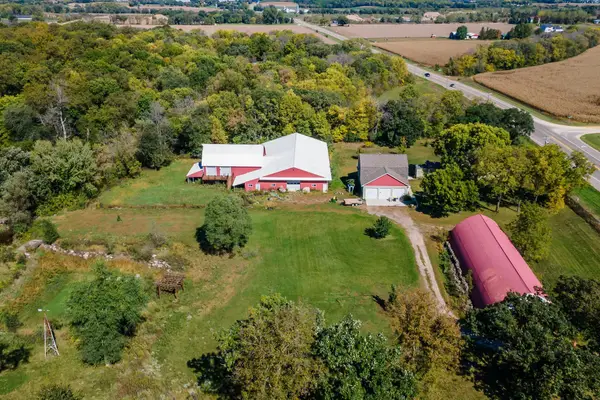 $899,000Coming Soon3 beds 3 baths2,471 sq. ft.
24005 Dodd Boulevard, Lakeville, MN 55044
MLS# 7161509Listed by: EXP REALTY - Coming SoonOpen Sat, 1 to 3pm
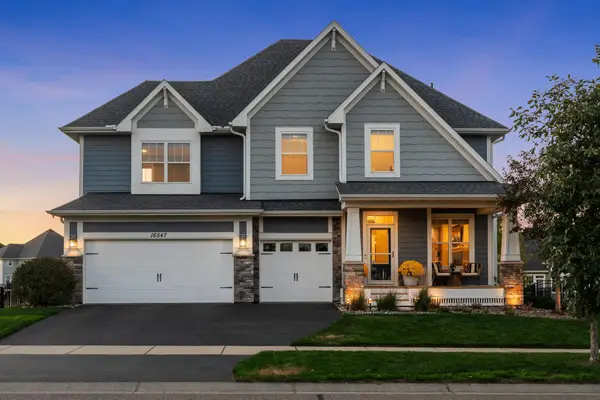 $775,000Coming Soon5 beds 4 baths3,972 sq. ft.
16547 Draft Horse Boulevard, Lakeville, MN 55044
MLS# 7162137Listed by: EXP REALTY - Coming Soon
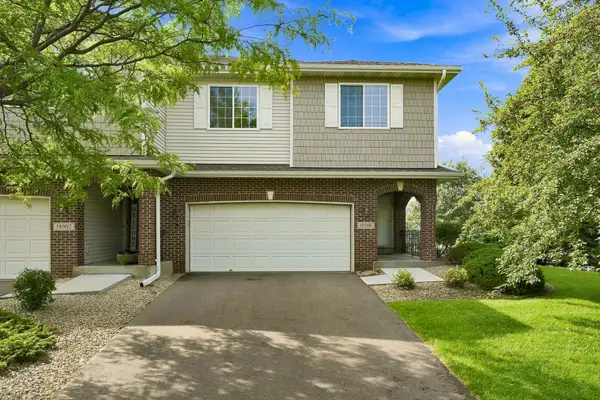 $374,900Coming Soon4 beds 4 baths2,557 sq. ft.
18906 Inlet Road, Lakeville, MN 55044
MLS# 7159215Listed by: RE/MAX RESULTS - New
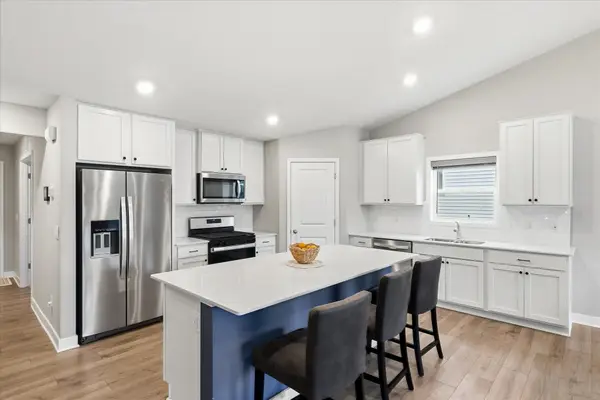 $525,000Active5 beds 4 baths2,583 sq. ft.
18001 Hidden Creek Trail, Lakeville, MN 55044
MLS# 7162469Listed by: KELLER WILLIAMS CLASSIC RLTY NW - New
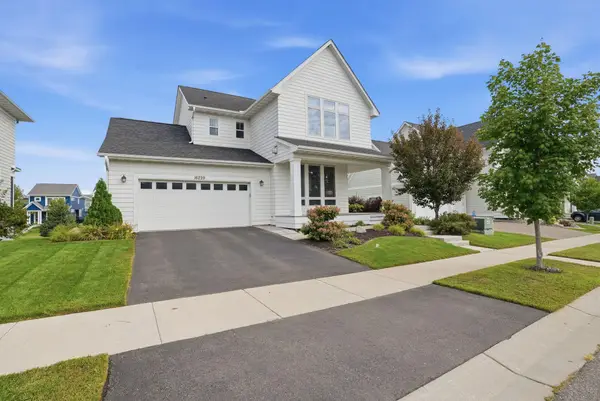 $524,900Active3 beds 3 baths1,862 sq. ft.
16229 Duskwood Trail, Lakeville, MN 55044
MLS# 7162520Listed by: RE/MAX ADVANTAGE PLUS - New
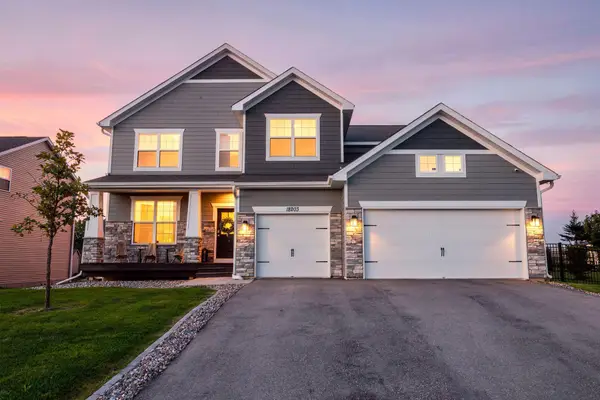 $725,000Active5 beds 3 baths3,836 sq. ft.
18203 Hideaway Trail, Lakeville, MN 55044
MLS# 7162583Listed by: LAKES SOTHEBY'S INTERNATIONAL - New
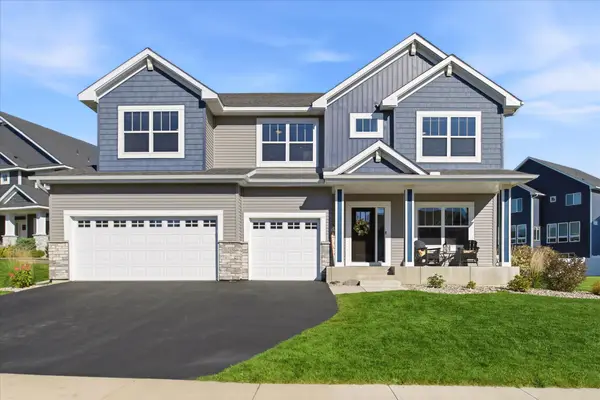 $715,000Active5 beds 5 baths3,972 sq. ft.
20245 Glenbrook Path, Lakeville, MN 55044
MLS# 7161148Listed by: EDINA REALTY, INC. - New
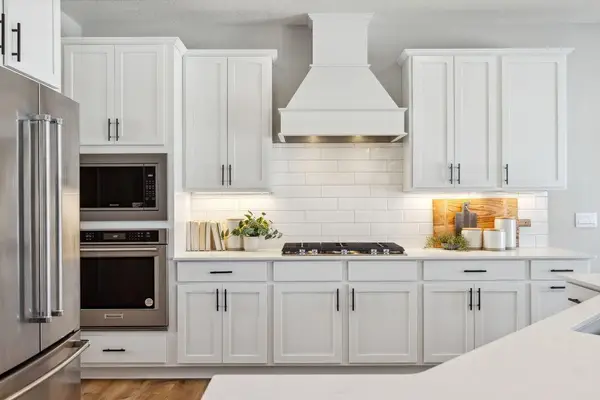 $665,490Active5 beds 4 baths4,308 sq. ft.
17602 Dixon Circle, Lakeville, MN 55044
MLS# 7162287Listed by: D.R. HORTON, INC. - Open Tue, 10:30am to 12:30pmNew
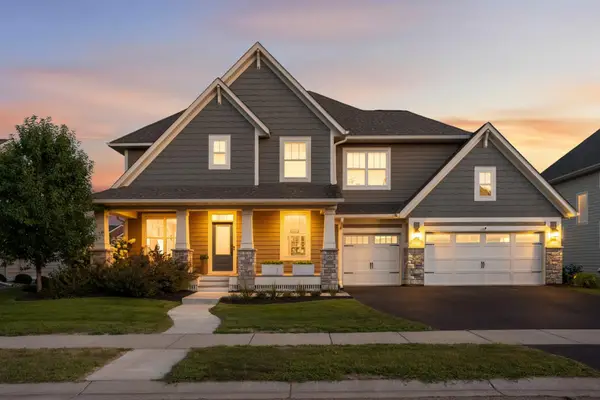 $890,000Active5 beds 5 baths4,412 sq. ft.
4690 165th Street W, Lakeville, MN 55044
MLS# 7162084Listed by: EDINA REALTY, INC. - New
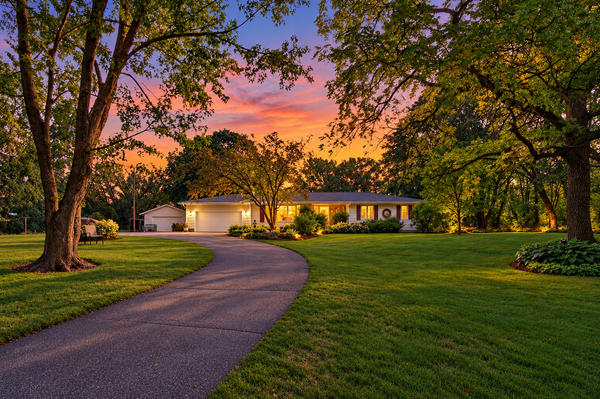 $625,000Active4 beds 3 baths2,776 sq. ft.
22015 Pillsbury Avenue, Lakeville, MN 55044
MLS# 7161901Listed by: EDINA REALTY, INC.


Protect your home and budget from life's surprises with an Assurant Home Warranty, backed by a partner that supports you through every step of homeownership. Explore Plans.
©2026 Century 21 Real Estate LLC. All rights reserved. CENTURY 21®, the CENTURY 21 Logo and C21® are service marks owned by Century 21 Real Estate LLC. Century 21 Real Estate LLC fully supports the principles of the Fair Housing Act and the Equal Opportunity Act. Each office is independently owned and operated. Listing information is deemed reliable but not guaranteed accurate.