
19116 Iden Avenue, Lakeville, MN 55044
Local realty services provided by:CENTURY 21 Atwood
19116 Iden Avenue,Lakeville, MN 55044
$635,000
- 4 Beds
- 4 Baths
- - sq. ft.
- Single family
- Coming Soon
Listed by: joseph p. torkildson
Office: exp realty
MLS#:7108960
Source:NSMLS
Price summary
- Price:$635,000
- Monthly HOA dues:$50.67
About this home
Some homes are built to impress. This one was built to be lived in — and that's the difference. In Lakeville's Summerlyn community, the belief is simple: life is better when your neighborhood gives you reasons to step outside. A community pool and clubhouse. Walking trails that actually connect to somewhere. A neighborhood park just down the street, with more parks close by. And here, that idea starts in your own backyard — which backs directly to a nature preserve, with no neighbors behind you. Just trees, sky, and quiet. This Lennar McKinley carries the same thinking indoors. An open main level where the kitchen — center island, quartz counters, stainless appliances, walk-in pantry — flows into the dining area and great room, because the best conversations don't happen in separate rooms. A maintenance-free deck overlooking the preserve, because weekends should be spent enjoying the view, not sanding it. Upstairs, an owner's suite with a private bath and two walk-in closets — storage was clearly not an afterthought. Generously sized bedrooms and laundry right where the laundry happens. Served by the Lakeville Area School District, with shopping, dining, and highway access nearby. Homes like this don't just hold your things. They hold your days....
Contact an agent
Home facts
- Year built:2021
- Subdivision & Development:Summerlyn 8th Add
- Listing ID #:7108960
- Updated:August 02, 2026 at 12:07 PM
Rooms and interior
- Bedrooms:4
- Total bathrooms:4
- Full bathrooms:3
- Half bathrooms:1
- Dining Description:Eat In Kitchen, Kitchen/Dining Room, Living/Dining Room, Separate/Formal Dining Room
- Bathrooms Description:Full Basement, Main Floor 1/2 Bath, Rough In, Upper Level Full Bath
- Kitchen Description:Dishwasher, Disposal, Double Oven, Microwave, Range, Refrigerator
- Basement:Yes
- Basement Description:Drain Tiled, Egress Window(s), Full, Sump Pump, Unfinished, Walkout
Heating and cooling
- Cooling:Central Air
- Heating:Forced Air
- Central air:Yes
Structure and exterior
- Roof:Age 8 Years or Less, Asphalt
- Year built:2021
- Lot Features:Irregular Lot
- Levels:2 Story
Utilities
- Water:City Water - Connected
- Sewer:City Sewer - Connected
Finances and disclosures
- Price:$635,000
- Tax amount:$7,810 (2026)
Features and amenities
- Appliances:Disposal, Microwave, Range, Refrigerator, Washer, Water Softener Owned
- Laundry features:Dryer, Washer
- Amenities:Air-To-Air Exchanger, Gas Water Heater, Humidifier, Water Softener Owned
Parking
- Parking description:Attached Garage, Concrete, Insulated Garage
- Garage:Yes
- Garage spaces:3
New listings near 19116 Iden Avenue
- Coming Soon
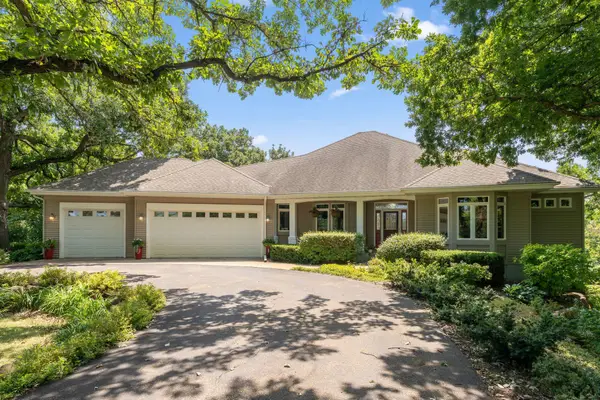 $1,000,000Coming Soon4 beds 4 baths
10035 Woodhill Boulevard, Lakeville, MN 55044
MLS# 7105639Listed by: RE/MAX ADVANTAGE PLUS - Open Sun, 2:30 to 4pmNew
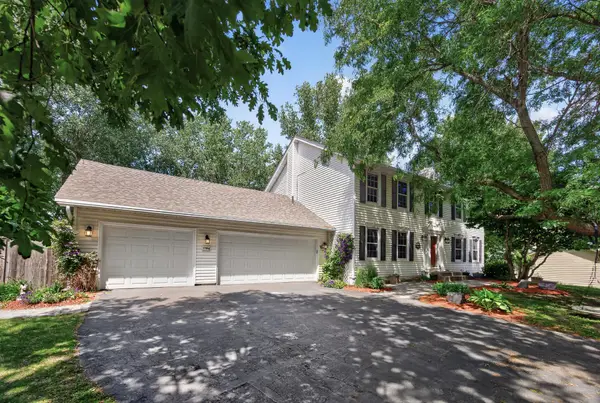 $525,000Active5 beds 4 baths3,713 sq. ft.
17664 Kettering Trail, Lakeville, MN 55044
MLS# 7120101Listed by: EDINA REALTY, INC. - Coming SoonOpen Fri, 11am to 1pm
 $369,900Coming Soon3 beds 2 baths
16546 Flagstaff Avenue W, Rosemount, MN 55068
MLS# 7119852Listed by: KELLER WILLIAMS PREFERRED RLTY - Coming Soon
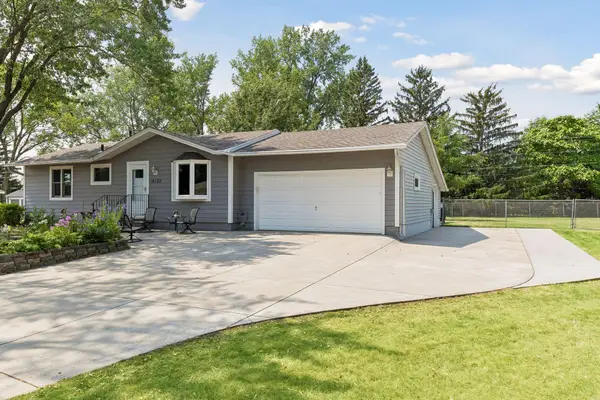 $379,000Coming Soon3 beds 2 baths
16125 Franchise Avenue W, Rosemount, MN 55068
MLS# 7116310Listed by: THE LEO AGENCY - New
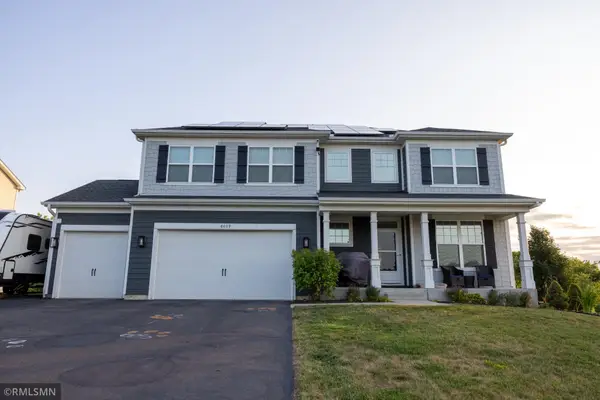 $799,900Active6 beds 4 baths4,575 sq. ft.
6039 178th Street W, Lakeville, MN 55044
MLS# 7119977Listed by: ALLIANCE REALTY - New
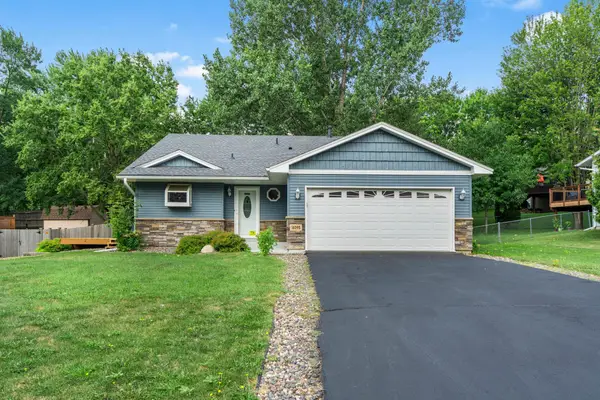 $400,000Active3 beds 2 baths1,525 sq. ft.
16595 Harwell Avenue, Lakeville, MN 55044
MLS# 7119413Listed by: EXP REALTY - Open Sun, 9am to 7pmNew
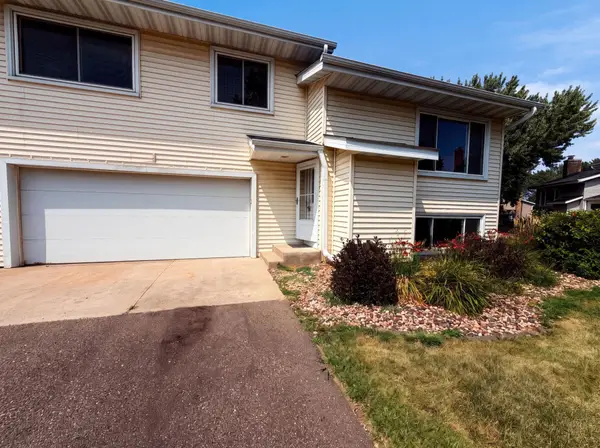 $265,000Active3 beds 2 baths1,488 sq. ft.
16066 Foliage Avenue W, Rosemount, MN 55068
MLS# 7119877Listed by: OPENDOOR BROKERAGE, LLC - New
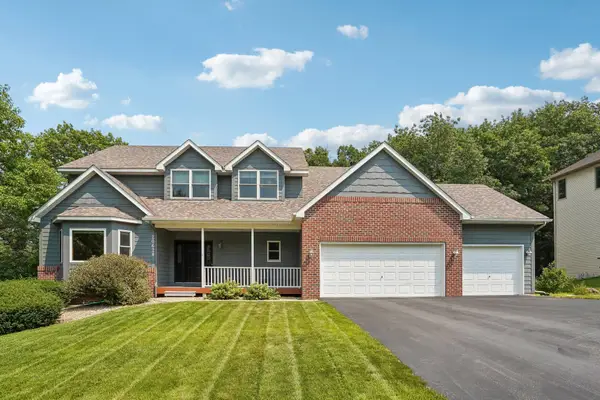 $600,000Active4 beds 4 baths3,854 sq. ft.
20628 Jura Trail, Lakeville, MN 55044
MLS# 7117623Listed by: REDFIN CORPORATION - Coming Soon
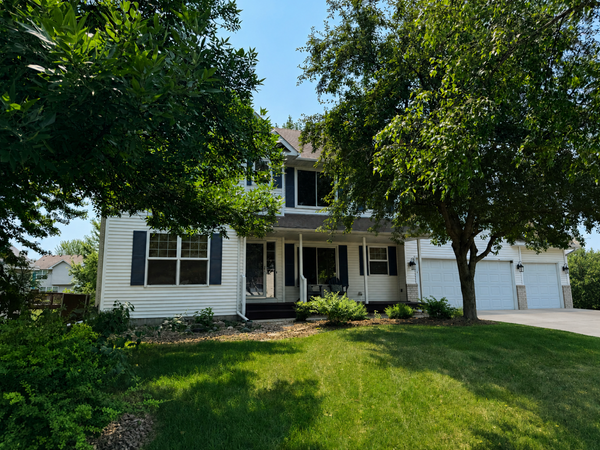 $550,000Coming Soon4 beds 4 baths
17452 Goodland Path, Lakeville, MN 55044
MLS# 7101058Listed by: EDINA REALTY, INC.


Protect your home and budget from life's surprises with an Assurant Home Warranty, backed by a partner that supports you through every step of homeownership. Explore Plans.
©2026 Century 21 Real Estate LLC. All rights reserved. CENTURY 21®, the CENTURY 21 Logo and C21® are service marks owned by Century 21 Real Estate LLC. Century 21 Real Estate LLC fully supports the principles of the Fair Housing Act and the Equal Opportunity Act. Each office is independently owned and operated. Listing information is deemed reliable but not guaranteed accurate.