
20639 Kearney Path, Lakeville, MN 55044
Local realty services provided by:CENTURY 21 Moline Realty, Inc
Listed by: todd m bertelson, mary b bertelson
Office: re/max results
MLS#:7143788
Source:NSMLS
Price summary
- Price:$509,900
- Price per sq. ft.:$158.75
- Monthly HOA dues:$505
About this home
Downsize the maintenance, not the lifestyle! This impressive executive end-unit townhome in St. Francis Woods offers nearly 3,000 finished sq. ft. with outstanding open space and the ease of townhome living. South, east and west exposures fill the home with natural light. The main level features a center-island kitchen with abundant cabinetry and counter space, formal dining, and an inviting living room with gas fireplace and built-ins. A large sunroom opens to the no-maintenance deck. The main-level primary suite offers a private full bath with separate tub and shower plus a walk-in closet. The finished walkout lower level is ideal for guests and entertaining with a large family room, second gas fireplace, built-in entertainment center, wet bar, two additional bedrooms and full bath. Walk out to the patio and enjoy additional outdoor living. Extra-wide attached garage. Quality, space and easy living!
Contact an agent
Home facts
- Year built:2004
- Subdivision & Development:St Frances Woods 8th Add
- Listing ID #:7143788
- Added:1 day(s) ago
- Updated:September 19, 2026 at 10:57 PM
Rooms and interior
- Bedrooms:3
- Total bathrooms:3
- Full bathrooms:2
- Half bathrooms:1
- Dining Description:Living/Dining Room, Separate/Formal Dining Room
- Bathrooms Description:Bathroom Ensuite, Jetted Tub, Main Floor 1/2 Bath, Separate Shower and Tub
- Kitchen Description:Dishwasher, Disposal, Exhaust Fan, Range, Refrigerator
- Basement:Yes
- Basement Description:Block, Daylight / Lookout Windows, Drain Tiled, Egress Window(s), Finished, Full, Walkout
- Living area:3,002 sq. ft.
Heating and cooling
- Cooling:Central Air
- Heating:Forced Air
- Central air:Yes
Structure and exterior
- Roof:Age 8 Years or Less, Asphalt
- Year built:2004
- Building area:3,002 sq. ft.
- Lot area:0.07 Acres
- Lot Features:Tree Coverage - Medium
- Levels:1 Story
Utilities
- Water:City Water - Connected
- Sewer:City Sewer - Connected
Finances and disclosures
- Price:$509,900
- Price per sq. ft.:$158.75
- Tax amount:$4,804 (2026)
Features and amenities
- Appliances:Disposal, Exhaust Fan, Range, Refrigerator, Washer
- Laundry features:Dryer, Washer
Parking
- Parking description:Asphalt, Attached Garage, Garage Door Opener
- Garage:Yes
- Garage spaces:2
New listings near 20639 Kearney Path
- Coming Soon
 $649,900Coming Soon4 beds 3 baths2,470 sq. ft.
8840 235th Street W, Lakeville, MN 55044
MLS# 7144456Listed by: RE/MAX ADVANTAGE PLUS - Coming Soon
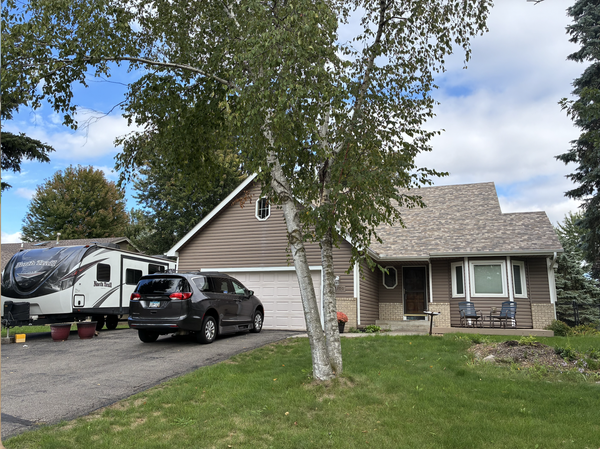 $435,000Coming Soon3 beds 2 baths2,406 sq. ft.
17100 Fieldcrest Avenue, Farmington, MN 55024
MLS# 7146148Listed by: RE/MAX RESULTS - Coming Soon
 $1,595,000Coming Soon4 beds 4 baths4,291 sq. ft.
9763 Frontier Lane, Lakeville, MN 55044
MLS# 7145056Listed by: BRIDGE REALTY, LLC - Coming Soon
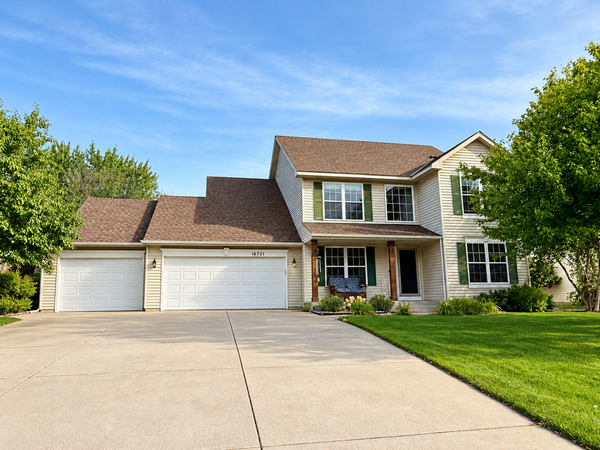 $549,900Coming Soon4 beds 4 baths3,086 sq. ft.
16721 Farrago Trail, Farmington, MN 55024
MLS# 7143853Listed by: EDINA REALTY, INC. - New
 $270,000Active3 beds 3 baths1,688 sq. ft.
11151 204th Street W #309, Lakeville, MN 55044
MLS# 7146888Listed by: KELLER WILLIAMS PREFERRED RLTY - Open Sun, 11am to 1pmNew
 $425,000Active3 beds 3 baths2,376 sq. ft.
18677 Kalmar Trail, Lakeville, MN 55044
MLS# 7146167Listed by: KELLER WILLIAMS SELECT REALTY - Open Sun, 10am to 12pmNew
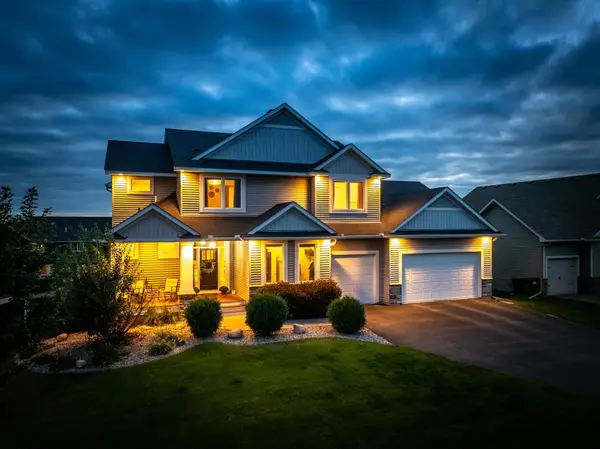 $700,000Active5 beds 4 baths3,516 sq. ft.
20083 Harness Avenue, Lakeville, MN 55044
MLS# 7145555Listed by: RE/MAX RESULTS - Open Sun, 1 to 2:30pmNew
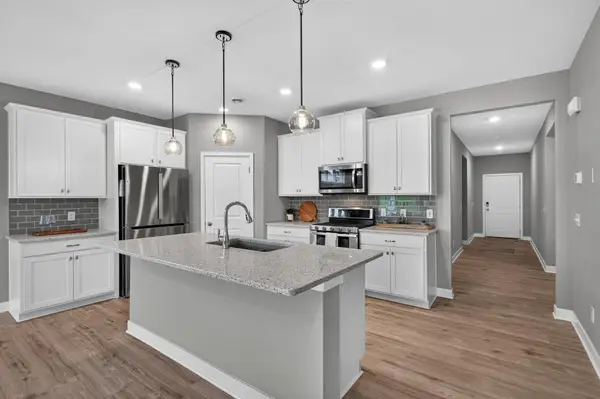 $479,900Active3 beds 2 baths1,801 sq. ft.
18374 Hamby Way, Lakeville, MN 55044
MLS# 7146017Listed by: KELLER WILLIAMS SELECT REALTY - New
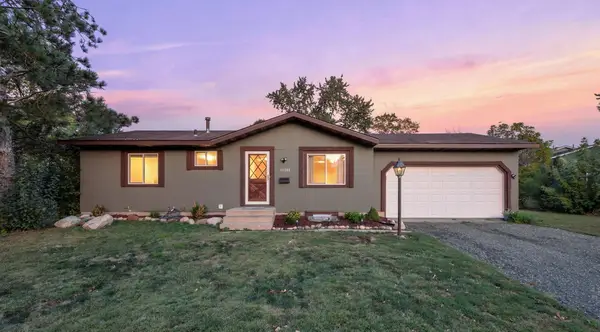 $375,000Active4 beds 2 baths1,900 sq. ft.
16288 Florida Way W, Rosemount, MN 55068
MLS# 7146280Listed by: RE/MAX ADVANTAGE PLUS


Protect your home and budget from life's surprises with an Assurant Home Warranty, backed by a partner that supports you through every step of homeownership. Explore Plans.
©2026 Century 21 Real Estate LLC. All rights reserved. CENTURY 21®, the CENTURY 21 Logo and C21® are service marks owned by Century 21 Real Estate LLC. Century 21 Real Estate LLC fully supports the principles of the Fair Housing Act and the Equal Opportunity Act. Each office is independently owned and operated. Listing information is deemed reliable but not guaranteed accurate.