
21157 Ridgewood Trail, Lakeville, MN 55044
Local realty services provided by:CENTURY 21 Brainerd Realty, Inc.
21157 Ridgewood Trail,Lakeville, MN 55044
$915,000
- 5 Beds
- 5 Baths
- - sq. ft.
- Single family
- Sold
Listed by: michael getty
Office: mauzy properties
MLS#:7062601
Source:NSMLS
Sorry, we are unable to map this address
Price summary
- Price:$915,000
- Monthly HOA dues:$62.5
About this home
Former Parade of Homes Model | Built by McDonald Construction Set on a beautifully landscaped ½-acre+ lot in sought-after Monterey Heights, this one-of-a-kind custom home delivers exceptional craftsmanship, resort-style outdoor living, and thoughtful design at every turn — all within the award-winning Lakeville School District. The backyard is an entertainer's paradise with a sparkling swimming pool, hot tub, fire pit, outdoor sound system, and four expansive decks wrapping around the home. Step outside to the stamped concrete patio and pool deck for year-round enjoyment. The new pool liner (2025) and powered safety cover add both peace of mind and lasting value. Inside, soaring ceilings, oversized doors, and walls of windows flood the space with natural light. Rich wood accents, custom built-ins, and designer finishes create warmth and elegance throughout. The formal dining room — highlighted by a built-in china cabinet and accent lighting — is perfect for hosting memorable gatherings. A main-level den offers a quiet retreat with custom bookshelves, a window seat, and a private deck. The heart of the home is the great room and gourmet kitchen. Floor-to-ceiling windows overlook mature trees, while a tiled fireplace with blower adds cozy ambiance. The chef's kitchen features Cambria quartz countertops, Sub-Zero and Wolf appliances, a spacious walk-in pantry, and an informal dining area opening to a deck with panoramic views and a natural gas barbecue. The mudroom completes the main level with custom cubbies, abundant storage, laundry appliances, and a tiled pet shower. Upstairs, the primary suite is a true spa-like retreat with a jetted tub, oversized shower, dual sinks, and a private water closet. Three additional bedrooms, two bathrooms, a secondary den, and a built-in desk area complete the upper level with new carpet in 2026. The finished lower-level walkout is designed for entertaining, featuring a media center with surround sound, a large wet bar, and a private guest suite — all opening to the pool and patio. The heated 3-car+ garage is a standout of its own, outfitted with epoxy floors, hot and cold water spigots, attic storage, and a powered hoist — plus a golf simulator and hitting bay that set this home apart from anything else on the market. Recent updates provide confidence and lasting value: new roof and gutters (2023), fresh exterior paint (2023), new pool liner (2025), whole-house water softener, and a reverse osmosis water filtration system. Unmatched in craftsmanship, comfort, and lifestyle — this is Monterey Heights living at its finest. Seller is a licensed Real Estate Agent and Broker....
Contact an agent
Home facts
- Year built:2003
- Subdivision & Development:Monterey Heights
- Listing ID #:7062601
- Added:96 day(s) ago
- Updated:August 02, 2026 at 07:50 AM
Rooms and interior
- Bedrooms:5
- Total bathrooms:5
- Full bathrooms:2
- Half bathrooms:1
- Dining Description:Informal Dining Room, Separate/Formal Dining Room
- Bathrooms Description:3/4 Basement, Bathroom Ensuite, Jetted Tub, Main Floor 1/2 Bath, Upper Level Full Bath, Walk-In Shower Stall
- Kitchen Description:Cooktop, Dishwasher, Disposal, Exhaust Fan, Microwave, Refrigerator, Stainless Steel Appliances, Trash Compactor, Wall Oven
- Basement:Yes
- Basement Description:Drain Tiled, Finished, Full, Partially Finished, Storage Space, Sump Pump
Heating and cooling
- Cooling:Central Air, Zoned
- Heating:Forced Air, Radiant, Zoned
- Central air:Yes
Structure and exterior
- Roof:Age 8 Years or Less, Asphalt
- Year built:2003
- Lot Features:Tree Coverage - Medium, Underground Utilities
- Levels:2 Story
Utilities
- Water:Well
- Sewer:Septic System Compliant - Yes, Shared Septic
Finances and disclosures
- Price:$915,000
- Tax amount:$10,910 (2025)
Features and amenities
- Appliances:Disposal, Exhaust Fan, Microwave, Refrigerator, Stainless Steel Appliances, Wall Oven, Washer, Water Softener Owned
- Laundry features:Dryer, Washer
- Amenities:Air-To-Air Exchanger, ENERGY STAR Qualified Appliances, Gas Water Heater, Humidifier, Iron Filter, Water Filtration System, Water Softener Owned
- Pool features:Below Ground, Heated, Outdoor
Parking
- Parking description:Attached Garage, Concrete, Electric, Garage Door Opener, Heated Garage, Storage
- Garage:Yes
- Garage spaces:3
New listings near 21157 Ridgewood Trail
- Coming Soon
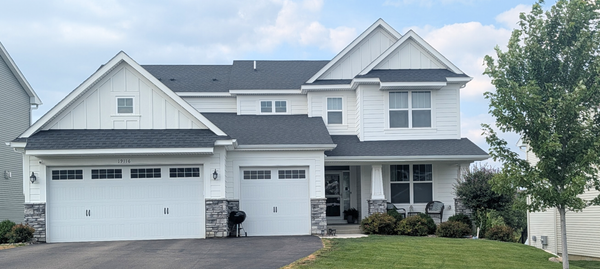 $635,000Coming Soon4 beds 4 baths
19116 Iden Avenue, Lakeville, MN 55044
MLS# 7108960Listed by: EXP REALTY - Coming Soon
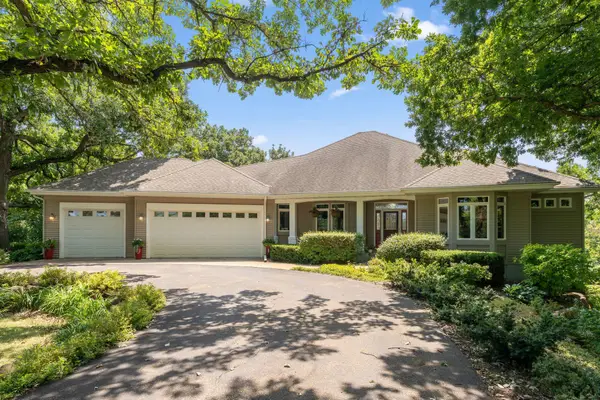 $1,000,000Coming Soon4 beds 4 baths
10035 Woodhill Boulevard, Lakeville, MN 55044
MLS# 7105639Listed by: RE/MAX ADVANTAGE PLUS - Open Sun, 2:30 to 4pmNew
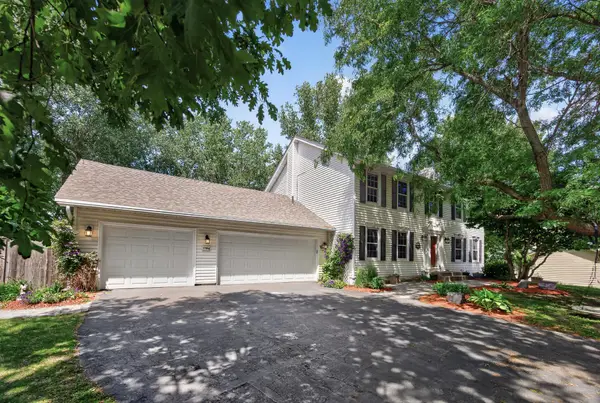 $525,000Active5 beds 4 baths3,713 sq. ft.
17664 Kettering Trail, Lakeville, MN 55044
MLS# 7120101Listed by: EDINA REALTY, INC. - Coming SoonOpen Fri, 11am to 1pm
 $369,900Coming Soon3 beds 2 baths
16546 Flagstaff Avenue W, Rosemount, MN 55068
MLS# 7119852Listed by: KELLER WILLIAMS PREFERRED RLTY - Coming Soon
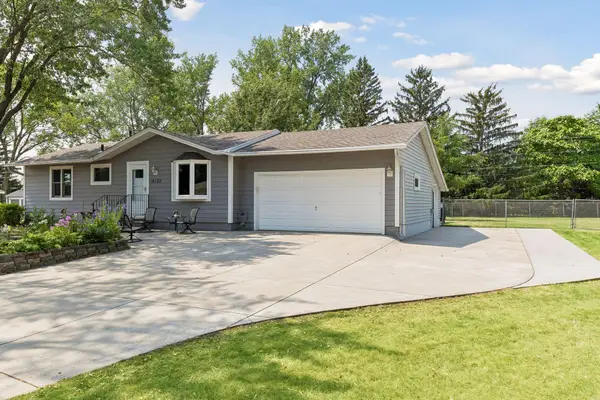 $379,000Coming Soon3 beds 2 baths
16125 Franchise Avenue W, Rosemount, MN 55068
MLS# 7116310Listed by: THE LEO AGENCY - New
 $799,900Active6 beds 4 baths4,725 sq. ft.
6039 178th Street W, Lakeville, MN 55044
MLS# 7119977Listed by: ALLIANCE REALTY - New
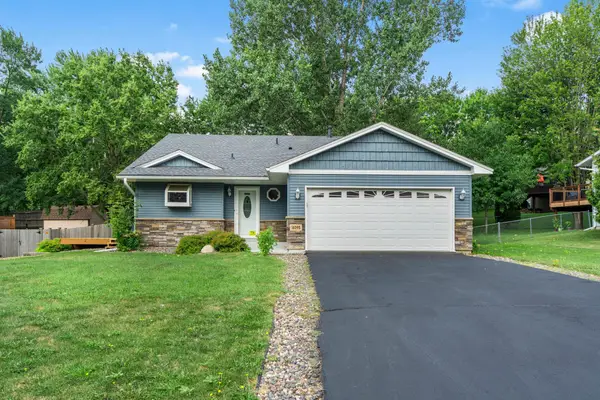 $400,000Active3 beds 2 baths1,525 sq. ft.
16595 Harwell Avenue, Lakeville, MN 55044
MLS# 7119413Listed by: EXP REALTY - Open Sun, 9am to 7pmNew
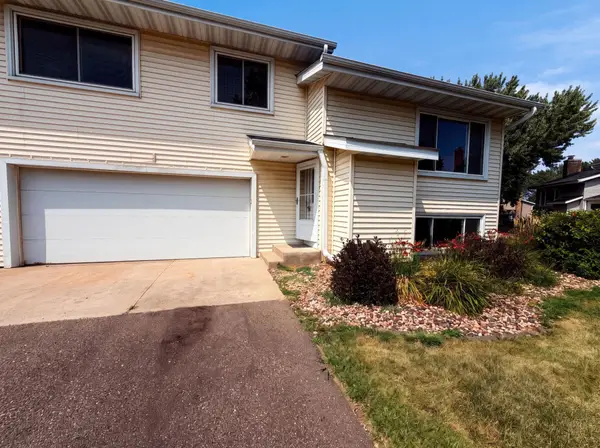 $265,000Active3 beds 2 baths1,488 sq. ft.
16066 Foliage Avenue W, Rosemount, MN 55068
MLS# 7119877Listed by: OPENDOOR BROKERAGE, LLC - New
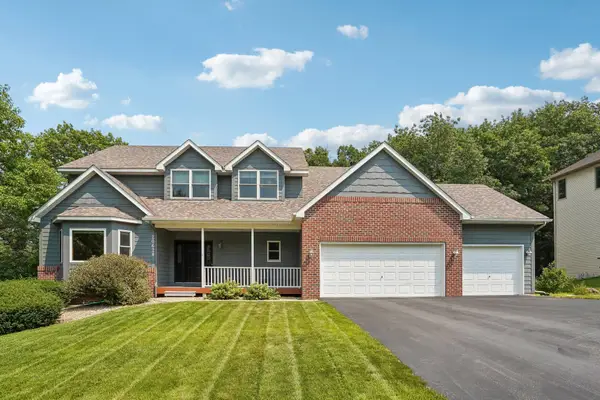 $600,000Active4 beds 4 baths3,854 sq. ft.
20628 Jura Trail, Lakeville, MN 55044
MLS# 7117623Listed by: REDFIN CORPORATION - Coming Soon
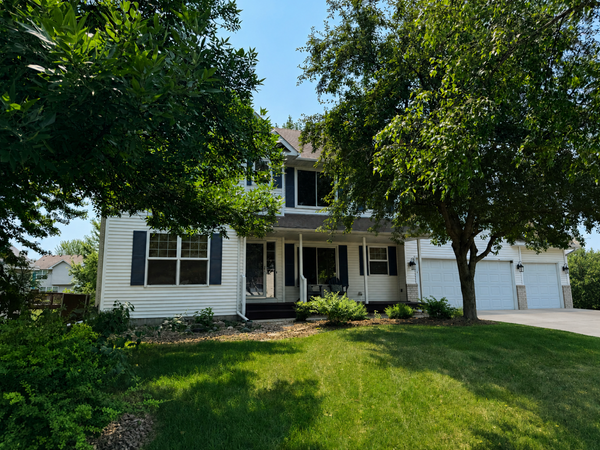 $550,000Coming Soon4 beds 4 baths
17452 Goodland Path, Lakeville, MN 55044
MLS# 7101058Listed by: EDINA REALTY, INC.


Protect your home and budget from life's surprises with an Assurant Home Warranty, backed by a partner that supports you through every step of homeownership. Explore Plans.
©2026 Century 21 Real Estate LLC. All rights reserved. CENTURY 21®, the CENTURY 21 Logo and C21® are service marks owned by Century 21 Real Estate LLC. Century 21 Real Estate LLC fully supports the principles of the Fair Housing Act and the Equal Opportunity Act. Each office is independently owned and operated. Listing information is deemed reliable but not guaranteed accurate.