
1576 Stoneybrook Drive, Lino Lakes, MN 55038
Local realty services provided by:CENTURY 21 Atwood
1576 Stoneybrook Drive,Lino Lakes, MN 55038
$650,000
- 5 Beds
- 4 Baths
- 3,614 sq. ft.
- Single family
- Pending
Listed by: kale hassan, crs, gri, srs, e-pro
Office: re/max results
MLS#:7115392
Source:NSMLS
Price summary
- Price:$650,000
- Price per sq. ft.:$171.19
About this home
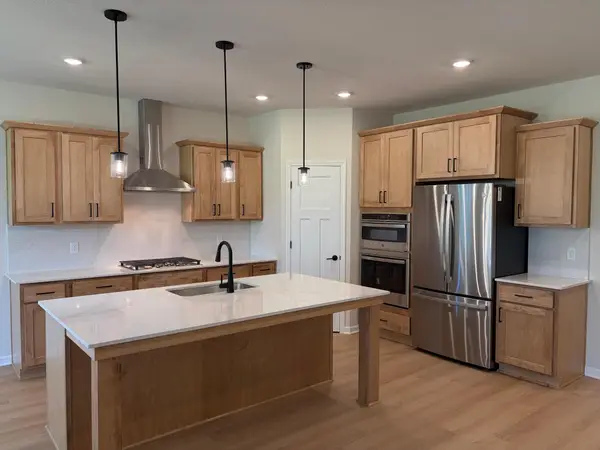
BEAUTIFUL AND SPACIOUS, ORIGINAL OWNER 2 STORY HOME W/ 5BR/4BA AND AN OVERSIZED 3 CAR GARAGE! Upper level includes 4 LARGE BEDROOMS ON 1 LEVEL including a SPACIOUS PRIMARY SUITE W/ A TRAY CEILING, LARGE WALK-IN CLOSET AND A PRIVATE BATH W/ DUAL VANITY, TILE FLOOR, SOAKING TUB AND SEPARATE SHOWER; another full bath and walk-in linen closet up. Open floor plan main level with an office/flex room, guest bath, laundry/mud room, dining area, large living room w/ a stone-surround gas FP and a SPACIOUS AND BEAUTIFUL KITCHEN W/ AN ABUNDANCE OF MAPLE CABINETS, QUARTZ COUNTERS, TILE BACKSPLASH AND SS APPLIANCES. The WALKOUT LOWER LEVEL boasts a huge family room, bar/game area, ¾ bath w/ tile shower and a large 5th BR. Solid 2-panel doors, nice hardwood floors, 9’ ceilings on main floor, 14 x 20 deck, patio and front porch. Newer paint, carpet, water heater, numerous lights and faucets, dishwasher, new stove and more. Nice landscaping, great lot that backs to nature and this well-maintained home sits in the high-demand Stoneybrook neighborhood and the highly rated Centennial School District. Great location and easy access to miles of trails and parks....
Contact an agent
Home facts
- Year built:2006
- Subdivision & Development:Stoneybrook
- Listing ID #:7115392
- Added:45 day(s) ago
- Updated:September 12, 2026 at 08:12 AM
Rooms and interior
- Bedrooms:5
- Total bathrooms:4
- Full bathrooms:2
- Half bathrooms:1
- Dining Description:Breakfast Bar, Kitchen/Dining Room
- Bathrooms Description:3/4 Basement, Main Floor 1/2 Bath, Separate Shower and Tub, Upper Level Full Bath
- Kitchen Description:Dishwasher, Disposal, Microwave, Range, Refrigerator, Stainless Steel Appliances
- Basement:Yes
- Basement Description:Drain Tiled, Finished, Full, Storage Space, Sump Pump, Walkout
- Living area:3,614 sq. ft.
Heating and cooling
- Cooling:Central Air
- Heating:Forced Air
- Central air:Yes
Structure and exterior
- Year built:2006
- Building area:3,614 sq. ft.
- Lot area:0.37 Acres
- Construction Materials:Block
- Levels:2 Story
Utilities
- Water:City Water - Connected
- Sewer:City Sewer - Connected
Finances and disclosures
- Price:$650,000
- Price per sq. ft.:$171.19
- Tax amount:$7,132 (2026)
Features and amenities
- Appliances:Disposal, Microwave, Range, Refrigerator, Stainless Steel Appliances, Washer, Water Softener Rented
- Laundry features:Dryer, Washer
- Amenities:Air-To-Air Exchanger, Water Softener Rented
Parking
- Parking description:Attached Garage, Garage Door Opener
- Garage:Yes
- Garage spaces:3
New listings near 1576 Stoneybrook Drive
- Coming Soon
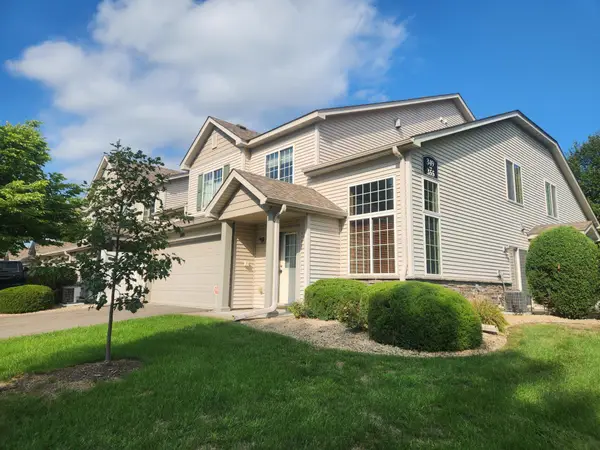 $275,000Coming Soon2 beds 2 baths1,546 sq. ft.
349 Ojibway Path, Lino Lakes, MN 55014
MLS# 7136189Listed by: EDINA REALTY, INC. - Coming Soon
 $529,900Coming Soon4 beds 2 baths3,138 sq. ft.
6618 Wild Turkey Trail, Circle Pines, MN 55014
MLS# 7139191Listed by: EDINA REALTY, INC. - Coming Soon
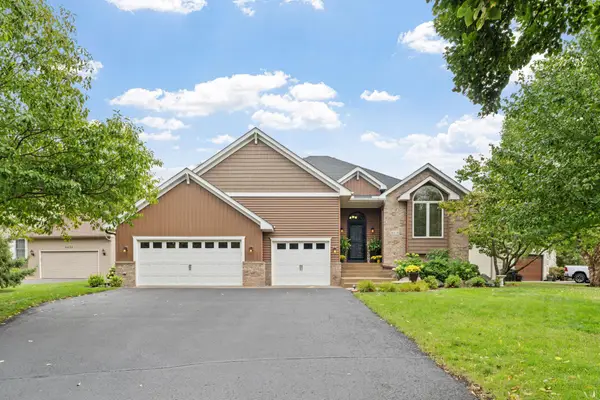 $529,900Coming Soon4 beds 2 baths3,138 sq. ft.
6618 Wild Turkey Trail, Lino Lakes, MN 55014
MLS# 7139191Listed by: EDINA REALTY, INC. - Coming Soon
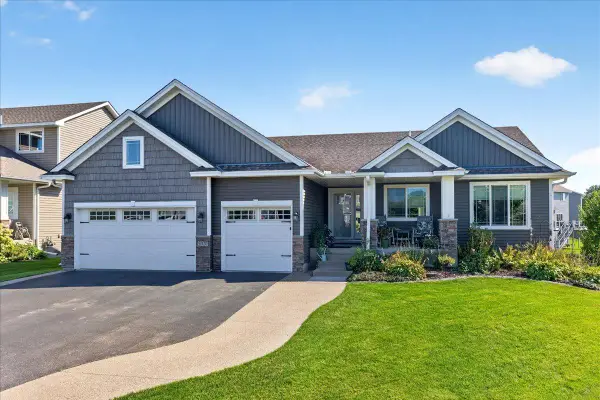 $569,900Coming Soon4 beds 3 baths2,986 sq. ft.
2020 Red Oak Lane, Hugo, MN 55038
MLS# 7137518Listed by: LABELLE REAL ESTATE GROUP INC - Coming Soon
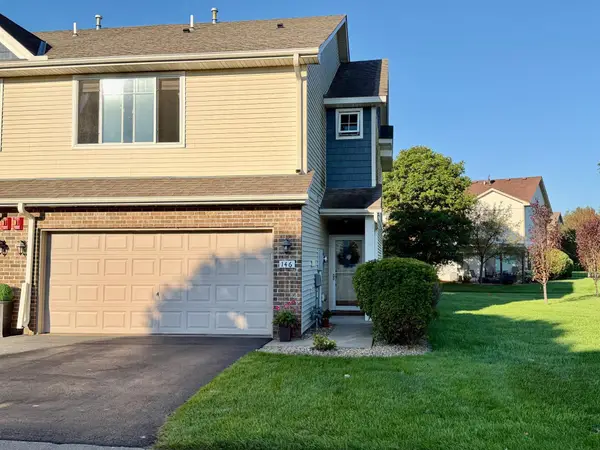 $304,900Coming Soon3 beds 3 baths1,684 sq. ft.
146 Shetland Lane, Lino Lakes, MN 55014
MLS# 7135145Listed by: THEMLSONLINE.COM, INC. - New
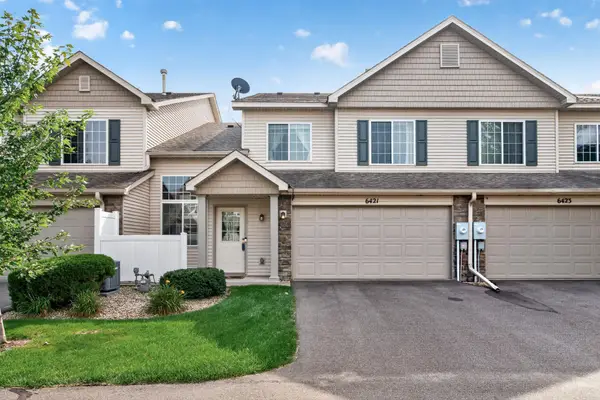 $259,000Active2 beds 2 baths1,543 sq. ft.
6421 Lakota Trail, Lino Lakes, MN 55014
MLS# 7140917Listed by: COLDWELL BANKER REALTY - New
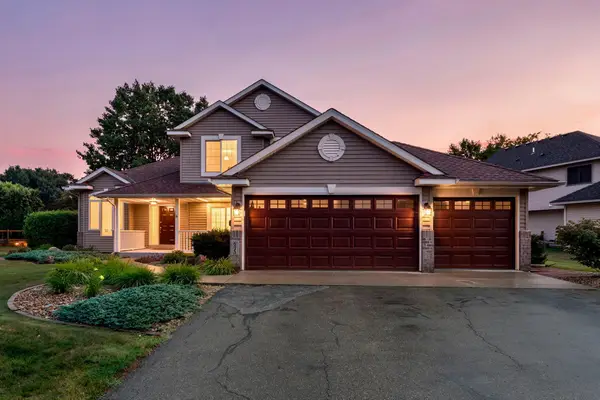 $509,900Active4 beds 3 baths2,428 sq. ft.
6515 Langer Lane, Lino Lakes, MN 55038
MLS# 7142061Listed by: RE/MAX RESULTS - New
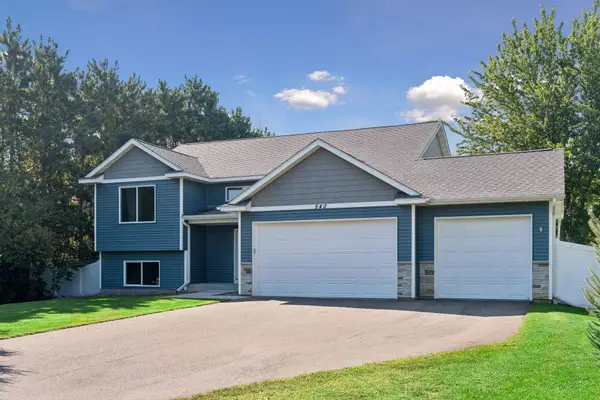 $499,900Active5 beds 3 baths2,452 sq. ft.
540 Lois Lane, Lino Lakes, MN 55014
MLS# 7142266Listed by: COMPASS - New
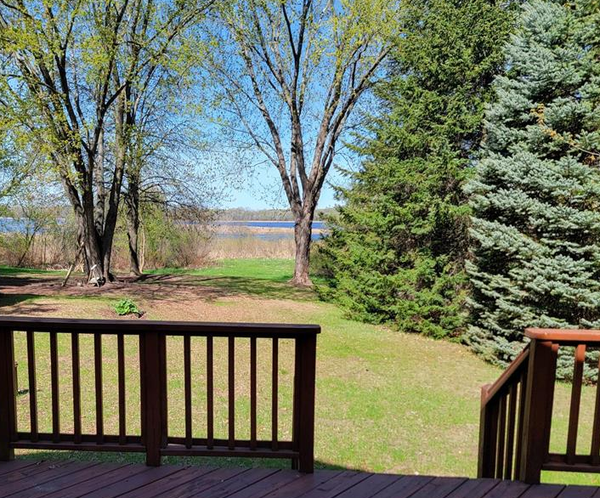 $465,000Active4 beds 2 baths2,054 sq. ft.
6417 Hodgson Road, Lino Lakes, MN 55014
MLS# 7141324Listed by: EHOUSE REALTY, INC - New
 $724,645Active3 beds 3 baths3,146 sq. ft.
8167 Haywood Drive, Lino Lakes, MN 55014
MLS# 7141475Listed by: M/I HOMES


Protect your home and budget from life's surprises with an Assurant Home Warranty, backed by a partner that supports you through every step of homeownership. Explore Plans.
©2026 Century 21 Real Estate LLC. All rights reserved. CENTURY 21®, the CENTURY 21 Logo and C21® are service marks owned by Century 21 Real Estate LLC. Century 21 Real Estate LLC fully supports the principles of the Fair Housing Act and the Equal Opportunity Act. Each office is independently owned and operated. Listing information is deemed reliable but not guaranteed accurate.