
380 Sioux Lookout, Lino Lakes, MN 55014
Local realty services provided by:CENTURY 21 Brainerd Realty, Inc.
380 Sioux Lookout,Lino Lakes, MN 55014
$700,000
- 4 Beds
- 4 Baths
- 4,163 sq. ft.
- Single family
- Active
Listed by: deborah j. larson, roger larson, gri
Office: edina realty, inc.
MLS#:7119037
Source:NSMLS
Price summary
- Price:$700,000
- Price per sq. ft.:$158.8
About this home
Move in Ready! Secluded at the end of a quiet cul-de-sac and surrounded by mature trees on a half-acre lot, this exceptional Lino Lakes two-story offers privacy, character, and craftsmanship, along with partial views of Rice Lake from the rear deck. From the inviting covered front porch to the thoughtfully designed interior, this home is filled with unique features rarely found elsewhere. Step inside and discover a stunning black walnut library with a metal tin ceiling, perfect for a home office. Children and adults alike will appreciate the hidden spaces, including a bonus room concealed behind a bookshelf and a secret nook tucked behind a bedroom bookcase. The open-concept main level features 9-foot ceilings, abundant natural light, and seamless flow between the living room and kitchen. Designed for both everyday living and entertaining, the kitchen offers granite countertops, extensive cabinetry, a center island breakfast bar, induction cooktop, and an efficient workspace layout. A pantry wall, built-in desk area, and convenient half bath are just off the kitchen. The main-floor laundry and mudroom connect to the insulated three-car garage, complete with newer insulated overhead doors and space for a workshop. Upstairs, you'll find 3 spacious bedrooms, including a vaulted primary suite with large windows and a spa-inspired bath featuring a tiled floor, double vanity, deep soaking tub, tiled shower, heated towel rack, private toilet room, and an impressive 9' x 11' walk-in closet. Two bedrooms feature charming built-in window seats with hidden storage. The finished lower level expands your living space with a large family room anchored by a freestanding wood stove, a game area, 4th bedroom, and two additional finished rooms ideal for hobbies, fitness, crafts, or storage. Multigenerational possibilities. Outdoor living is equally impressive. Enjoy summer evenings on the deck overlooking nature, gather around the backyard firepit, or create memorable meals with the unique wood-fired pizza oven patio setup. The spacious yard also includes a 16' x 20' storage shed. Located in the highly regarded Centennial School District, this one-of-a-kind home blends comfort, character, and craftsmanship with thoughtfully designed spaces both inside and out. A one-year HSA Home Warranty is included for added peace of mind....
Contact an agent
Home facts
- Year built:2002
- Listing ID #:7119037
- Added:59 day(s) ago
- Updated:October 25, 2026 at 12:11 PM
Rooms and interior
- Bedrooms:4
- Total bathrooms:4
- Full bathrooms:2
- Half bathrooms:1
- Dining Description:Breakfast Area, Breakfast Bar, Eat In Kitchen, Informal Dining Room, Kitchen/Dining Room, Living/Dining Room, Separate/Formal Dining Room
- Bathrooms Description:3/4 Basement, Main Floor 1/2 Bath, Separate Shower and Tub, Upper Level Full Bath, Walk-In Shower Stall
- Kitchen Description:Cooktop, Dishwasher, Disposal, Microwave, Refrigerator, Stainless Steel Appliances, Wall Oven
- Basement:Yes
- Basement Description:Daylight / Lookout Windows, Drain Tiled, Finished, Partially Finished, Sump Pump
- Living area:4,163 sq. ft.
Heating and cooling
- Cooling:Central Air
- Heating:Fireplace(s), Forced Air, Wood Stove
- Central air:Yes
Structure and exterior
- Roof:Age 8 Years or Less, Asphalt
- Year built:2002
- Building area:4,163 sq. ft.
- Lot area:0.52 Acres
- Lot Features:Irregular Lot, Tree Coverage - Medium, Underground Utilities
- Levels:2 Story
Utilities
- Water:City Water - Connected
- Sewer:City Sewer - Connected
Finances and disclosures
- Price:$700,000
- Price per sq. ft.:$158.8
- Tax amount:$8,726 (2026)
Features and amenities
- Appliances:Disposal, Microwave, Refrigerator, Stainless Steel Appliances, Wall Oven, Water Softener Owned
- Amenities:Air-To-Air Exchanger, Gas Water Heater, Water Softener Owned
Parking
- Parking description:Asphalt, Attached Garage, Garage Door Opener, Insulated Garage
- Garage:Yes
- Garage spaces:3
New listings near 380 Sioux Lookout
- Coming Soon
 $849,000Coming Soon4 beds 4 baths4,463 sq. ft.
1438 Pondview Circle, Lino Lakes, MN 55038
MLS# 7164507Listed by: EDINA REALTY, INC. - Coming Soon
 $625,000Coming Soon5 beds 4 baths3,856 sq. ft.
6586 Sherman Lake Road, Lino Lakes, MN 55038
MLS# 7146981Listed by: EDINA REALTY, INC. - New
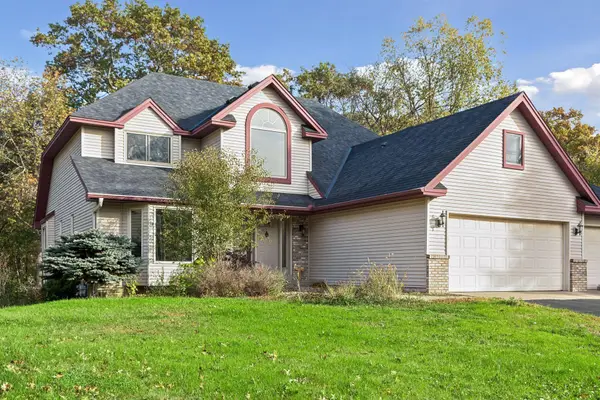 $550,000Active4 beds 4 baths3,617 sq. ft.
109 Woodridge Lane, Lino Lakes, MN 55014
MLS# 7160539Listed by: DOUGLAS MILLER - Open Sun, 11am to 1pmNew
 $409,000Active3 beds 2 baths1,855 sq. ft.
31 Lilac Street, Lino Lakes, MN 55014
MLS# 7162713Listed by: EDINA REALTY, INC. - New
 $419,000Active4 beds 2 baths2,129 sq. ft.
7294 Meadow Court, Lino Lakes, MN 55014
MLS# 7162556Listed by: REMAX RESULTS - Open Sun, 3 to 6pmNew
 $469,990Active4 beds 3 baths2,280 sq. ft.
7445 Lotus Lane, Lino Lakes, MN 55038
MLS# 7164233Listed by: LENNAR SALES CORP - New
 $324,990Active3 beds 1 baths1,200 sq. ft.
6375 Ware Road, Lino Lakes, MN 55014
MLS# 7164051Listed by: HOMESTEAD ROAD - Open Sun, 12 to 1:30pmNew
 $399,900Active3 beds 2 baths1,489 sq. ft.
2098 64th Street, Lino Lakes, MN 55110
MLS# 7161143Listed by: RE/MAX RESULTS - New
 $398,000Active4 beds 2 baths1,598 sq. ft.
7275 Meadow Court, Lino Lakes, MN 55014
MLS# 7163691Listed by: PARTNERS REALTY INC. - New
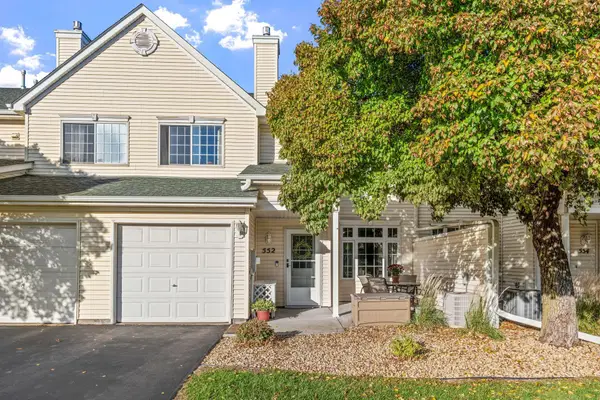 $235,000Active2 beds 2 baths1,186 sq. ft.
552 Aqua Circle, Lino Lakes, MN 55014
MLS# 7161096Listed by: EXP REALTY


Protect your home and budget from life's surprises with an Assurant Home Warranty, backed by a partner that supports you through every step of homeownership. Explore Plans.
©2026 Century 21 Real Estate LLC. All rights reserved. CENTURY 21®, the CENTURY 21 Logo and C21® are service marks owned by Century 21 Real Estate LLC. Century 21 Real Estate LLC fully supports the principles of the Fair Housing Act and the Equal Opportunity Act. Each office is independently owned and operated. Listing information is deemed reliable but not guaranteed accurate.