
540 Lois Lane, Lino Lakes, MN 55014
Local realty services provided by:CENTURY 21 Atwood
540 Lois Lane,Lino Lakes, MN 55014
$510,000
- 5 Beds
- 3 Baths
- 2,452 sq. ft.
- Single family
- Active
Listed by: jacob perpich, thomas g nevers
Office: compass
MLS#:7128934
Source:NSMLS
Price summary
- Price:$510,000
- Price per sq. ft.:$198.14
About this home
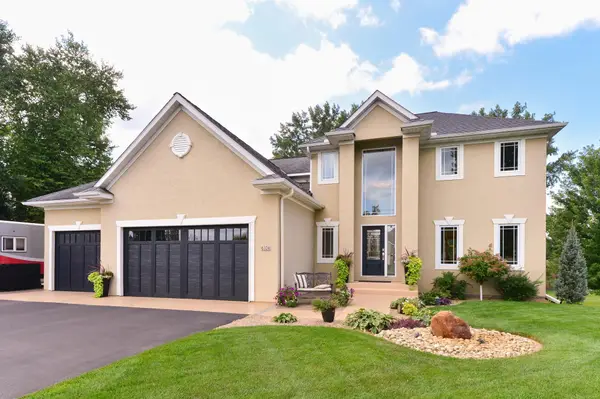
Welcome to 540 Lois Lane. This like new construction home has been tastefully updated, well maintained, and features five bedrooms and three bathrooms over 2,452 finished square feet. The heart of the home is the vaulted, open-concept main level. The kitchen is a standout, featuring a center island, stainless steel appliances, and a convenient walk-in pantry. It flows effortlessly into the dining and living areas, where a sliding door leads out to an expansive 18x12 deck that overlooks the lush backyard. The main floor also features a primary suite with private 3/4 bath, along with two additional bedrooms and a full guest bathroom. Head downstairs to the spacious foyer with coat closet, and access to the attached three-car garage, which is fully insulated, heated, and equipped with 8-foot-tall doors to accommodate larger vehicles. Downstairs, the recently finished lower level adds significant living space, including a massive recreation room and a brand-new 3/4 bathroom, plus the fourth and fifth bedrooms. Set on a quiet street and a generous .48-acre lot, the outdoor space is a true retreat. The flat, fully fenced backyard offers plenty of room for play and bonfires, complete with a raised garden box, firewood shelter, and storage shed. An eight-zone irrigation system keeps the lawn lush all season long. The location is as convenient as it gets, just minutes from Target, Starbucks, and a variety of dining and shopping options. With easy access to major roadways like 35W and local parks nearby, everything you need is right at your fingertips. All that’s left to do is move in and enjoy!...
Contact an agent
Home facts
- Year built:2022
- Subdivision & Development:Butler Add
- Listing ID #:7128934
- Added:4 day(s) ago
- Updated:September 02, 2026 at 12:08 PM
Rooms and interior
- Bedrooms:5
- Total bathrooms:3
- Full bathrooms:1
- Dining Description:Kitchen/Dining Room, Living/Dining Room
- Bathrooms Description:3/4 Basement, Main Floor Full Bath
- Kitchen Description:Dishwasher, Microwave, Range, Refrigerator, Stainless Steel Appliances
- Basement:Yes
- Basement Description:Daylight / Lookout Windows, Finished, Full, Storage Space
- Living area:2,452 sq. ft.
Heating and cooling
- Cooling:Central Air
- Heating:Forced Air
- Central air:Yes
Structure and exterior
- Roof:Age 8 Years or Less, Asphalt
- Year built:2022
- Building area:2,452 sq. ft.
- Lot area:0.45 Acres
- Lot Features:Tree Coverage - Medium
- Levels:Bi/Split Level
Utilities
- Water:City Water - Connected
- Sewer:City Sewer - Connected
Finances and disclosures
- Price:$510,000
- Price per sq. ft.:$198.14
- Tax amount:$4,876 (2026)
Features and amenities
- Appliances:Microwave, Range, Refrigerator, Stainless Steel Appliances, Washer
- Laundry features:Dryer, Washer
- Amenities:Gas Water Heater
Parking
- Parking description:Asphalt, Attached Garage, Garage Door Opener, Heated Garage, Insulated Garage
- Garage:Yes
- Garage spaces:3
New listings near 540 Lois Lane
- Coming Soon
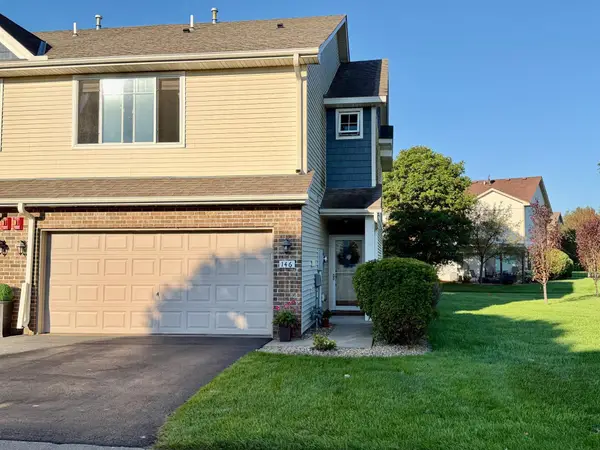 $304,900Coming Soon3 beds 3 baths1,684 sq. ft.
146 Shetland Lane, Lino Lakes, MN 55014
MLS# 7135145Listed by: THEMLSONLINE.COM, INC. 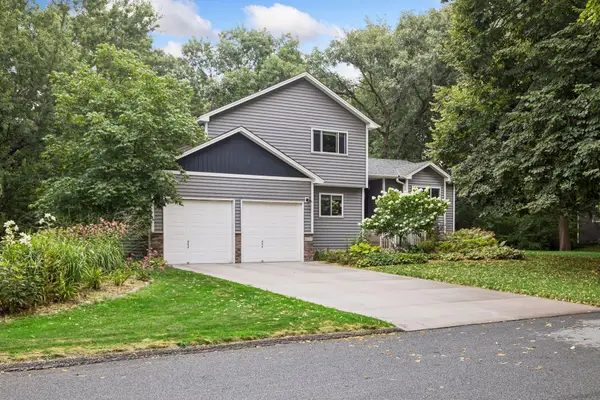 $430,000Pending3 beds 3 baths1,853 sq. ft.
6152 Laurene Avenue, Lino Lakes, MN 55014
MLS# 7125681Listed by: EDINA REALTY, INC.- New
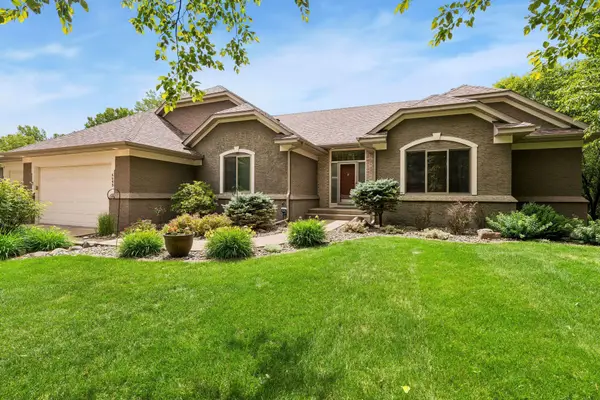 $675,000Active4 beds 3 baths3,561 sq. ft.
6643 Sherman Lake Road, Hugo, MN 55038
MLS# 7136731Listed by: RE/MAX RESULTS - New
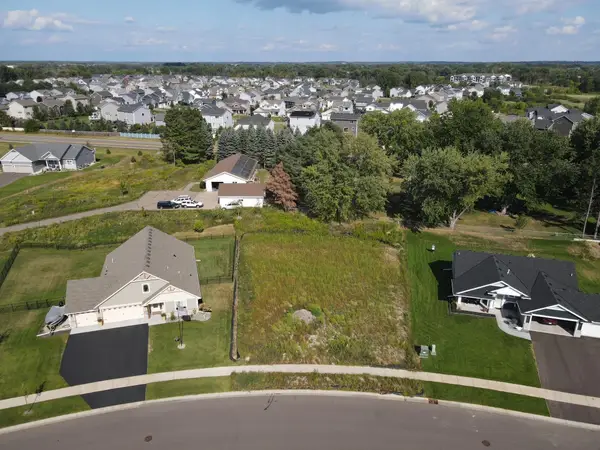 $140,000Active0.3 Acres
6664 Heritage Avenue, Lino Lakes, MN 55038
MLS# 7135029Listed by: LPT REALTY, LLC - New
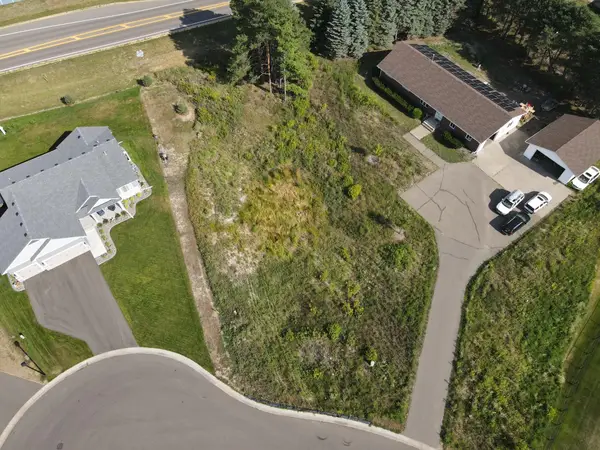 $140,000Active0.39 Acres
1984 Norma Way, Lino Lakes, MN 55038
MLS# 7135048Listed by: LPT REALTY, LLC - New
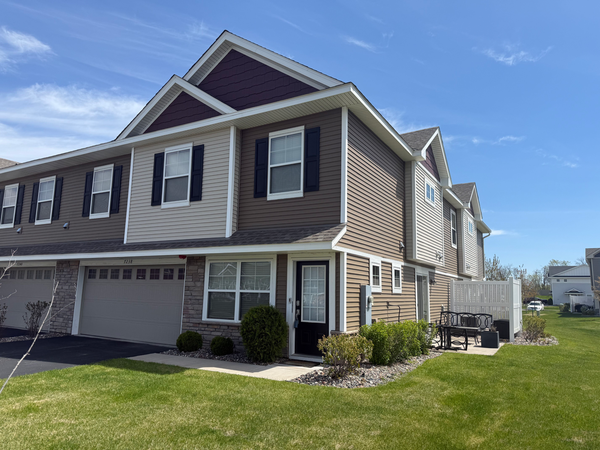 $329,900Active3 beds 3 baths1,800 sq. ft.
7238 Dora Drive, Hugo, MN 55038
MLS# 7134794Listed by: COLDWELL BANKER REALTY - New
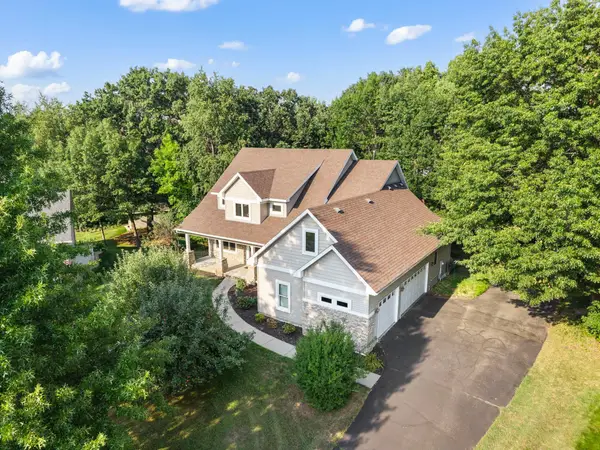 $735,000Active4 beds 4 baths4,163 sq. ft.
380 Sioux Lookout, Lino Lakes, MN 55014
MLS# 7119037Listed by: EDINA REALTY, INC. - New
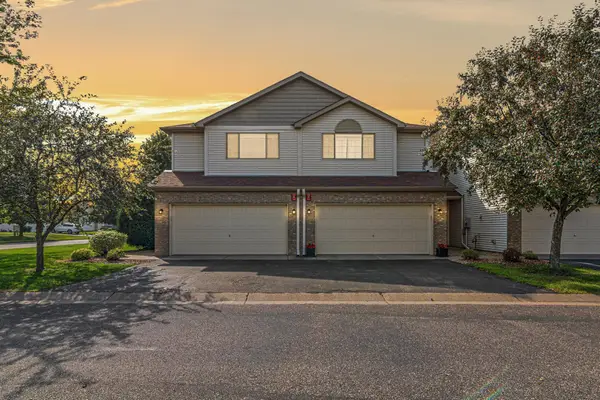 $305,000Active3 beds 3 baths1,777 sq. ft.
211 Stallion Lane, Lino Lakes, MN 55014
MLS# 7129716Listed by: EXP REALTY - New
 $749,900Active4 beds 4 baths3,784 sq. ft.
6324 Cherokee Trail, Lino Lakes, MN 55038
MLS# 7130719Listed by: REALTY EXECUTIVES TOP RESULTS


Protect your home and budget from life's surprises with an Assurant Home Warranty, backed by a partner that supports you through every step of homeownership. Explore Plans.
©2026 Century 21 Real Estate LLC. All rights reserved. CENTURY 21®, the CENTURY 21 Logo and C21® are service marks owned by Century 21 Real Estate LLC. Century 21 Real Estate LLC fully supports the principles of the Fair Housing Act and the Equal Opportunity Act. Each office is independently owned and operated. Listing information is deemed reliable but not guaranteed accurate.