
5640 County Rd 35, Lutsen, MN 55612
Local realty services provided by:CENTURY 21 Atwood
5640 County Rd 35,Lutsen, MN 55612
$1,399,000
- 4 Beds
- 3 Baths
- 2,200 sq. ft.
- Single family
- Active
Listed by: john oberholtzer
Office: timberwolff realty llc.
MLS#:6127462
Source:MN_DAAR
Price summary
- Price:$1,399,000
- Price per sq. ft.:$635.91
About this home
Terrific Lake Superior Lutsen Home! 5+ acres of beautiful Northwoods with 220+ feet of accessible ledge-rock and a beach! The home is on Cty Rd 35, a quiet country road paralleling Hwy 61, providing buffer and a great place to stroll. 4 bedrooms, 3 baths - plenty of room for the whole crew. Memories have been made here as this was an early Lutsen home – the old timers had the choice of the best parcels, and this one is no exception! One family has owned this property since the 1940s and they have loved it up in all ways: raised family, kept up the maintenance, tasteful remodeling, thoughtful upgrades, added an amazing garage! More recently, they have shared the home with others doing short term rental – creating a loyal following of lucky souls enjoying the Lutsen Gitche Gummi vibes. The entire upstairs is perfect for a separate rental or just a good place for your personal guests: separate kitchen, two bedrooms, two baths. Downstairs has the warmth and wood detailing expected in the classics along the shore. There is a charming, spacious kitchen with good ol’ cabinets the way they used to be done – hand crafted! Two more bedrooms on the first level and the third bathroom. The living room is light-filled, overlooking the gardens and the Big Lake as does the cute dining room. Above are also a family room area and dining. All of these areas walk out to the lower and upper spacious decks providing commanding views of the grounds, waves, “avian rivers” of spring warblers and fall raptors! A grassy yard meanders around mature trees. Great firepit. The oversized garage joins the cute original single garage. There is a shed, plus a timber frame carport/storage. There is a settled feeling here, human and natural landscape happily adjusted. A sweet path journeys to the shore. Time slips relaxing on the beach and sunny ledge-rock. Come into the natural rhythms prevailing since the glaciers receded. Not much to do here. Windows upstairs are new in 2025, home recently restained, new well pump and pressure tank, Gutter Helmet with transferable warranty. Off-peak heating is nice on the pocketbook. A class-act cobblestone fireplace is the central attraction of the interior. Gas insert modernizes the fireplace with ease, safety and warmth. Lutsen Mts, Superior National Golf and The Winery are two minutes away. Grand Marais 20 minutes north. Hiking, biking, XC and snowmobile Trails nearby....
Contact an agent
Home facts
- Year built:1930
- Listing ID #:6127462
- Added:24 day(s) ago
- Updated:September 13, 2026 at 03:37 PM
Rooms and interior
- Bedrooms:4
- Total bathrooms:3
- Full bathrooms:1
- Flooring:Hardwood Floors, Tiled Floors
- Basement:Yes
- Basement Description:Full
- Living area:2,200 sq. ft.
Heating and cooling
- Heating:Dual Fuel/Off Peak, Electric, Fireplace(s), Propane
Structure and exterior
- Roof:Asphalt Shingle
- Year built:1930
- Building area:2,200 sq. ft.
- Lot area:5.1 Acres
- Architectural Style:Traditional
- Construction Materials:Wood
- Exterior Features:Deck, Gutters & Downspouts, Water Feature
- Foundation Description:Concrete
Utilities
- Water:Private
- Sewer:Private Sewer
Finances and disclosures
- Price:$1,399,000
- Price per sq. ft.:$635.91
- Tax amount:$7,264 (2026)
Features and amenities
- Laundry features:Dryer Hook-Ups, Washer Hookup
- Amenities:Garage Door Opener(s), Natural Woodwork
Parking
- Parking description:Gravel
- Garage:Yes
- Garage spaces:5
New listings near 5640 County Rd 35
- New
 $350,000Active3 beds 1 baths1,064 sq. ft.
265 Mink Ranch, Lutsen, MN 55612
MLS# 6127909Listed by: TIMBERWOLFF REALTY LLC - New
 $399,000Active2 beds 3 baths1,105 sq. ft.
527 Moose Mountain Drive, Lutsen, MN 55612
MLS# 7138870Listed by: STRUCTURE REAL ESTATE LLC - New
 $119,000Active-- beds -- baths314 sq. ft.
4 Steam Engine Rd, Lutsen, MN 55612
MLS# 6127825Listed by: ODYSSEY REAL ESTATE GROUP  $1,475,000Active3 beds 3 baths3,840 sq. ft.
64 Tall Timber Tr, Lutsen, MN 55612
MLS# 6127672Listed by: LUTSEN REAL ESTATE GROUP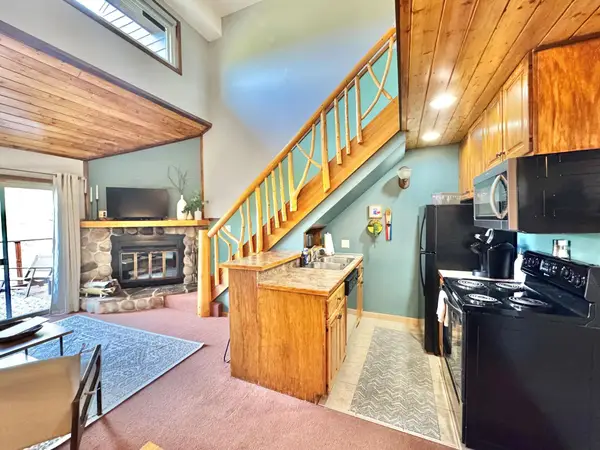 $259,900Active1 beds 2 baths675 sq. ft.
113 Bridge Run Lane #A, Lutsen, MN 55612
MLS# 7007998Listed by: STRUCTURE REAL ESTATE LLC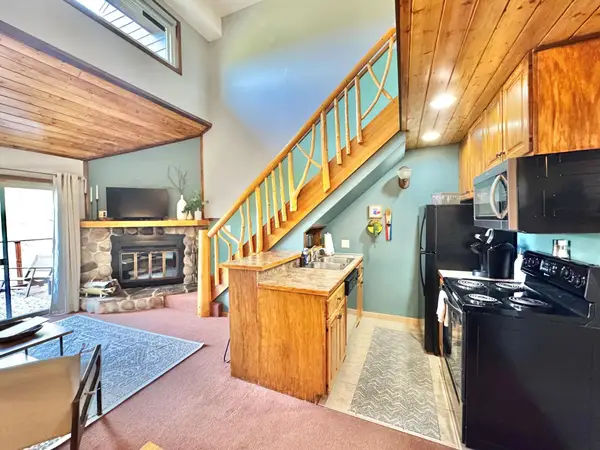 $259,900Active1 beds 2 baths675 sq. ft.
113 Bridge Run Lane #A, Lutsen, MN 55612
MLS# 7007998Listed by: STRUCTURE REAL ESTATE LLC $199,000Active5.12 Acres
XXX1 Mink Ranch, Lutsen, MN 55612
MLS# 6127529Listed by: LUTSEN REAL ESTATE GROUP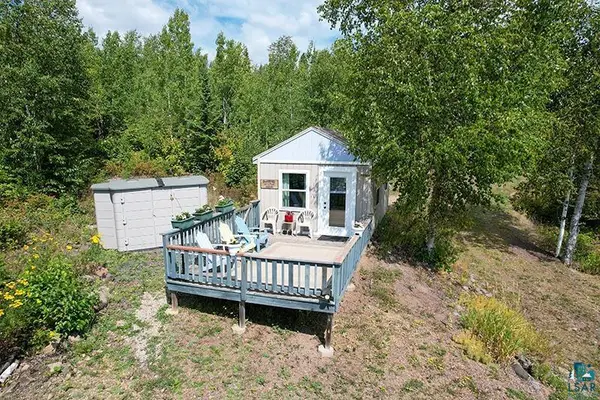 $199,000Pending1 beds -- baths240 sq. ft.
72 Nicole Kristine Lane, Lutsen, MN 55612
MLS# 6127522Listed by: TIMBERWOLFF REALTY LLC $775,000Active2 beds 3 baths2,200 sq. ft.
189 Barker Lake Rd, Lutsen, MN 55612
MLS# 6127404Listed by: TIMBERWOLFF REALTY LLC


Protect your home and budget from life's surprises with an Assurant Home Warranty, backed by a partner that supports you through every step of homeownership. Explore Plans.
©2026 Century 21 Real Estate LLC. All rights reserved. CENTURY 21®, the CENTURY 21 Logo and C21® are service marks owned by Century 21 Real Estate LLC. Century 21 Real Estate LLC fully supports the principles of the Fair Housing Act and the Equal Opportunity Act. Each office is independently owned and operated. Listing information is deemed reliable but not guaranteed accurate.