
64 Tall Timber Tr, Lutsen, MN 55612
Local realty services provided by:CENTURY 21 Atwood
64 Tall Timber Tr,Lutsen, MN 55612
$1,475,000
- 3 Beds
- 3 Baths
- 3,840 sq. ft.
- Single family
- Active
Listed by: molly o'neill
Office: lutsen real estate group
MLS#:6127672
Source:MN_DAAR
Price summary
- Price:$1,475,000
- Price per sq. ft.:$384.11
- Monthly HOA dues:$125
About this home
Sometimes, someone designs and creates their dream home and they get everything... just right. The location, triangulated between Superior National Golf Course's River 5 fairway, Lutsen Mountains ski area, and Lake Superior as a seasonal viewing backdrop, just can't be beat. This grand yet familiar home brings huge vaulted living spaces, 3 spacious bedrooms and 3 sparkling bathrooms together with smart accessory spaces like the office or fitness studio and rec room, and a storage and care station from garage into laundry into closets that mean solutions and order instead of heaps of hobby mess. We all tire of the real estate adjectives, but this home makes them all feel fresh and real again. Everything impressive and spacious and luxury combines seamlessly with everything comfortable and easy and right where it should be. It's not often a home can be both enormous and modest, spacious and cozy, bright and soft all at once. The can spaces accommodate the entire spectrum of a home's purpose from hosting formal holiday parties in the great room and casual barbeques on the giant deck, finding enough sleeping spaces for a multi-family ski trip crew to feel right at home, and cleaning and storing everyone's ski gear and golf bags and hiking boots, organized in endless storage closets. Soaring ceilings framed with hand-hewn and locally crafted logs and open living areas mean anyone and everyone can gather and mingle with plenty of space to breathe. Where holiday dinners can spread across kitchen island to expansive dining table to games at the hefty fireplace hearth. Where those who need respite can retreat to the sitting areas, or down the stairs to the sprawling rec room or to total seclusion in spacious bedrooms that aren't at all cooped up or too far away. The floors are clean and smooth or plush underfoot as no shoes have ever touched them, and even the air feels just right as you move between rooms, never feeling cut off or choppy the way we can in houses with less thoughtful planning. You could live here. You can SEE yourself living here, with all the "just right" balances and proportions and easy transitions and fabulous fixtures and finishes. It's a home you have to not only see, but feel too....
Contact an agent
Home facts
- Year built:2015
- Listing ID #:6127672
- Added:15 day(s) ago
- Updated:September 13, 2026 at 03:37 PM
Rooms and interior
- Bedrooms:3
- Total bathrooms:3
- Full bathrooms:2
- Flooring:Hardwood Floors, Tiled Floors
- Dining Description:Eat In Kitchen
- Kitchen Description:Eat In Kitchen, Kitchen Island
- Basement:Yes
- Basement Description:Partial
- Living area:3,840 sq. ft.
Heating and cooling
- Heating:Boiler, Dual Fuel/Off Peak, Electric, Hot Water, In Floor Heat
Structure and exterior
- Year built:2015
- Building area:3,840 sq. ft.
- Lot area:0.87 Acres
- Architectural Style:Log
- Construction Materials:Wood
- Exterior Features:Deck
- Foundation Description:Concrete, Stone
Utilities
- Water:Shared
- Sewer:Shared
Finances and disclosures
- Price:$1,475,000
- Price per sq. ft.:$384.11
- Tax amount:$6,472 (2026)
Features and amenities
- Laundry features:Dryer Hook-Ups, Washer Hookup
- Amenities:Beamed Ceilings, Ceiling Fan(s), Garage Door Opener(s), Natural Woodwork, Paneled, Walk-In Closet(s)
Parking
- Garage:Yes
- Garage spaces:1
New listings near 64 Tall Timber Tr
- New
 $350,000Active3 beds 1 baths1,064 sq. ft.
265 Mink Ranch, Lutsen, MN 55612
MLS# 6127909Listed by: TIMBERWOLFF REALTY LLC - New
 $399,000Active2 beds 3 baths1,105 sq. ft.
527 Moose Mountain Drive, Lutsen, MN 55612
MLS# 7138870Listed by: STRUCTURE REAL ESTATE LLC - New
 $119,000Active-- beds -- baths314 sq. ft.
4 Steam Engine Rd, Lutsen, MN 55612
MLS# 6127825Listed by: ODYSSEY REAL ESTATE GROUP 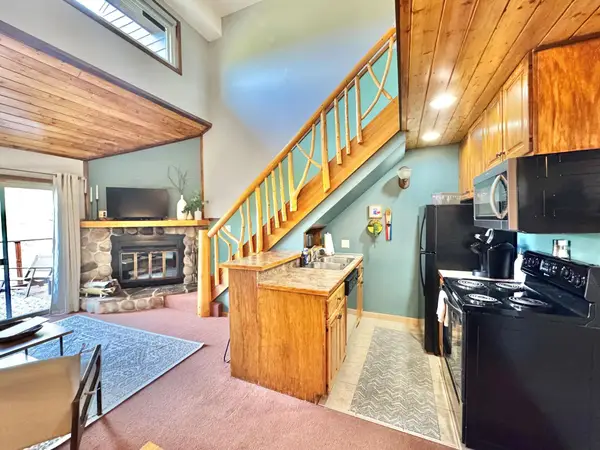 $259,900Active1 beds 2 baths675 sq. ft.
113 Bridge Run Lane #A, Lutsen, MN 55612
MLS# 7007998Listed by: STRUCTURE REAL ESTATE LLC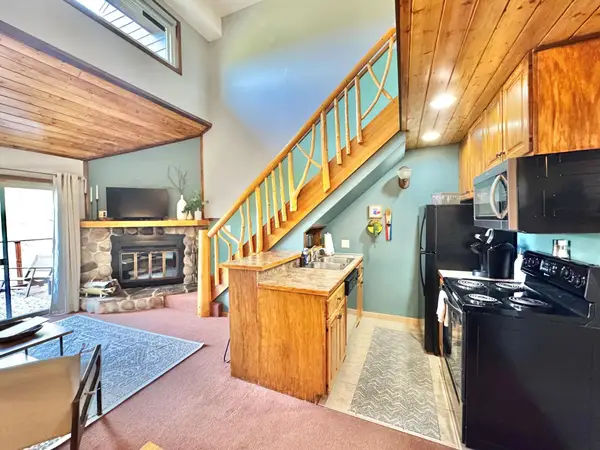 $259,900Active1 beds 2 baths675 sq. ft.
113 Bridge Run Lane #A, Lutsen, MN 55612
MLS# 7007998Listed by: STRUCTURE REAL ESTATE LLC $199,000Active5.12 Acres
XXX1 Mink Ranch, Lutsen, MN 55612
MLS# 6127529Listed by: LUTSEN REAL ESTATE GROUP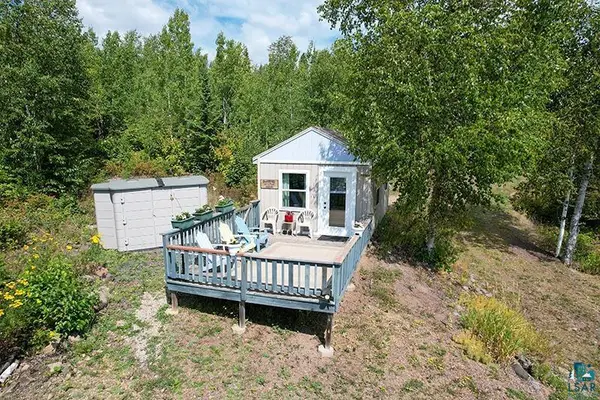 $199,000Pending1 beds -- baths240 sq. ft.
72 Nicole Kristine Lane, Lutsen, MN 55612
MLS# 6127522Listed by: TIMBERWOLFF REALTY LLC $1,399,000Active4 beds 3 baths2,200 sq. ft.
5640 County Rd 35, Lutsen, MN 55612
MLS# 6127462Listed by: TIMBERWOLFF REALTY LLC $775,000Active2 beds 3 baths2,200 sq. ft.
189 Barker Lake Rd, Lutsen, MN 55612
MLS# 6127404Listed by: TIMBERWOLFF REALTY LLC


Protect your home and budget from life's surprises with an Assurant Home Warranty, backed by a partner that supports you through every step of homeownership. Explore Plans.
©2026 Century 21 Real Estate LLC. All rights reserved. CENTURY 21®, the CENTURY 21 Logo and C21® are service marks owned by Century 21 Real Estate LLC. Century 21 Real Estate LLC fully supports the principles of the Fair Housing Act and the Equal Opportunity Act. Each office is independently owned and operated. Listing information is deemed reliable but not guaranteed accurate.