
70 Pine Tree Dr, Lutsen, MN 55612
Local realty services provided by:CENTURY 21 Atwood
70 Pine Tree Dr,Lutsen, MN 55612
$1,100,000
- 5 Beds
- 5 Baths
- 4,043 sq. ft.
- Single family
- Active
Listed by: john oberholtzer
Office: timberwolff realty llc.
MLS#:6128034
Source:MN_DAAR
Price summary
- Price:$1,100,000
- Price per sq. ft.:$272.08
- Monthly HOA dues:$58.33
About this home
Class Act Retreat in the Lutsen Woods on Clara Lake! Beautifully appointed 5 bedroom, 5 bath custom built home has all the elbow room needed to enjoy a Northwoods life on a pristine Boreal lake primarily surrounded by public land. 4000+ square feet home, 1.2 acre lot, 200’ of clear water frontage. Hey folks, this is a solid, gem of a home in a slice of Northern Minnesota Country that is hard to top! Enjoy the quiet and solitude of the surrounding woods and waters, the great fishing on Clara, all the back roads and easy access to the BWCA. Return to comfort and ease. Property has a new septic system, roof has lots of life left, all is ready for the new owner to unpack and enjoy. Incredible great room with a wall of glass overlooks the lake. Floor to ceiling stone fireplace is THE gathering place! Slate flooring, solid maple millwork throughout, and custom built log staircases! Chef’s kitchen is spacious, well laid out, maple cabinets, and has a history of whooping up walleye dinners and wild blueberry pies! The primary bedroom sprawls in comfort and delight: top-notch ensuite bath, large walk-in closet, dressing/sitting area and opens to private deck: coffee on the deck or hot chocolate under the Northern Lights transforms a person. Additional bedrooms house all the family or guests and easily make one into an office. Living room downstairs has terrific views, fireplace and walks out to lawn and lake. Oversized 3-car garage is heated and has a propane back-up generator in case the power goes out. Sauna building is spacious with dressing room and screen porch. Paver driveway adds a touch of charm. Well landscaped lot is a tasteful counterpoint to the surrounding wilds. Current owner has shared the home with others via short term rental. Come and get away into a wilderness retreat in the calm, cool, pure Northwoods....
Contact an agent
Home facts
- Year built:1995
- Listing ID #:6128034
- Added:24 day(s) ago
- Updated:October 13, 2026 at 04:55 AM
Rooms and interior
- Bedrooms:5
- Total bathrooms:5
- Full bathrooms:2
- Half bathrooms:2
- Flooring:Tiled Floors
- Kitchen Description:Cooktop, Dishwasher, Exhaust Fan, Microwave, Refrigerator, Wall Oven
- Basement Description:Full
- Living area:4,043 sq. ft.
Heating and cooling
- Heating:Boiler, Electric, Fireplace(s), In Floor Heat, Propane, Wood
Structure and exterior
- Roof:Asphalt Shingle
- Year built:1995
- Building area:4,043 sq. ft.
- Lot area:1.19 Acres
- Architectural Style:Traditional
- Construction Materials:Wood
- Exterior Features:Deck, Dock
- Foundation Description:Insulated Form, Poured Concrete
Utilities
- Water:Drilled, Private
- Sewer:Mound Septic, Private Sewer
Finances and disclosures
- Price:$1,100,000
- Price per sq. ft.:$272.08
- Tax amount:$10,762 (2026)
Features and amenities
- Appliances:Cooktop, Dishwasher, Dryer, Exhaust Fan, Microwave, Refrigerator, Wall Oven, Washer
- Laundry features:Dryer, Dryer Hook-Ups, Main Floor Laundry, Washer, Washer Hookup
- Amenities:Beamed Ceilings, Ceiling Fan(s), Garage Door Opener(s), Natural Woodwork
Parking
- Parking description:Gravel
- Garage:Yes
- Garage spaces:3
New listings near 70 Pine Tree Dr
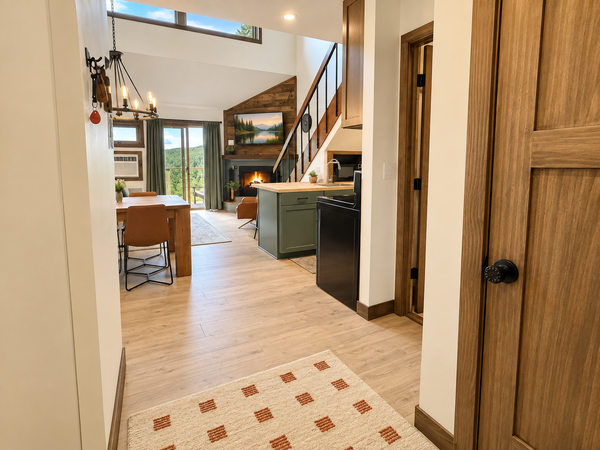 $324,900Active1 beds 2 baths671 sq. ft.
132 Bridge Run Lane #B, Lutsen, MN 55612
MLS# 7146756Listed by: STRUCTURE REAL ESTATE LLC $350,000Active3 beds 1 baths1,064 sq. ft.
265 Mink Ranch, Lutsen, MN 55612
MLS# 6127909Listed by: TIMBERWOLFF REALTY LLC $399,000Active2 beds 3 baths1,105 sq. ft.
527 Moose Mountain Drive, Lutsen, MN 55612
MLS# 7138870Listed by: STRUCTURE REAL ESTATE LLC $119,000Active-- beds -- baths314 sq. ft.
4 Steam Engine Rd, Lutsen, MN 55612
MLS# 6127825Listed by: ODYSSEY REAL ESTATE GROUP $1,475,000Active3 beds 3 baths3,840 sq. ft.
64 Tall Timber Tr, Lutsen, MN 55612
MLS# 6127672Listed by: LUTSEN REAL ESTATE GROUP $259,900Active1 beds 2 baths675 sq. ft.
113 Bridge Run Lane #A, Lutsen, MN 55612
MLS# 7007998Listed by: STRUCTURE REAL ESTATE LLC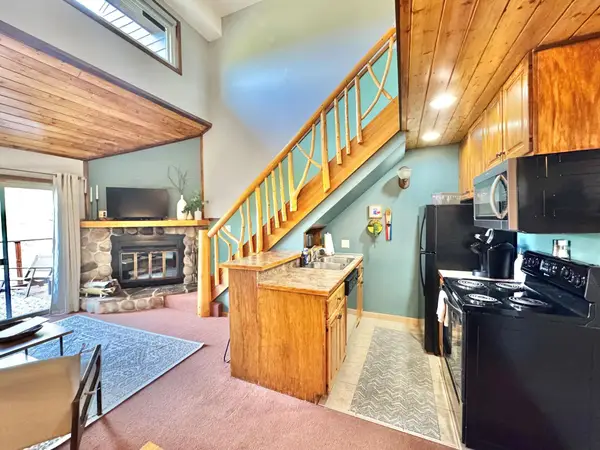 $259,900Active1 beds 2 baths675 sq. ft.
113 Bridge Run Lane #A, Lutsen, MN 55612
MLS# 7007998Listed by: STRUCTURE REAL ESTATE LLC $199,000Active5.12 Acres
XXX1 Mink Ranch, Lutsen, MN 55612
MLS# 6127529Listed by: LUTSEN REAL ESTATE GROUP $1,399,000Active4 beds 3 baths2,200 sq. ft.
5640 County Rd 35, Lutsen, MN 55612
MLS# 6127462Listed by: TIMBERWOLFF REALTY LLC


Protect your home and budget from life's surprises with an Assurant Home Warranty, backed by a partner that supports you through every step of homeownership. Explore Plans.
©2026 Century 21 Real Estate LLC. All rights reserved. CENTURY 21®, the CENTURY 21 Logo and C21® are service marks owned by Century 21 Real Estate LLC. Century 21 Real Estate LLC fully supports the principles of the Fair Housing Act and the Equal Opportunity Act. Each office is independently owned and operated. Listing information is deemed reliable but not guaranteed accurate.