
511 SW 3rd Street, Madelia, MN 56062
Local realty services provided by:CENTURY 21 Atwood
511 SW 3rd Street,Madelia, MN 56062
$244,900
- 3 Beds
- 2 Baths
- 3,368 sq. ft.
- Single family
- Active
Listed by: patrick hruby
Office: realty executives associates
MLS#:267041023
Source:MN_RASM
Price summary
- Price:$244,900
- Price per sq. ft.:$72.71
About this home
Come take a look at this nice size rambler situated on a large lot in a quiet cul-de-sac. The home offers three main floor bedrooms, main floor laundry, a sunken living room, dining room, kitchen, and a formal dining room. The primary bedroom is very nice size and has a 3/4 bathroom. There is a room by the back entry door that is setup for a 1/2 bath. The dining room has a patio door and it is waiting to have a deck added! The basement has a walk out door and daylight windows and could be finished off to a buyers liking. There is a newer high efficient furnace and central air conditioning unit. There is a two stall attached garage and behind that is an open porch! On the front of the home you will find a patio to enjoy the day on! The home needs some updating and some TLC. Come and take a look! All the kitchen appliances and the washer and dryer and water softener stay. Call today for more information and your own private showing!
Contact an agent
Home facts
- Year built:1976
- Listing ID #:267041023
- Added:30 day(s) ago
- Updated:August 27, 2026 at 02:56 AM
Rooms and interior
- Bedrooms:3
- Total bathrooms:2
- Full bathrooms:1
- Dining Description:Formal Dining Room, Informal Dining Room
- Bathrooms Description:Main Floor Full Bath
- Kitchen Description:Freezer, Microwave, Range/Stove, Refrigerator
- Basement Description:Concrete Block, Daylight/Lookout Windows, Egress Windows, Unfinished, Walkout
- Living area:3,368 sq. ft.
Heating and cooling
- Cooling:Central
- Heating:Forced Air
Structure and exterior
- Roof:Asphalt Shingles
- Year built:1976
- Building area:3,368 sq. ft.
- Lot Features:Cul-De-Sac, Paved Streets
- Architectural Style:SF Single Family
- Construction Materials:Brick, Wood
- Exterior Features:Patio, Porch
- Foundation Description:Frame/Wood
- Levels:1 Story
Utilities
- Water:City
- Sewer:City Sewer
Finances and disclosures
- Price:$244,900
- Price per sq. ft.:$72.71
- Tax amount:$3,882
Features and amenities
- Appliances:Refrigerator, Washer
- Laundry features:Dryer, Washer
- Amenities:Double Pane Windows (L), Garage Door Opener, Natural Woodwork, Smoke Alarms (L), Vaulted Ceilings
Parking
- Parking description:Attached Garage, Driveway - Concrete
- Garage spaces:2
New listings near 511 SW 3rd Street
- New
 $35,000Active0.23 Acres
137 Flanders Avenue Se, Madelia, MN 56062
MLS# 7131308Listed by: TRUE REAL ESTATE - New
 $41,000Active0.25 Acres
135 Flanders Avenue Se, Madelia, MN 56062
MLS# 7131371Listed by: TRUE REAL ESTATE - New
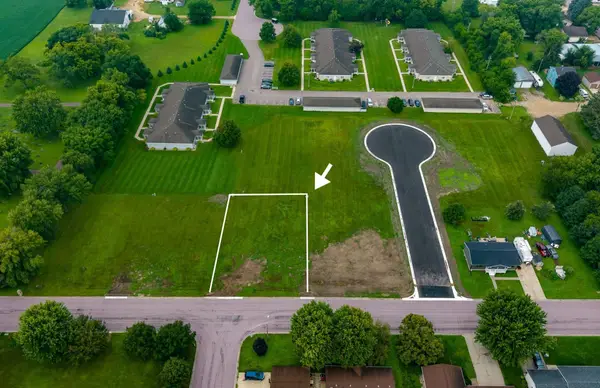 $41,000Active0.25 Acres
133 Flanders Avenue Se, Madelia, MN 56062
MLS# 7131434Listed by: TRUE REAL ESTATE - New
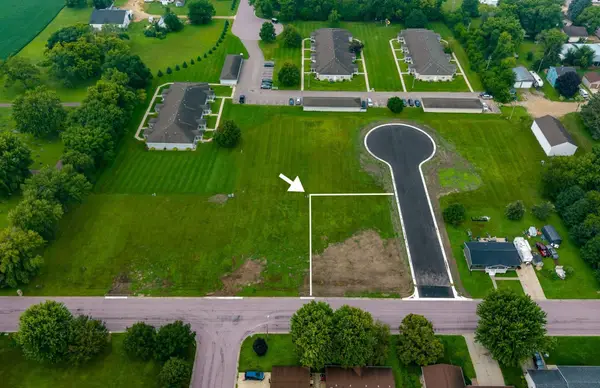 $42,000Active0.25 Acres
131 Flanders Avenue Se, Madelia, MN 56062
MLS# 7131447Listed by: TRUE REAL ESTATE - New
 $45,000Active0.31 Acres
504 2nd Street Se, Madelia, MN 56062
MLS# 7131469Listed by: TRUE REAL ESTATE - New
 $45,000Active0.28 Acres
502 2nd Street Se, Madelia, MN 56062
MLS# 7131512Listed by: TRUE REAL ESTATE - New
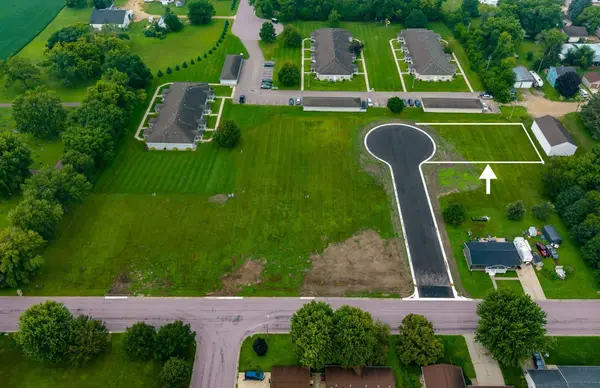 $42,000Active0.25 Acres
501 2nd Street Se, Madelia, MN 56062
MLS# 7133807Listed by: TRUE REAL ESTATE - New
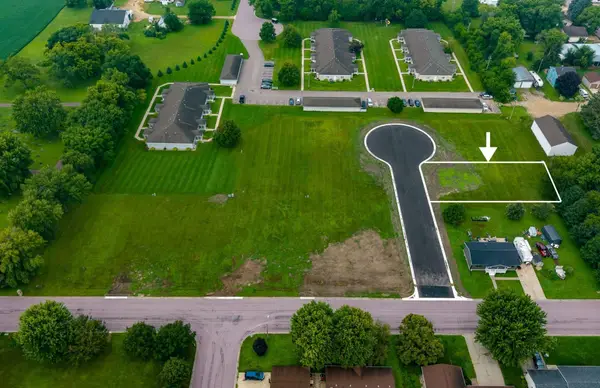 $35,000Active0.3 Acres
503 2nd Street Se, Madelia, MN 56062
MLS# 7133809Listed by: TRUE REAL ESTATE  $179,900Active3 beds 2 baths2,598 sq. ft.
233 2nd Street Se, Madelia, MN 56062
MLS# 7124908Listed by: TRUE REAL ESTATE $329,000Active4 beds 3 baths3,155 sq. ft.
313 SE 1st Street, Madelia, MN 56062
MLS# 267041106Listed by: TRUE REAL ESTATE


Protect your home and budget from life's surprises with an Assurant Home Warranty, backed by a partner that supports you through every step of homeownership. Explore Plans.
©2026 Century 21 Real Estate LLC. All rights reserved. CENTURY 21®, the CENTURY 21 Logo and C21® are service marks owned by Century 21 Real Estate LLC. Century 21 Real Estate LLC fully supports the principles of the Fair Housing Act and the Equal Opportunity Act. Each office is independently owned and operated. Listing information is deemed reliable but not guaranteed accurate.