
867 Goves Way, Madelia, MN 56062
Local realty services provided by:CENTURY 21 Moline Realty, Inc
867 Goves Way,Madelia, MN 56062
$299,900
- 3 Beds
- 2 Baths
- 1,520 sq. ft.
- Single family
- Active
Listed by: katyana miller
Office: miller real estate
MLS#:7093908
Source:NSMLS
Price summary
- Price:$299,900
- Price per sq. ft.:$197.3
About this home
**UNDER CONSTRUCTION – 3 BEDROOM, 2 BATH PATIO HOME ON A LARGE HALF-ACRE LOT!** Enjoy affordable and convenient one-level living in this thoughtfully designed slab-on-grade patio home situated on a **large half-acre lot**! Featuring 3 bedrooms, 2 bathrooms, and an attached 3-car garage, this home offers a functional layout with plenty of space both inside and out. The bright, open-concept floor plan seamlessly connects the living room, dining area, and kitchen, creating a welcoming main living space perfect for everyday living and entertaining. The kitchen is beautifully appointed with granite countertops, stainless steel appliances, soft-close cabinetry and drawers, a spacious pantry, and a tile backsplash. Plenty of cabinet and counter space adds to the functionality of the kitchen while keeping everything open to the main living and dining areas. The private primary suite provides a comfortable retreat and features a spacious walk-in closet along with a private 3/4 bathroom complete with a walk-in shower, dual sinks, and quartz countertops. Two additional bedrooms provide plenty of flexibility for family, guests, a home office, or additional living space. A second full bathroom serves the additional bedrooms and guests, with quartz countertops featured in both bathrooms. A convenient laundry/mudroom is located just off the garage entrance, creating a functional transition into the home and adding to the ease of one-level living. The attached 3-car garage provides plenty of room for vehicles, storage, and everyday needs. With **3 bedrooms, 2 bathrooms, a spacious open-concept layout, an attached 3-car garage, quality finishes throughout, and a large half-acre lot**, this under-construction patio home offers a great combination of space, functionality, and comfortable one-level living. Listing photos are of a previously completed model....
Contact an agent
Home facts
- Year built:2026
- Subdivision & Development:River View Heights
- Listing ID #:7093908
- Added:90 day(s) ago
- Updated:September 15, 2026 at 12:13 PM
Rooms and interior
- Bedrooms:3
- Total bathrooms:2
- Full bathrooms:1
- Dining Description:Informal Dining Room
- Bathrooms Description:Main Floor Full Bath
- Kitchen Description:Dishwasher, Microwave, Range, Refrigerator
- Living area:1,520 sq. ft.
Heating and cooling
- Cooling:Central Air
- Heating:Forced Air
- Central air:Yes
Structure and exterior
- Roof:Asphalt
- Year built:2026
- Building area:1,520 sq. ft.
- Lot area:0.54 Acres
- Levels:1 Story
Utilities
- Water:City Water - Connected
- Sewer:City Sewer - Connected
Finances and disclosures
- Price:$299,900
- Price per sq. ft.:$197.3
- Tax amount:$518 (2025)
Features and amenities
- Appliances:Microwave, Range, Refrigerator
Parking
- Parking description:Attached Garage
- Garage:Yes
- Garage spaces:3
New listings near 867 Goves Way
- New
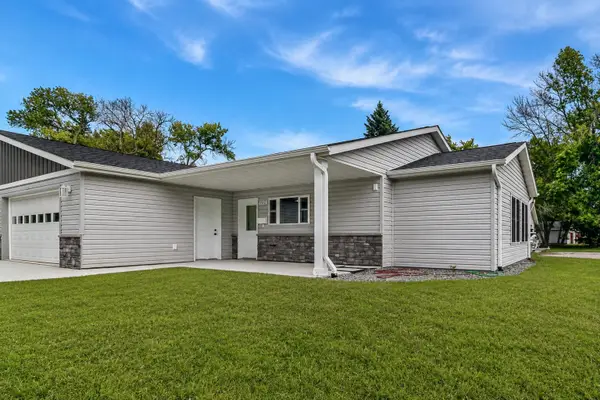 $380,000Active2 beds 2 baths1,300 sq. ft.
122 Cox Avenue Sw, Madelia, MN 56062
MLS# 7141051Listed by: TRUE REAL ESTATE - New
 $444,900Active3 beds 2 baths2,240 sq. ft.
78772 290th Street, Madelia, MN 56062
MLS# 267041398Listed by: ACTION REALTY 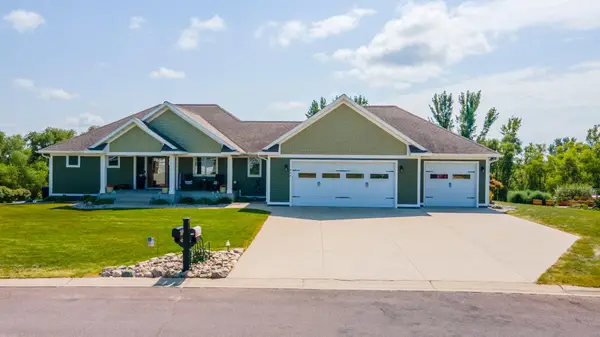 $529,000Pending4 beds 3 baths3,147 sq. ft.
864 Goves Way, Madelia, MN 56062
MLS# 7135505Listed by: TRUE REAL ESTATE $35,000Active0.23 Acres
137 Flanders Avenue Se, Madelia, MN 56062
MLS# 7131308Listed by: TRUE REAL ESTATE $41,000Active0.25 Acres
135 Flanders Avenue Se, Madelia, MN 56062
MLS# 7131371Listed by: TRUE REAL ESTATE $41,000Active0.25 Acres
133 Flanders Avenue Se, Madelia, MN 56062
MLS# 7131434Listed by: TRUE REAL ESTATE $42,000Active0.25 Acres
131 Flanders Avenue Se, Madelia, MN 56062
MLS# 7131447Listed by: TRUE REAL ESTATE $45,000Active0.31 Acres
504 2nd Street Se, Madelia, MN 56062
MLS# 7131469Listed by: TRUE REAL ESTATE $45,000Active0.28 Acres
502 2nd Street Se, Madelia, MN 56062
MLS# 7131512Listed by: TRUE REAL ESTATE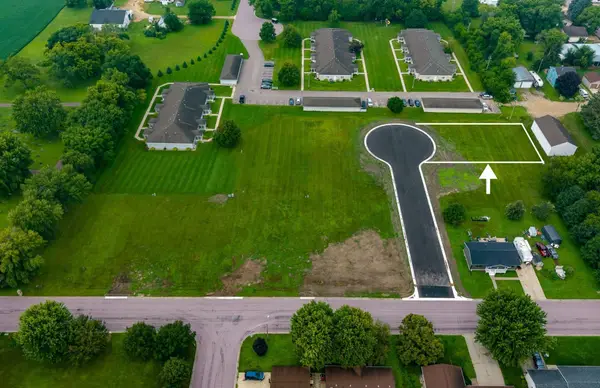 $42,000Active0.25 Acres
501 2nd Street Se, Madelia, MN 56062
MLS# 7133807Listed by: TRUE REAL ESTATE


Protect your home and budget from life's surprises with an Assurant Home Warranty, backed by a partner that supports you through every step of homeownership. Explore Plans.
©2026 Century 21 Real Estate LLC. All rights reserved. CENTURY 21®, the CENTURY 21 Logo and C21® are service marks owned by Century 21 Real Estate LLC. Century 21 Real Estate LLC fully supports the principles of the Fair Housing Act and the Equal Opportunity Act. Each office is independently owned and operated. Listing information is deemed reliable but not guaranteed accurate.