
157 Ideal Avenue N, Mahtomedi, MN 55115
Local realty services provided by:CENTURY 21 Moline Realty, Inc
157 Ideal Avenue N,Mahtomedi, MN 55115
$675,000
- 3 Beds
- 2 Baths
- 2,211 sq. ft.
- Single family
- Coming Soon
Listed by: rachel johannsen
Office: keller williams premier realty
MLS#:7143129
Source:NSMLS
Price summary
- Price:$675,000
- Price per sq. ft.:$177.26
About this home
Unique property in the heart of Mahtomedi! This beautifully remodeled home blends contemporary style with rustic character, creating a warm and inviting space with modern luxury throughout. Step inside through antique solid wood doors and take in the vaulted ceilings, rich wood accents and thoughtfully updated finishes. Fully remodeled in 2025, the home features a brand-new electrical panel, new wiring and plumbing/fixtures throughout the majority of the home, new lighting and flooring and a completely updated kitchen with stainless steel appliances and high-end countertops. Additional updates include a new interior staircase, new front exterior concrete steps, new trim and doors, and a transformed loft now serving as a spacious primary suite with a walk-in closet and luxurious walk-in shower. New water filtration system added in 2026. Roof is less than 5 years old. Main floor laundry.
The oversized, heated four-car garage offers incredible versatility for a workshop, vehicles, recreational toys, or extra storage. Situated on acreage, the property provides plenty of space to enjoy the outdoors, with endless possibilities for recreation and relaxation. Just steps from the Gateway Trail and within walking distance of local schools, restaurants, churches and businesses. This home offers an exceptional combination of privacy, nature and convenience. Easy access to Hwy 36 and I-694 makes commuting a breeze. A truly special property in an unbeatable Mahtomedi location!...
Contact an agent
Home facts
- Year built:1944
- Subdivision & Development:Fenders Garden Homes
- Listing ID #:7143129
- Updated:September 18, 2026 at 12:16 PM
Rooms and interior
- Bedrooms:3
- Total bathrooms:2
- Full bathrooms:1
- Bathrooms Description:Basement, Main Floor Full Bath, Walk-In Shower Stall
- Kitchen Description:Dishwasher, Disposal, Freezer, Microwave, Range, Refrigerator, Stainless Steel Appliances
- Basement:Yes
- Basement Description:Block, Sump Pump, Unfinished
- Living area:2,211 sq. ft.
Heating and cooling
- Cooling:Central Air
- Heating:Forced Air
- Central air:Yes
Structure and exterior
- Year built:1944
- Building area:2,211 sq. ft.
- Lot area:1.43 Acres
- Levels:1 Story
Utilities
- Water:Well
- Sewer:Private Sewer, Tank with Drainage Field
Finances and disclosures
- Price:$675,000
- Price per sq. ft.:$177.26
- Tax amount:$6,004 (2026)
Features and amenities
- Appliances:Disposal, Microwave, Range, Refrigerator, Stainless Steel Appliances, Washer, Water Softener Owned
- Laundry features:Dryer, Washer
- Amenities:Gas Water Heater, Water Filtration System, Water Softener Owned
Parking
- Parking description:Asphalt, Detached Garage
- Garage:Yes
- Garage spaces:4
New listings near 157 Ideal Avenue N
- New
 $499,900Active3 beds 4 baths3,848 sq. ft.
142 Wildwood Bay Drive, Mahtomedi, MN 55115
MLS# 7132661Listed by: EDINA REALTY, INC. - New
 $800,000Active12 beds 4 baths4,352 sq. ft.
220 Hallam Avenue S, Mahtomedi, MN 55115
MLS# 7145405Listed by: KELLER WILLIAMS PREMIER REALTY - New
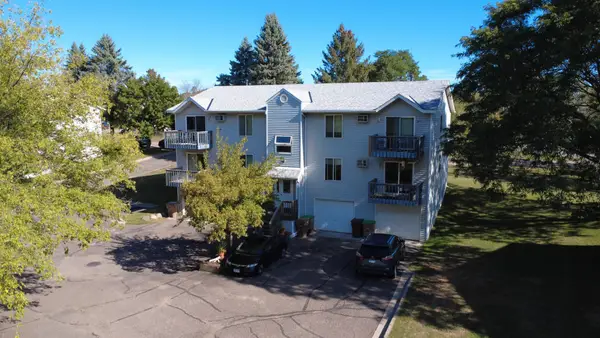 $775,000Active12 beds 4 baths4,352 sq. ft.
230 Hallam Avenue S, Mahtomedi, MN 55115
MLS# 7145424Listed by: KELLER WILLIAMS PREMIER REALTY - New
 $800,000Active12 beds 4 baths4,352 sq. ft.
240 Hallam Avenue S, Mahtomedi, MN 55115
MLS# 7145431Listed by: KELLER WILLIAMS PREMIER REALTY - Open Fri, 4:30 to 6pmNew
 $385,000Active3 beds 3 baths1,799 sq. ft.
115 Spruce Street, Mahtomedi, MN 55115
MLS# 7137509Listed by: LABELLE REAL ESTATE GROUP INC - New
 $249,900Active3 beds 1 baths2,220 sq. ft.
1440 Harmony Drive, Saint Paul, MN 55115
MLS# 7143040Listed by: ENTERA REALTY LLC - New
 $349,900Active4 beds 2 baths1,670 sq. ft.
171 Hanson Road, Mahtomedi, MN 55115
MLS# 7144042Listed by: ASHWORTH REAL ESTATE - New
 $435,000Active4 beds 3 baths2,449 sq. ft.
828 Woodland Drive, Mahtomedi, MN 55115
MLS# 7137932Listed by: EDINA REALTY, INC. - New
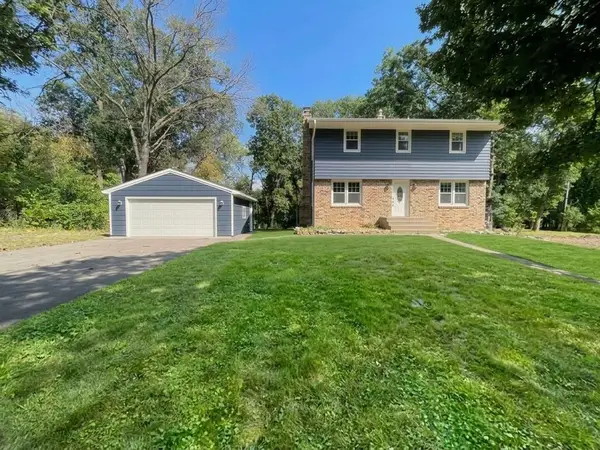 $407,000Active4 beds 2 baths1,801 sq. ft.
928 Griffin Avenue, Mahtomedi, MN 55115
MLS# 7141200Listed by: COLDWELL BANKER REALTY


Protect your home and budget from life's surprises with an Assurant Home Warranty, backed by a partner that supports you through every step of homeownership. Explore Plans.
©2026 Century 21 Real Estate LLC. All rights reserved. CENTURY 21®, the CENTURY 21 Logo and C21® are service marks owned by Century 21 Real Estate LLC. Century 21 Real Estate LLC fully supports the principles of the Fair Housing Act and the Equal Opportunity Act. Each office is independently owned and operated. Listing information is deemed reliable but not guaranteed accurate.