
2209 Harris Bay Rd, Makinen, MN 55763
Local realty services provided by:CENTURY 21 Atwood
2209 Harris Bay Rd,Makinen, MN 55763
$195,000
- 1 Beds
- - Baths
- 473 sq. ft.
- Single family
- Active
Listed by: julie carlson
Office: re/max results
MLS#:6127756
Source:MN_DAAR
Price summary
- Price:$195,000
- Price per sq. ft.:$412.26
About this home
Looking for a lake front getaway? Close to Duluth? Here it is! This darling cabin is situated on a 1.5 acre lot with 200ft of frontage on Whiteface Reservoir. Private setting with amazing views of the lake. Located on a protected bay, enjoy paddling out to the islands! The cabin is true North Woods style, open living room, dinning, and kitchenette. There is a main floor bedroom and a loft for additional sleeping space. Wood burning stove and electric baseboard heat. Great deck for watching the lake. There is a woodshed, storage shed, fish house, and carport. Refurbished dock. Compliant holding tank ready for future sewer into the cabin. Property is currently leased and will become your private property upon closing. Enjoy the 4 seasons here!
Contact an agent
Home facts
- Year built:1989
- Listing ID #:6127756
- Added:12 day(s) ago
- Updated:September 15, 2026 at 05:01 AM
Rooms and interior
- Bedrooms:1
- Kitchen Description:Microwave, Range, Refrigerator
- Basement:Yes
- Basement Description:Slab
- Living area:473 sq. ft.
Heating and cooling
- Heating:Baseboard, Electric, Wood
Structure and exterior
- Roof:Asphalt Shingle
- Year built:1989
- Building area:473 sq. ft.
- Lot area:1.56 Acres
- Lot Features:Accessible Shoreline, Rolling Slope
- Architectural Style:Rustic
- Construction Materials:Wood
- Exterior Features:Deck, Dock
Utilities
- Sewer:Holding Tank, Outhouse
Finances and disclosures
- Price:$195,000
- Price per sq. ft.:$412.26
- Tax amount:$1,489 (2026)
Features and amenities
- Appliances:Microwave, Range, Refrigerator
- Amenities:Ceiling Fan(s)
Parking
- Parking description:Off Street
New listings near 2209 Harris Bay Rd
- New
 $75,000Active0.94 Acres
7199 Jola Rd, Eveleth, MN 55734-0000
MLS# 6127867Listed by: Z' UP NORTH REALTY - New
 $75,000Active0.53 Acres
7199 Jola Road, Eveleth, MN 55734
MLS# 7140517Listed by: Z'UP NORTH REALTY, INC. 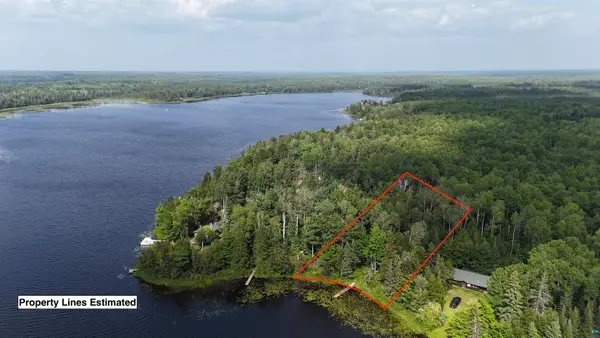 $109,900Active0.56 Acres
4XXX Linwood Shores Rd, Makinen, MN 55763
MLS# 6127540Listed by: TIMBER GHOST REALTY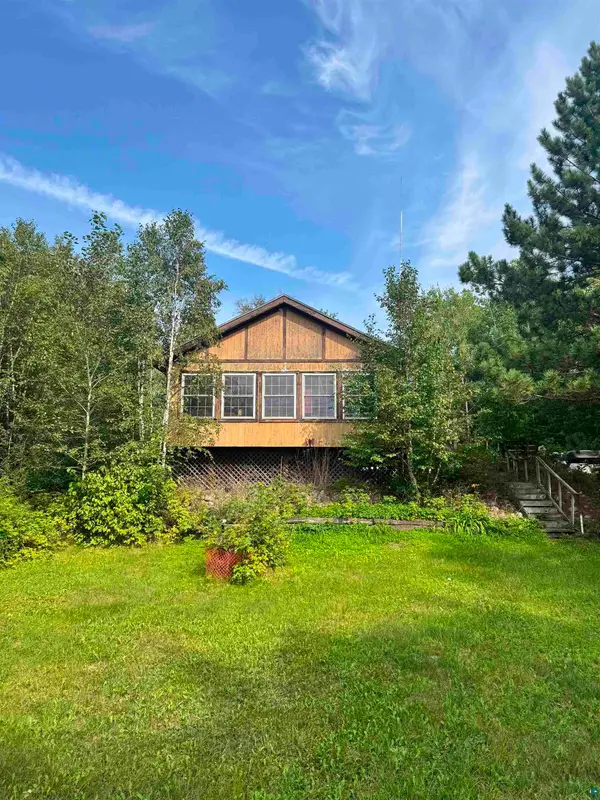 $199,900Pending2 beds -- baths528 sq. ft.
4168 Linwood Lake Rd S, Makinen, MN 55763
MLS# 6127422Listed by: RE/MAX RESULTS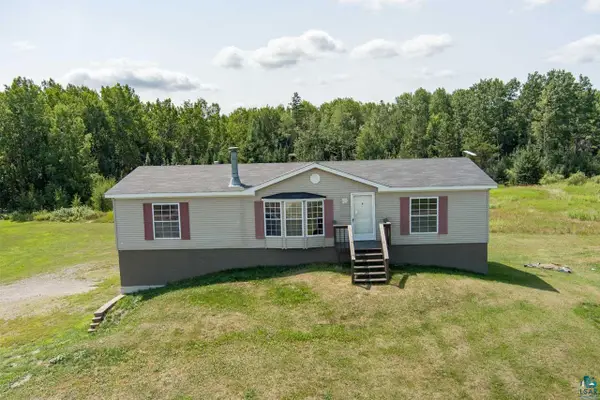 $291,000Active3 beds 3 baths2,568 sq. ft.
3201 Wilderness Dr, Makinen, MN 55763-0000
MLS# 6127292Listed by: NEXT DOOR REALTY $274,900Active-- beds -- baths240 sq. ft.
2448 E Cabin Circle Road, Makinen, MN 55763-0000
MLS# 6126870Listed by: NEXT DOOR REALTY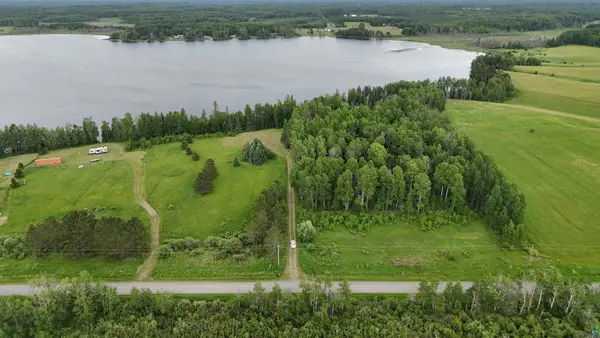 $449,900Active1 beds 1 baths396 sq. ft.
3353 Mud Hen Rd, Makinen, MN 55763
MLS# 6126476Listed by: EXP REALTY, LLC- MN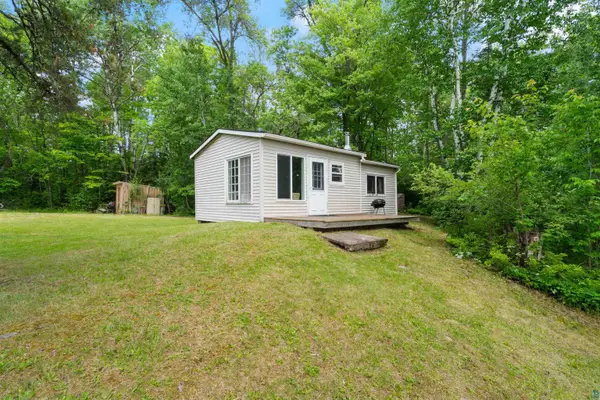 $135,000Active1 beds -- baths416 sq. ft.
2690 Knock Rd, Eveleth, MN 55734
MLS# 6126418Listed by: THRIVE REALTY - DULUTH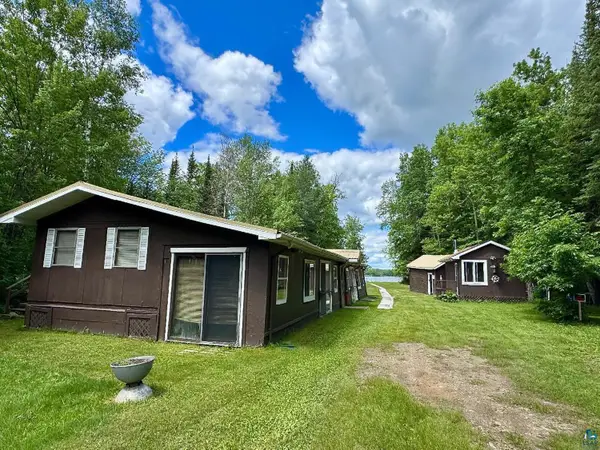 $245,000Active2 beds 2 baths924 sq. ft.
7193 Jola Rd, Eveleth, MN 55734
MLS# 6126397Listed by: JANISCH REALTY INC.


Protect your home and budget from life's surprises with an Assurant Home Warranty, backed by a partner that supports you through every step of homeownership. Explore Plans.
©2026 Century 21 Real Estate LLC. All rights reserved. CENTURY 21®, the CENTURY 21 Logo and C21® are service marks owned by Century 21 Real Estate LLC. Century 21 Real Estate LLC fully supports the principles of the Fair Housing Act and the Equal Opportunity Act. Each office is independently owned and operated. Listing information is deemed reliable but not guaranteed accurate.