
111 Dell Avenue, Mankato, MN 56001
Local realty services provided by:CENTURY 21 Atwood
111 Dell Avenue,Mankato, MN 56001
$1,175,000
- 4 Beds
- 5 Baths
- 6,567 sq. ft.
- Single family
- Pending
Listed by: katie regan
Office: true real estate
MLS#:267040990
Source:MN_RASM
Price summary
- Price:$1,175,000
- Price per sq. ft.:$178.92
About this home
Timeless elegance meets exceptional craftsmanship in this stunning Tudor-style home, offering over 6,600 total square feet across three levels. Perfectly situated on a picturesque 0.65-acre ravine lot overlooking Rasmussen Woods, this extraordinary property offers exceptional privacy, beautifully landscaped grounds, and a breathtaking views year-round. The main level features a grand foyer with heated flooring through-out the main level, sunken formal living room with wood-burning fireplace & beamed ceilings. French doors open to a private study with direct access to the backyard, while the adjoining mudroom features custom built-in lockers, Kasota stone accent walls, and convenient access to the heated three-stall garage with an upper-level storage area or future finished living space. The gourmet kitchen is designed to impress, featuring Cambria quartz countertops, GE Café appliances, a built-in coffee bar, a spacious center island with a beverage refrigerator, and a walk-in pantry. The adjoining breakfast nook opens to the expansive 114' x 42' stone patio, creating a seamless transition to outdoor living. Completing the main level are a spacious family room, formal dining room, and half bath. Upstairs, the spacious primary suite features a vaulted ceiling with a stunning chandelier, hardwood flooring, and views of the backyard. The spa-inspired ensuite bath offers a clawfoot soaking tub, a beautifully tiled walk-in shower, dual vanities, and a generous walk-in closet. Three additional bedrooms complete the second level, including one with a private three-quarter ensuite bath, along with a full hall bath and conveniently located laundry. The finished third floor offers a spacious bonus area, providing endless possibilities as a media room, game room, home gym, playroom, or additional living space. The lower level features a large family room with a wood-burning fireplace, a wet bar, and a full bath complete with a jetted soaking tub and tiled walk-in shower. With many recent updates throughout, this exceptional home is move-in ready and an opportunity you won’t want to miss!...
Contact an agent
Home facts
- Year built:1928
- Listing ID #:267040990
- Added:21 day(s) ago
- Updated:July 30, 2026 at 02:56 AM
Rooms and interior
- Bedrooms:4
- Total bathrooms:5
- Full bathrooms:2
- Half bathrooms:1
- Flooring:Hardwood Floors
- Dining Description:Breakfast Bar, Formal Dining Room, Informal Dining Room
- Bathrooms Description:Full Basement, Main Floor 1/2 Bath, Upper Level Bath
- Kitchen Description:Cooktop, Dishwasher, Disposal, Exhaust Fan/Hood, Microwave, Refrigerator, Wall Oven
- Basement Description:Egress Windows, Finished, Poured Concrete, Sump Pump
- Living area:6,567 sq. ft.
Heating and cooling
- Cooling:Central
- Heating:Fireplace, Forced Air, In Floor
Structure and exterior
- Roof:Asphalt Shingles
- Year built:1928
- Building area:6,567 sq. ft.
- Lot area:0.65 Acres
- Lot Features:Corner Lot, Landscaped, Paved Streets, Ravine, Tree Coverage - Heavy
- Architectural Style:Colonial (L)
- Construction Materials:Stone, Stucco
- Exterior Features:Patio, Porch
- Foundation Description:Frame/Wood
- Levels:3 Story
Utilities
- Water:City
- Sewer:City Sewer
Finances and disclosures
- Price:$1,175,000
- Price per sq. ft.:$178.92
- Tax amount:$10,074
Features and amenities
- Appliances:Refrigerator, Wall Oven, Washer
- Laundry features:Dryer, Washer, Washer/Dryer Hookups
- Amenities:CO Detectors (L), Ceiling Fans, Combination Windows (L), Double Pane Windows (L), Garage Door Opener, Kitchen Center Island, Natural Woodwork, Smoke Alarms (L), Vaulted Ceilings, Walk-In Closet, Walk-up Attic, Wet Bar, Window Coverings (L)
Parking
- Parking description:Attached Garage, Driveway - Concrete, Tuckunder
- Garage spaces:5
New listings near 111 Dell Avenue
- New
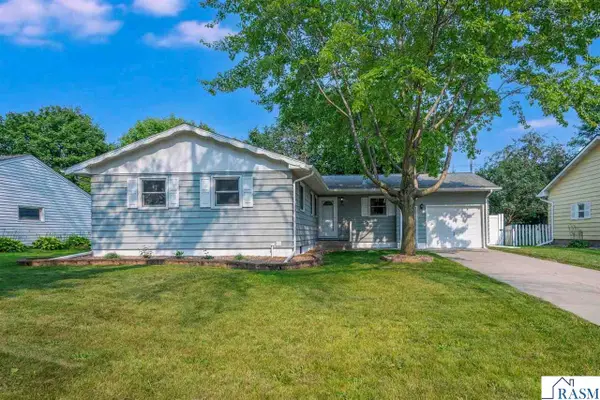 $275,000Active3 beds 2 baths2,407 sq. ft.
129 Marabou Drive, Mankato, MN 56001
MLS# 267041171Listed by: EDINA REALTY INC. MANKATO - New
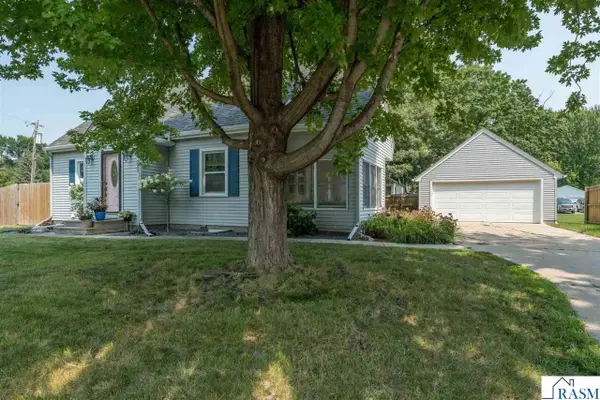 $306,900Active4 beds 3 baths2,458 sq. ft.
227 Johnson Street, Mankato, MN 56001
MLS# 267041173Listed by: TRUE REAL ESTATE - New
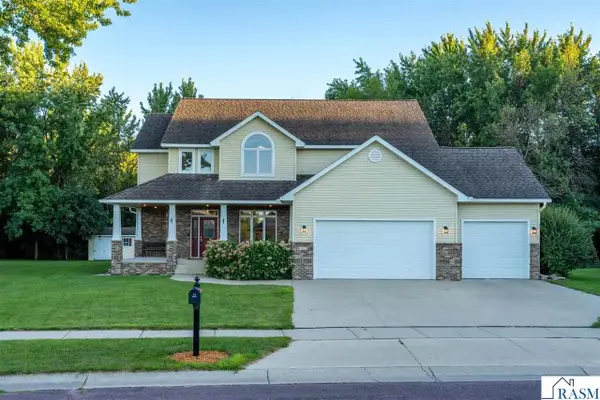 $675,000Active5 beds 5 baths4,244 sq. ft.
113 Oak Marsh Drive, Mankato, MN 56001
MLS# 267041174Listed by: RE/MAX RESULTS - Coming Soon
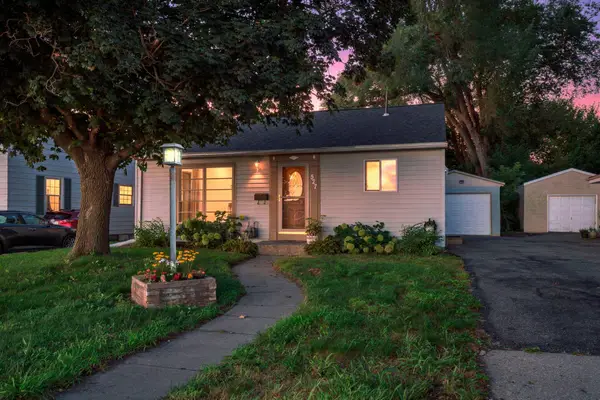 $210,000Coming Soon3 beds 2 baths
527 Mound Avenue, Mankato, MN 56001
MLS# 7124765Listed by: RE/MAX RESULTS - New
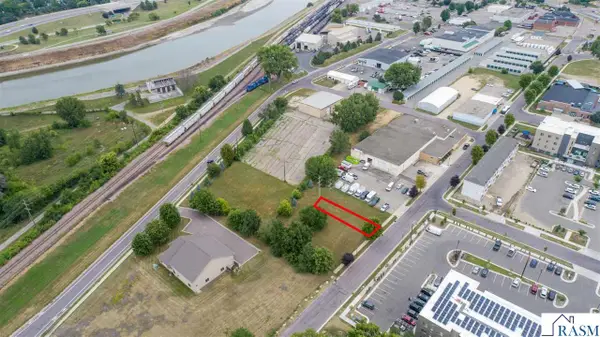 $1,100,000Active1.97 Acres
TBD Poplar Street, Mankato, MN 56001
MLS# 267041169Listed by: KELLER WILLIAMS PREMIER REALTY - New
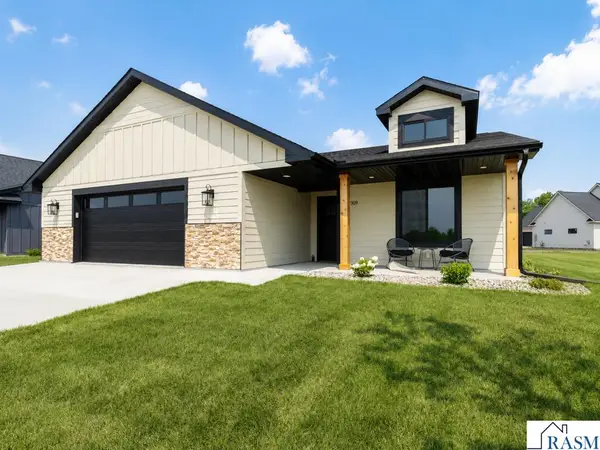 $499,900Active2 beds 2 baths1,659 sq. ft.
309 Pinehurst Drive, Mankato, MN 56001
MLS# 267041170Listed by: TRUE REAL ESTATE - New
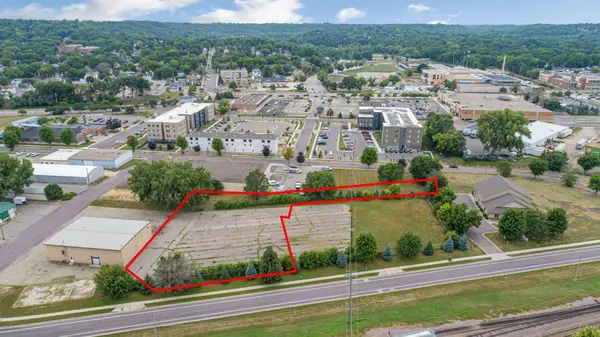 $1,100,000Active1.97 Acres
TBD Poplar Street, Mankato, MN 56001
MLS# 7125509Listed by: KELLER WILLIAMS PREMIER REALTY - New
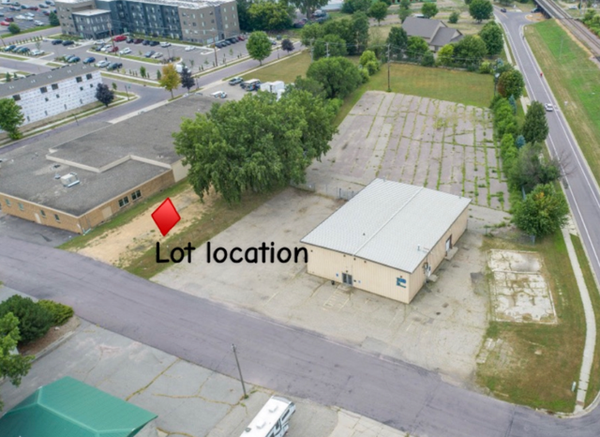 $150,000Active0.14 Acres
TBD D Street, Mankato, MN 56001
MLS# 7125552Listed by: KELLER WILLIAMS PREMIER REALTY - New
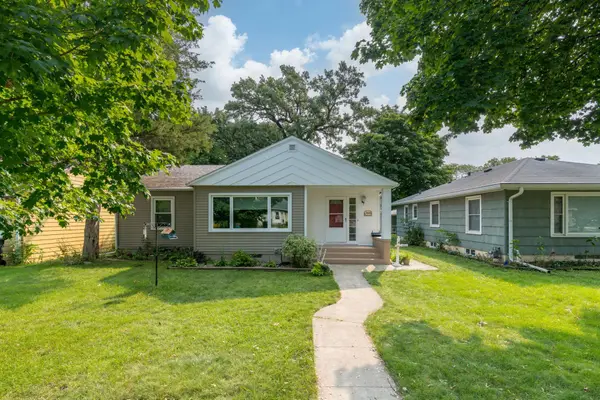 $264,900Active3 beds 2 baths2,420 sq. ft.
113 Hazel Street, Mankato, MN 56001
MLS# 7125344Listed by: HOME RUN REALTY - New
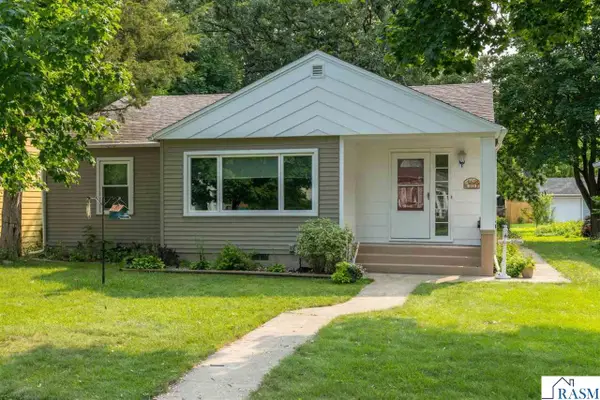 $264,900Active3 beds 2 baths2,420 sq. ft.
113 Hazel Street, Mankato, MN 56001
MLS# 267041162Listed by: HOME RUN REALTY


Protect your home and budget from life's surprises with an Assurant Home Warranty, backed by a partner that supports you through every step of homeownership. Explore Plans.
©2026 Century 21 Real Estate LLC. All rights reserved. CENTURY 21®, the CENTURY 21 Logo and C21® are service marks owned by Century 21 Real Estate LLC. Century 21 Real Estate LLC fully supports the principles of the Fair Housing Act and the Equal Opportunity Act. Each office is independently owned and operated. Listing information is deemed reliable but not guaranteed accurate.