113 Quinion Drive, Mankato, MN 56001
Local realty services provided by:CENTURY 21 Moline Realty, Inc
Upcoming open houses
- Fri, Oct 1604:30 pm - 06:30 pm
Listed by: peter martin, sabby group
Office: real broker, llc.
MLS#:7157975
Source:NSMLS
Price summary
- Price:$379,000
- Price per sq. ft.:$154.13
About this home
One quick note: I found the property as **113 Quinion Dr, Mankato, MN 56001**, so I used that ZIP rather than 55001.
Spacious and thoughtfully designed, this 5-bedroom, 3-bath tri-level home offers approximately 2,700 finished square feet, flexible living areas, a 3-car attached garage, and a convenient Mankato location near schools, parks, shopping, dining, and Minnesota State University.
The main level features a functional kitchen and dining area with stainless steel appliances and plenty of space for everyday meals or entertaining. Just a few steps up, the vaulted living room creates a bright and open gathering space with a great connection to the kitchen and dining areas below.
The upper level includes three bedrooms, including a spacious primary suite with a walk-in closet and private bath. A second full bathroom serves the additional upper-level bedrooms, creating a practical setup for everyday living.
The finished lower level adds even more room to spread out with a generously sized family room centered around a cozy gas fireplace. Two additional bedrooms, a three-quarter bathroom, laundry area, and storage space make this level ideal for guests, a home office, recreation space, hobbies, or additional sleeping accommodations.
Outside, the patio provides a great place for grilling, relaxing, or entertaining during Minnesota's warmer months. A maintenance-free 6-foot privacy fence adds separation and makes the backyard feel more private and usable. The attached 3-car garage provides plenty of room for vehicles, storage, bikes, tools, and recreational equipment.
The location is another highlight, with Rosa Parks Elementary and Minnesota State University nearby. Parks, trails, shopping, restaurants, coffee shops, and everyday conveniences are all within easy reach, while quick access to major roads makes getting around Mankato and the surrounding area simple.
With five bedrooms, three bathrooms, vaulted living spaces, a gas fireplace, finished lower level, private backyard, patio, and 3-car garage, 113 Quinion Drive offers the space and flexibility to fit a wide range of needs in a convenient Mankato location....
Contact an agent
Home facts
- Year built:2004
- Listing ID #:7157975
- Added:2 day(s) ago
- Updated:October 16, 2026 at 12:56 PM
Rooms and interior
- Bedrooms:5
- Total bathrooms:3
- Full bathrooms:1
- Dining Description:Kitchen/Dining Room
- Bathrooms Description:Rough In
- Kitchen Description:Disposal
- Basement:Yes
- Basement Description:Daylight / Lookout Windows, Drain Tiled, Egress Window(s), Partial, Sump Pump
- Living area:2,407 sq. ft.
Heating and cooling
- Cooling:Central Air
- Heating:Forced Air
- Central air:Yes
Structure and exterior
- Roof:Age 8 Years or Less, Asphalt
- Year built:2004
- Building area:2,407 sq. ft.
- Lot area:0.19 Acres
- Levels:3 Level Split
Utilities
- Water:City Water - Connected
- Sewer:City Sewer - Connected
Finances and disclosures
- Price:$379,000
- Price per sq. ft.:$154.13
- Tax amount:$4,372 (2026)
Features and amenities
- Appliances:Disposal
- Amenities:Air-To-Air Exchanger
Parking
- Parking description:Attached Garage, Concrete, Garage Door Opener
- Garage:Yes
- Garage spaces:3
New listings near 113 Quinion Drive
- New
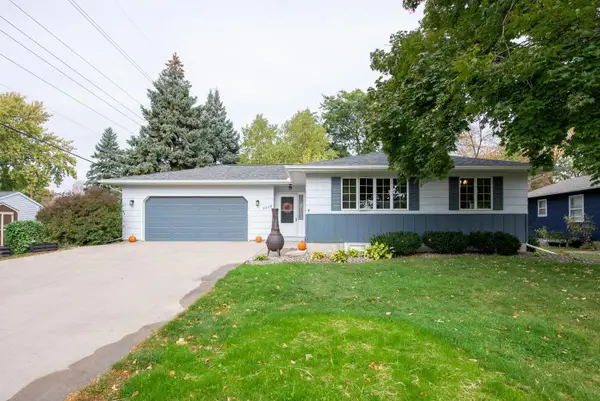
 $259,800Active4 beds 2 baths1,764 sq. ft.
2208 Marwood Drive, Mankato, MN 56001
MLS# 7161063Listed by: CENTURY 21 ATWOOD - New
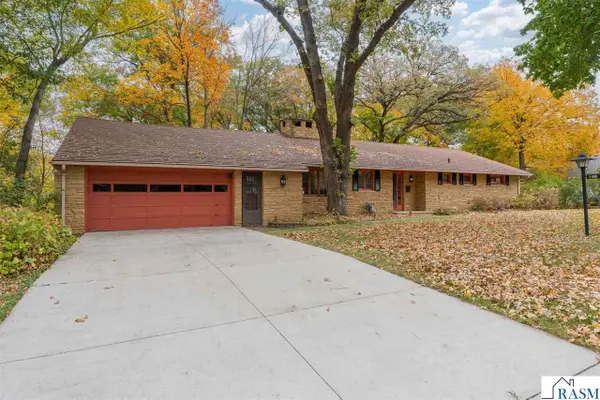 $489,900Active3 beds 3 baths4,224 sq. ft.
112 W Glencrest Drive, Mankato, MN 56001
MLS# 267041793Listed by: PARKWAY REAL ESTATE - New
 $2,510,000Active11.52 Acres
2050 Madison Avenue, Mankato, MN 56001
MLS# 7160485Listed by: EDINA REALTY, INC. - New
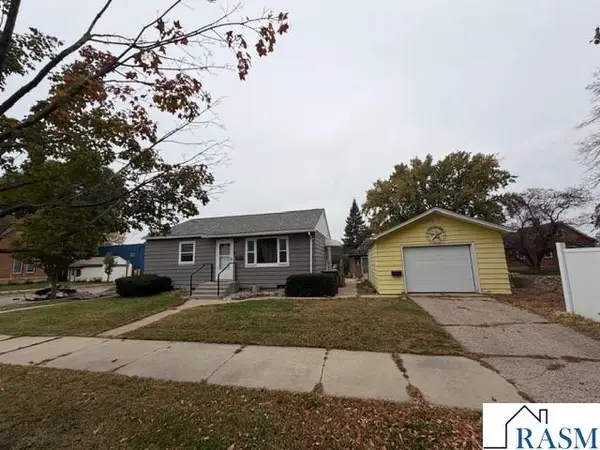 $244,800Active2 beds 2 baths1,222 sq. ft.
1604 N 2nd Street, Mankato, MN 56001
MLS# 7160546Listed by: CENTURY 21 ATWOOD - New
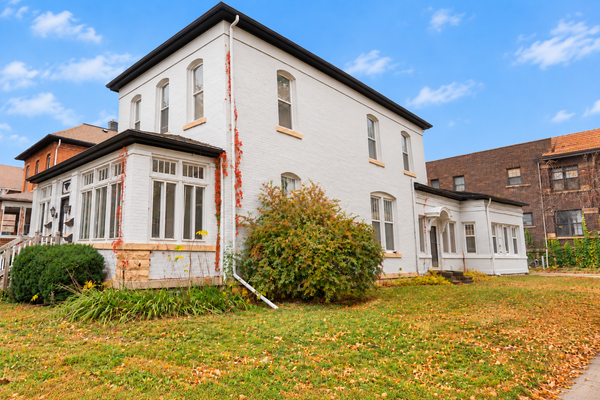 $349,900Active5 beds 4 baths3,706 sq. ft.
303 N Broad Street, Mankato, MN 56001
MLS# 7160023Listed by: TRACY SELLS LLC - New
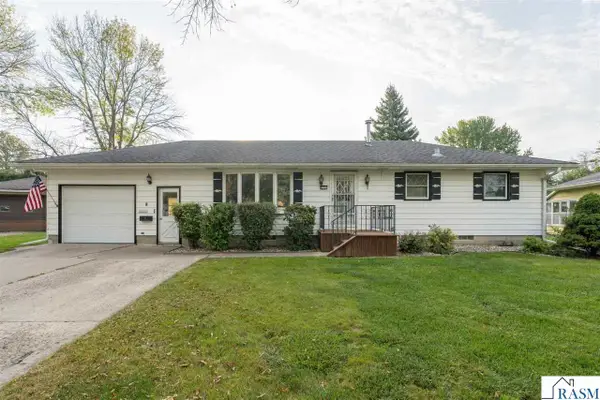 $259,000Active2 beds 2 baths3,109 sq. ft.
125 N Manitou Drive, Mankato, MN 56001-3517
MLS# 267041774Listed by: TRUE NEIGHBOR REALTY - Open Sat, 11am to 12:30pmNew
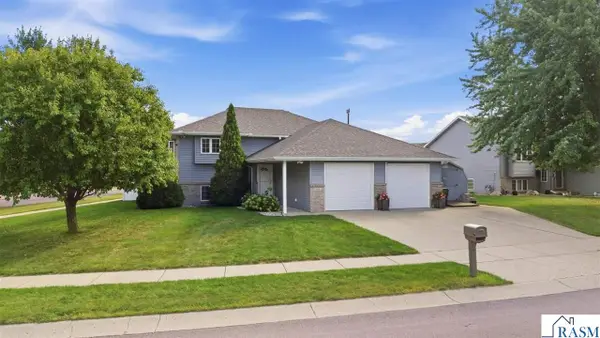 $359,900Active4 beds 2 baths2,324 sq. ft.
653 Grayhawk Drive, Mankato, MN 56001
MLS# 267041776Listed by: TRUE REAL ESTATE - New
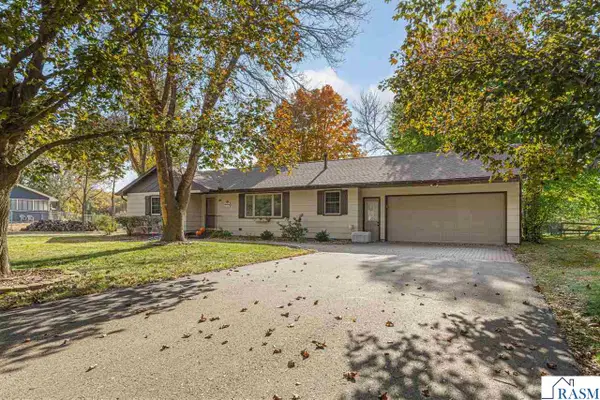 $409,000Active3 beds 2 baths2,418 sq. ft.
125 Bittersweet Lane, Mankato, MN 56001
MLS# 267041759Listed by: ROOTED HOME GROUP - Open Sun, 10am to 12pmNew
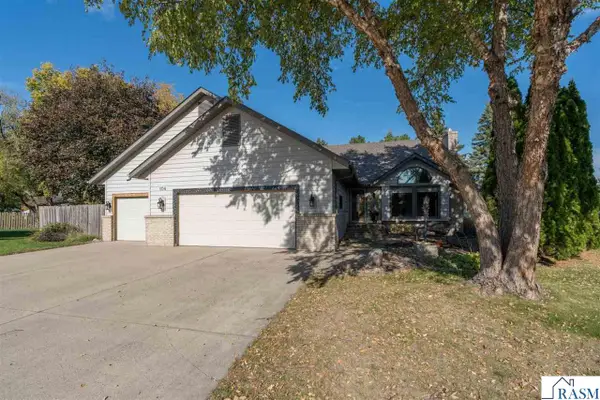 $383,600Active3 beds 3 baths3,360 sq. ft.
104 Wadsworth Drive, Mankato, MN 56001
MLS# 267041758Listed by: AMERICAN WAY REALTY


Protect your home and budget from life's surprises with an Assurant Home Warranty, backed by a partner that supports you through every step of homeownership. Explore Plans.
©2026 Century 21 Real Estate LLC. All rights reserved. CENTURY 21®, the CENTURY 21 Logo and C21® are service marks owned by Century 21 Real Estate LLC. Century 21 Real Estate LLC fully supports the principles of the Fair Housing Act and the Equal Opportunity Act. Each office is independently owned and operated. Listing information is deemed reliable but not guaranteed accurate.