653 Grayhawk Drive, Mankato, MN 56001
Local realty services provided by:CENTURY 21 Atwood
653 Grayhawk Drive,Mankato, MN 56001
$359,900
- 4 Beds
- 2 Baths
- 2,324 sq. ft.
- Single family
- Active
Upcoming open houses
- Sat, Oct 1711:00 am - 12:30 pm
Listed by: jackie graham
Office: true real estate
MLS#:267041776
Source:MN_RASM
Price summary
- Price:$359,900
- Price per sq. ft.:$154.86
About this home
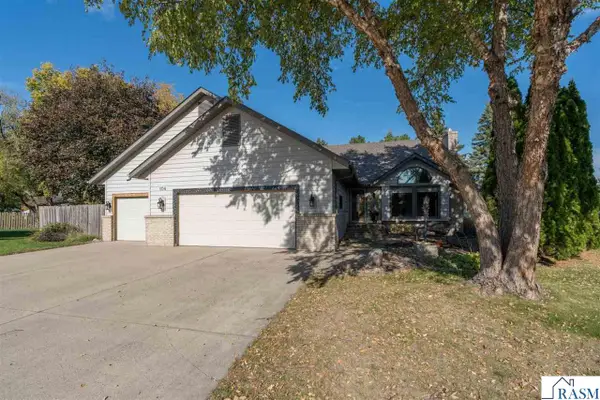
GREAT HOME, GREAT VALUE, AND A $7,500 SELLER INCENTIVE! Take advantage of a $7,500 seller contribution toward an interest-rate buydown and/or buyer closing costs, helping make your next home more affordable! This spacious 4-bedroom, 2-bath home offers over 2,100 finished square feet with an open floor plan and plenty of room to spread out. The kitchen features stainless steel appliances and flows nicely into the dining area, where an eye-catching statement wall adds character and charm. Step right outside onto the maintenance-free deck, perfect for grilling, relaxing, or entertaining. The patio and partially fenced backyard offer even more space to enjoy the outdoors. The finished lower level includes a kitchenette, offering additional flexibility for entertaining, guests, or a second living area. You'll also appreciate the heated garage and beautiful, established neighborhood. With a recent $10,000 price reduction PLUS a $7,500 seller incentive, this home is an opportunity you won't want to miss! Ask your lender how the seller contribution could work best for you!...
Contact an agent
Home facts
- Year built:2001
- Listing ID #:267041776
- Added:1 day(s) ago
- Updated:October 16, 2026 at 03:35 PM
Rooms and interior
- Bedrooms:4
- Total bathrooms:2
- Full bathrooms:1
- Dining Description:Combine with Kitchen, Combine with Living Room
- Bathrooms Description:3/4 Basement, Main Floor Full Bath
- Kitchen Description:Dishwasher, Microwave, Range/Stove, Refrigerator
- Basement Description:Concrete Block, Daylight/Lookout Windows, Egress Windows, Finished, Sump Pump
- Living area:2,324 sq. ft.
Heating and cooling
- Cooling:Central
- Heating:Forced Air
Structure and exterior
- Roof:Asphalt Shingles
- Year built:2001
- Building area:2,324 sq. ft.
- Lot area:0.22 Acres
- Lot Features:Corner Lot, Paved Streets
- Architectural Style:SF Single Family
- Construction Materials:Brick, Vinyl
- Exterior Features:Deck, Fenced Yard - Partial, Patio
- Foundation Description:Frame/Wood
- Levels:2 Story
Utilities
- Water:City
- Sewer:City Sewer
Finances and disclosures
- Price:$359,900
- Price per sq. ft.:$154.86
- Tax amount:$4,058
Features and amenities
- Appliances:Refrigerator, Washer
- Laundry features:Dryer, Washer, Washer/Dryer Hookups
- Amenities:CO Detectors (L), Garage Door Opener, Kitchen Center Island, Smoke Alarms (L), Vaulted Ceilings, Wet Bar
Parking
- Parking description:Attached Garage
- Garage spaces:2
New listings near 653 Grayhawk Drive
- Open Sun, 10:30am to 12pmNew
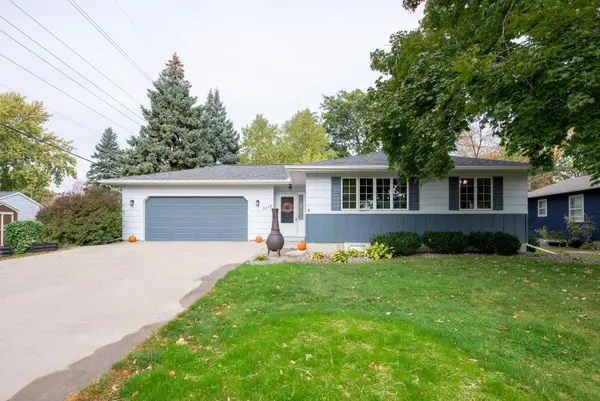
 $259,800Active4 beds 2 baths1,764 sq. ft.
2208 Marwood Drive, Mankato, MN 56001
MLS# 7161063Listed by: CENTURY 21 ATWOOD - New
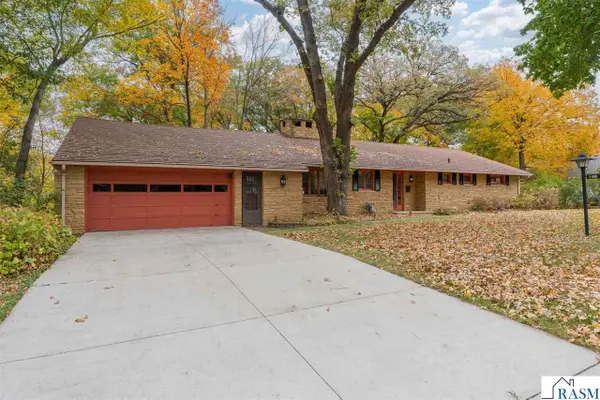 $489,900Active3 beds 3 baths4,224 sq. ft.
112 W Glencrest Drive, Mankato, MN 56001
MLS# 267041793Listed by: PARKWAY REAL ESTATE - New
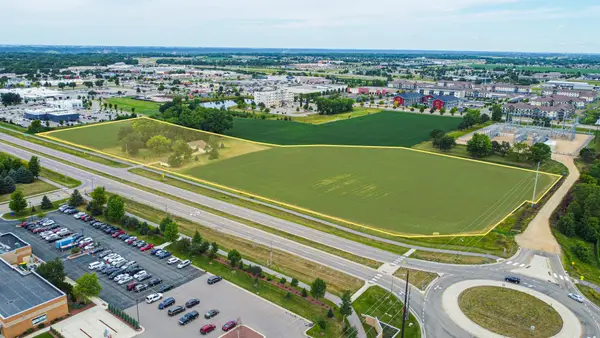 $2,510,000Active11.52 Acres
2050 Madison Avenue, Mankato, MN 56001
MLS# 7160485Listed by: EDINA REALTY, INC. - New
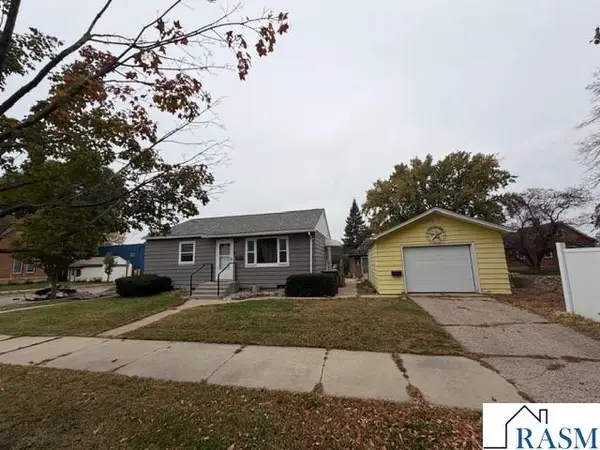 $244,800Active2 beds 2 baths1,222 sq. ft.
1604 N 2nd Street, Mankato, MN 56001
MLS# 7160546Listed by: CENTURY 21 ATWOOD - New
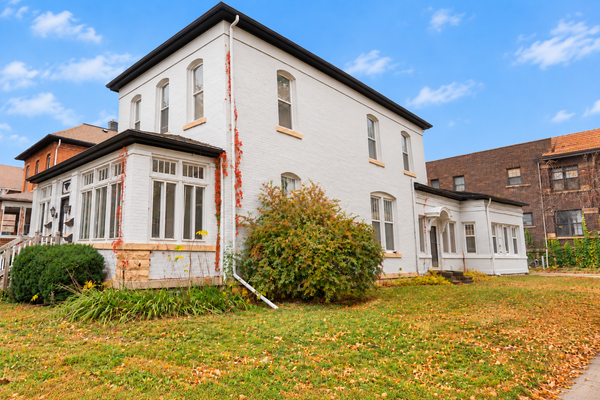 $349,900Active5 beds 4 baths3,706 sq. ft.
303 N Broad Street, Mankato, MN 56001
MLS# 7160023Listed by: TRACY SELLS LLC - New
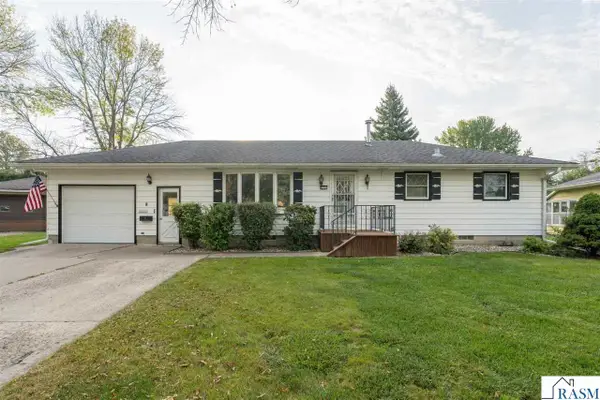 $259,000Active2 beds 2 baths3,109 sq. ft.
125 N Manitou Drive, Mankato, MN 56001-3517
MLS# 267041774Listed by: TRUE NEIGHBOR REALTY - Open Fri, 4:30 to 6:30pmNew
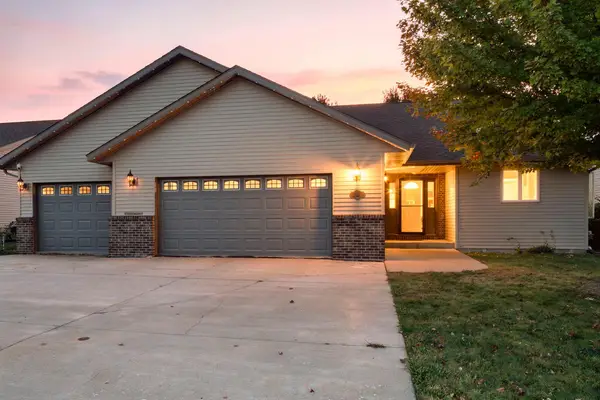 $379,000Active5 beds 3 baths2,407 sq. ft.
113 Quinion Drive, Mankato, MN 56001
MLS# 7157975Listed by: REAL BROKER, LLC - New
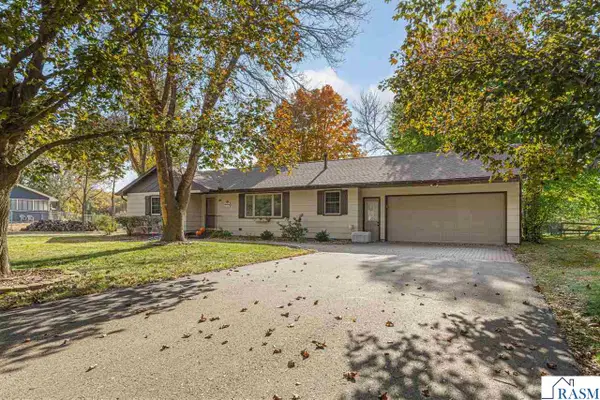 $409,000Active3 beds 2 baths2,418 sq. ft.
125 Bittersweet Lane, Mankato, MN 56001
MLS# 267041759Listed by: ROOTED HOME GROUP - Open Sun, 10am to 12pmNew
 $383,600Active3 beds 3 baths3,360 sq. ft.
104 Wadsworth Drive, Mankato, MN 56001
MLS# 267041758Listed by: AMERICAN WAY REALTY


Protect your home and budget from life's surprises with an Assurant Home Warranty, backed by a partner that supports you through every step of homeownership. Explore Plans.
©2026 Century 21 Real Estate LLC. All rights reserved. CENTURY 21®, the CENTURY 21 Logo and C21® are service marks owned by Century 21 Real Estate LLC. Century 21 Real Estate LLC fully supports the principles of the Fair Housing Act and the Equal Opportunity Act. Each office is independently owned and operated. Listing information is deemed reliable but not guaranteed accurate.