125 N Manitou Drive, Mankato, MN 56001-3517
Local realty services provided by:CENTURY 21 Atwood
125 N Manitou Drive,Mankato, MN 56001-3517
$259,000
- 2 Beds
- 2 Baths
- 3,109 sq. ft.
- Single family
- Active
Listed by: bryan cox
Office: true neighbor realty
MLS#:267041774
Source:MN_RASM
Price summary
- Price:$259,000
- Price per sq. ft.:$83.31
About this home
Well-maintained home located in a quiet Mankato neighborhood with a functional and inviting floor plan. The main level features two generously sized bedrooms with original hardwood floors, a full bathroom with a dual vanity, and a spacious living room that flows into the dining area. Just off the dining room, sliding glass doors open to a huge sunroom filled with natural light and offering a great space to relax or entertain. The large basement provides plenty of room for storage and offers the opportunity to finish the space to fit your needs. Mechanical systems are located downstairs and include a Lennox high-efficiency furnace. The property also features an attached one-car garage with overhead doors at both the front and rear, plus a detached two-car heated garage with additional workshop space. Schedule your showing today and come see all this home has to offer.
Contact an agent
Home facts
- Year built:1964
- Listing ID #:267041774
- Added:1 day(s) ago
- Updated:October 16, 2026 at 03:35 PM
Rooms and interior
- Bedrooms:2
- Total bathrooms:2
- Full bathrooms:1
- Half bathrooms:1
- Basement Description:Concrete Block
- Living area:3,109 sq. ft.
Heating and cooling
- Cooling:Central
- Heating:Forced Air
Structure and exterior
- Year built:1964
- Building area:3,109 sq. ft.
- Lot area:0.21 Acres
- Architectural Style:SF Single Family
- Construction Materials:Aluminum
- Foundation Description:Concrete Block
- Levels:1 Story
Utilities
- Water:City
- Sewer:City Sewer
Finances and disclosures
- Price:$259,000
- Price per sq. ft.:$83.31
- Tax amount:$3,296
Parking
- Parking description:Attached Garage, Detached Garage, Tandem
- Garage spaces:3
New listings near 125 N Manitou Drive
- Open Sun, 10:30am to 12pmNew
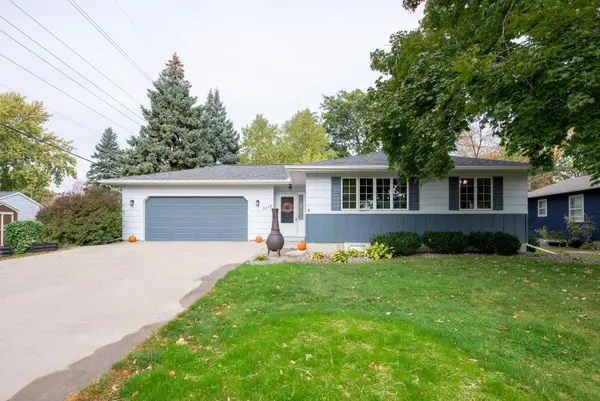
 $259,800Active4 beds 2 baths1,764 sq. ft.
2208 Marwood Drive, Mankato, MN 56001
MLS# 7161063Listed by: CENTURY 21 ATWOOD - New
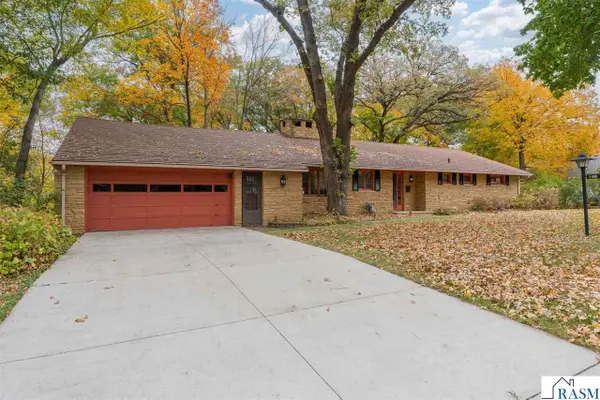 $489,900Active3 beds 3 baths4,224 sq. ft.
112 W Glencrest Drive, Mankato, MN 56001
MLS# 267041793Listed by: PARKWAY REAL ESTATE - New
 $2,510,000Active11.52 Acres
2050 Madison Avenue, Mankato, MN 56001
MLS# 7160485Listed by: EDINA REALTY, INC. - New
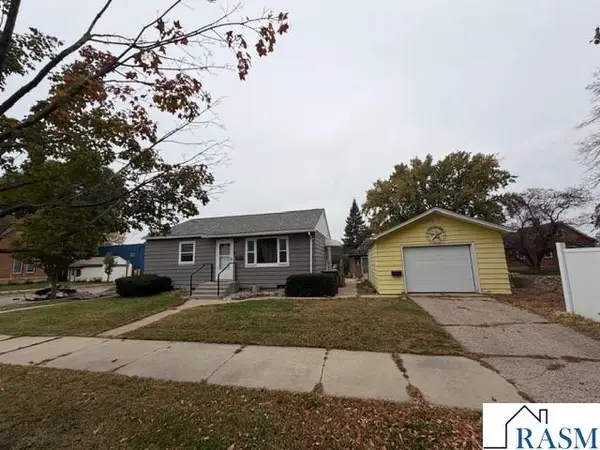 $244,800Active2 beds 2 baths1,222 sq. ft.
1604 N 2nd Street, Mankato, MN 56001
MLS# 7160546Listed by: CENTURY 21 ATWOOD - New
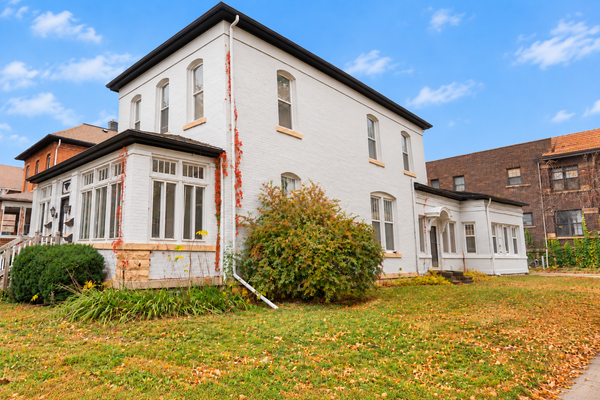 $349,900Active5 beds 4 baths3,706 sq. ft.
303 N Broad Street, Mankato, MN 56001
MLS# 7160023Listed by: TRACY SELLS LLC - Open Sat, 11am to 12:30pmNew
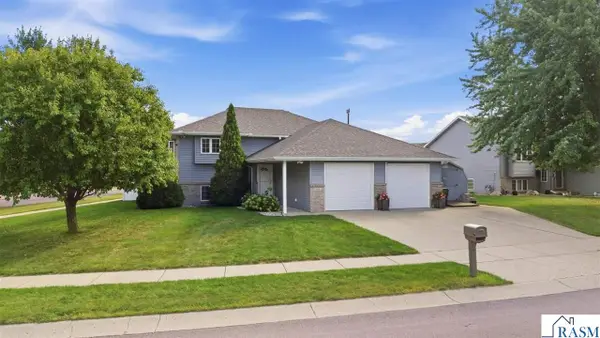 $359,900Active4 beds 2 baths2,324 sq. ft.
653 Grayhawk Drive, Mankato, MN 56001
MLS# 267041776Listed by: TRUE REAL ESTATE - Open Fri, 4:30 to 6:30pmNew
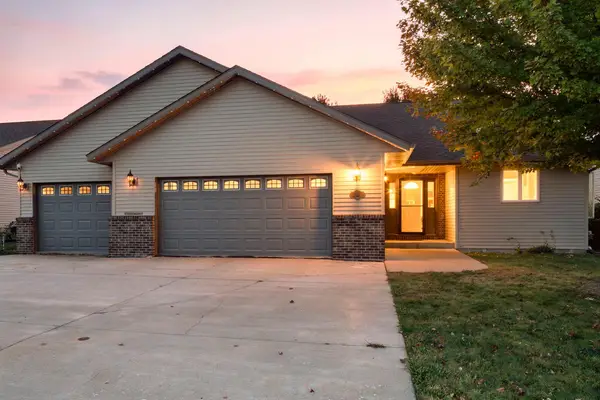 $379,000Active5 beds 3 baths2,407 sq. ft.
113 Quinion Drive, Mankato, MN 56001
MLS# 7157975Listed by: REAL BROKER, LLC - New
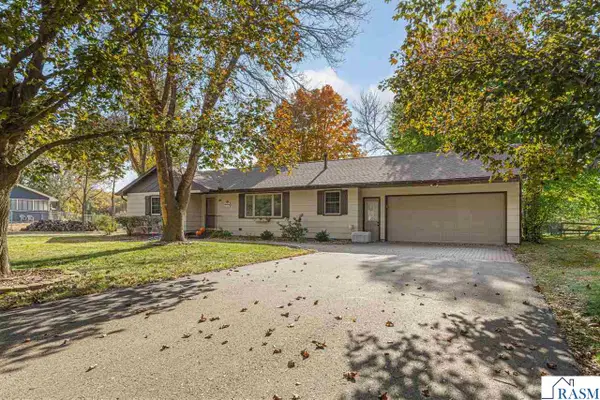 $409,000Active3 beds 2 baths2,418 sq. ft.
125 Bittersweet Lane, Mankato, MN 56001
MLS# 267041759Listed by: ROOTED HOME GROUP - Open Sun, 10am to 12pmNew
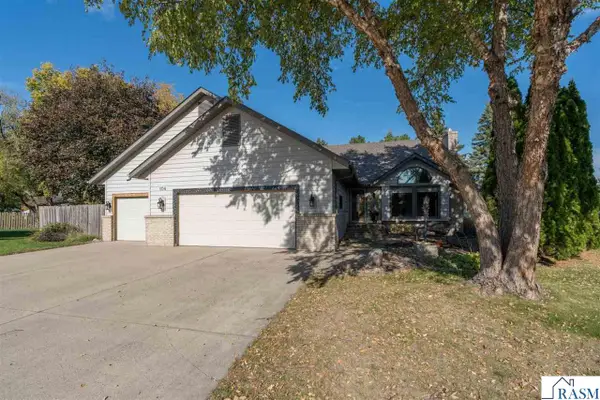 $383,600Active3 beds 3 baths3,360 sq. ft.
104 Wadsworth Drive, Mankato, MN 56001
MLS# 267041758Listed by: AMERICAN WAY REALTY


Protect your home and budget from life's surprises with an Assurant Home Warranty, backed by a partner that supports you through every step of homeownership. Explore Plans.
©2026 Century 21 Real Estate LLC. All rights reserved. CENTURY 21®, the CENTURY 21 Logo and C21® are service marks owned by Century 21 Real Estate LLC. Century 21 Real Estate LLC fully supports the principles of the Fair Housing Act and the Equal Opportunity Act. Each office is independently owned and operated. Listing information is deemed reliable but not guaranteed accurate.