
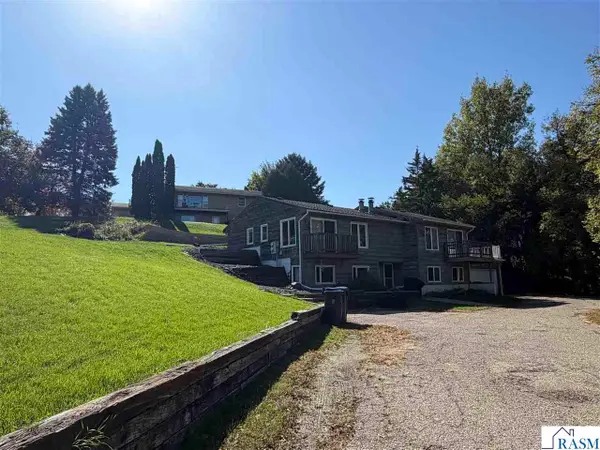
129 N Manitou Drive, Mankato, MN 56001
Local realty services provided by:CENTURY 21 FM Realty
129 N Manitou Drive,Mankato, MN 56001
$259,000
- 3 Beds
- 2 Baths
- 1,368 sq. ft.
- Single family
- Active
Listed by: amy klammer
Office: true real estate
MLS#:7167785
Source:ND_FMAAR
Price summary
- Price:$259,000
- Price per sq. ft.:$142
About this home
Welcome to this inviting 3-bedroom home in Mankato’s desirable Hilltop neighborhood! The bright and welcoming living room features beautiful hardwood floors and large windows that fill the space with natural light. The adjoining kitchen and dining area offer a functional layout with plenty of room for both everyday meals and gathering with family and friends. Two bedrooms and full bathroom are conveniently located on the main level. Downstairs, you'll find a finished family room, along with the third bedroom, laundry, mechanicals, and additional storage space. Step outside to enjoy the fenced backyard, attractive paver patio, and established landscaping. An oversized one-stall garage provides additional convenience and storage. This home offers comfortable living spaces, a practical layout, and a great location!
Contact an agent
Home facts
- Year built:1964
- Subdivision & Development:Marwood Heights Sub
- Listing ID #:7167785
- Added:1 day(s) ago
- Updated:November 03, 2026 at 06:46 PM
Rooms and interior
- Bedrooms:3
- Total bathrooms:2
- Full bathrooms:1
- Rooms Total:8
- Living area:1,368 sq. ft.
Heating and cooling
- Cooling:Central Air
- Heating:Forced Air, Natural Gas
- Central air:Yes
Structure and exterior
- Year built:1964
- Building area:1,368 sq. ft.
- Lot area:0.17 Acres
- Construction Materials:Metal
Utilities
- Water:City Water/Connected
- Sewer:City Sewer/Connected
Finances and disclosures
- Price:$259,000
- Price per sq. ft.:$142
- Tax amount:$1,954
Features and amenities
- Amenities:Hardwood Floors
Parking
- Garage spaces:1
New listings near 129 N Manitou Drive
- Coming Soon
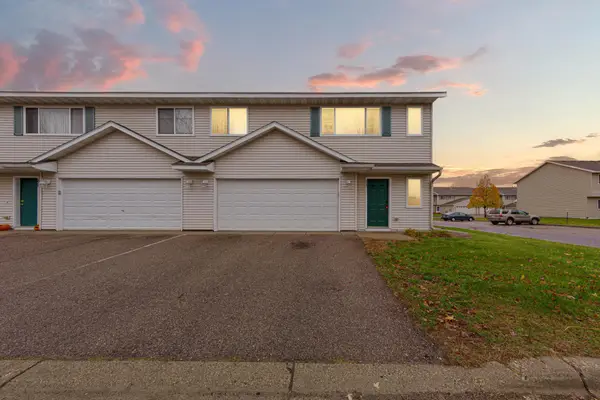 $199,900Coming Soon3 beds 2 baths1,272 sq. ft.
225 Tanager Path, Mankato, MN 56001
MLS# 7167962Listed by: TRUE REAL ESTATE - Coming Soon
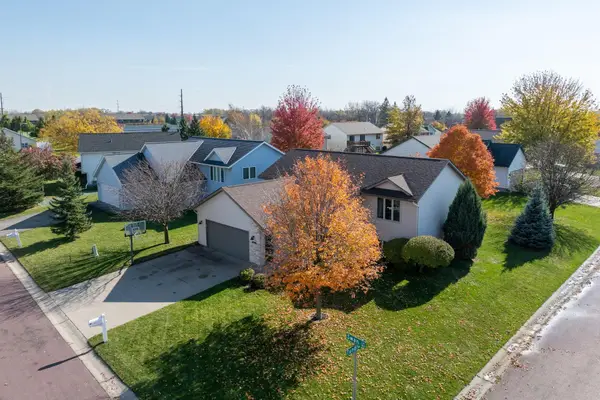 $335,000Coming Soon5 beds 2 baths2,368 sq. ft.
137 Swan Lane, Mankato, MN 56001
MLS# 7160823Listed by: ENGEL & VOLKERS PRIOR LAKE - Coming SoonOpen Thu, 11:30am to 1pm
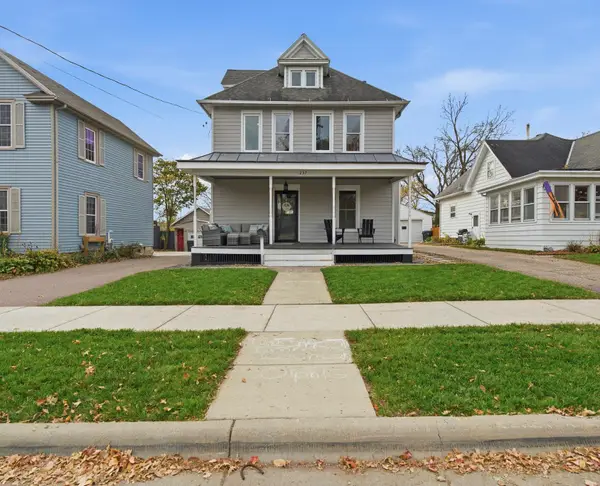 $325,000Coming Soon4 beds 4 baths1,976 sq. ft.
237 Shaubut Street, Mankato, MN 56001
MLS# 7162855Listed by: EDINA REALTY, INC. - New
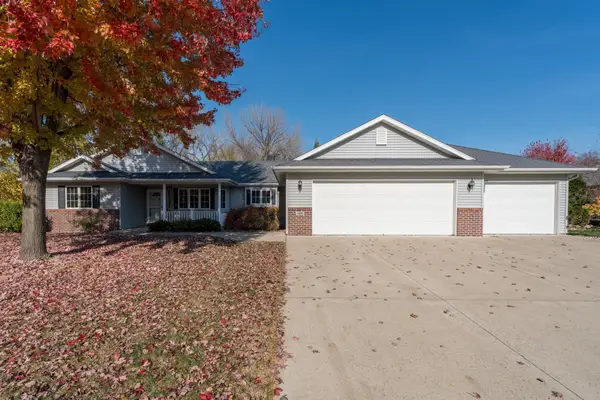 $449,900Active2 beds 2 baths1,699 sq. ft.
100 Crystal Lane, Mankato, MN 56001
MLS# 7166106Listed by: TRUE REAL ESTATE - New
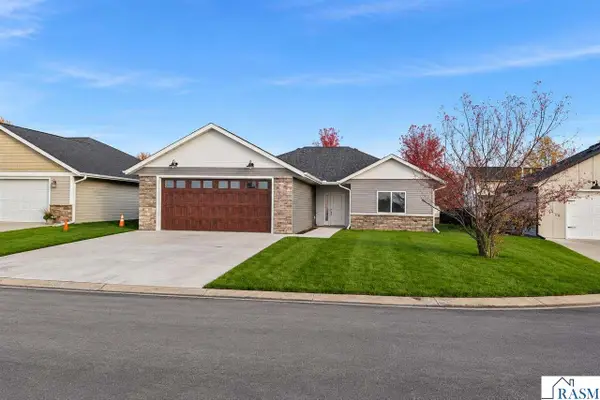 $419,900Active3 beds 2 baths1,488 sq. ft.
220 Copper Village Circle, Mankato, MN 56001
MLS# 267041923Listed by: TRUE REAL ESTATE - New
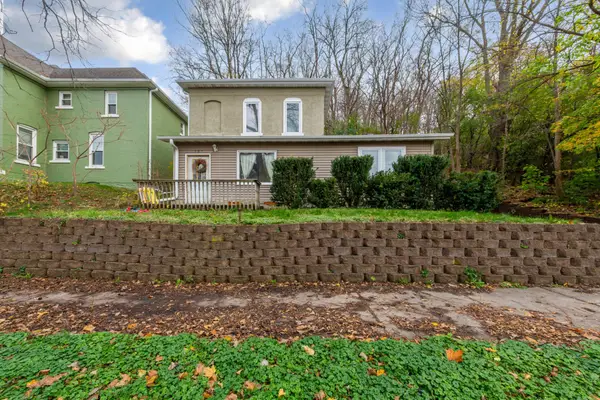 $159,900Active3 beds 1 baths1,443 sq. ft.
107 S 6th Street, Mankato, MN 56001
MLS# 7168040Listed by: TRUE REAL ESTATE - Open Sat, 10 to 11:30amNew
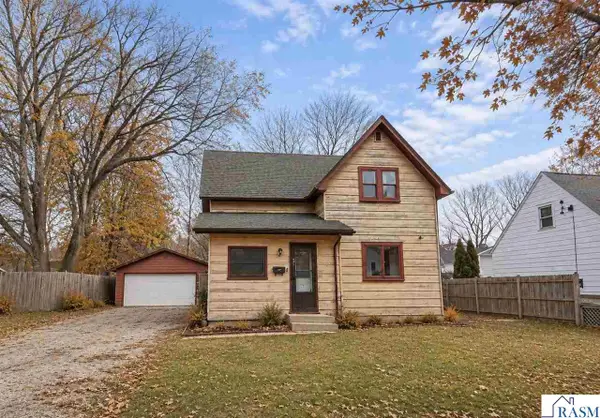 $190,000Active4 beds 1 baths2,621 sq. ft.
412 W 2nd Street, Mankato, MN 56001
MLS# 267041913Listed by: REALTY EXECUTIVES ASSOCIATES - New
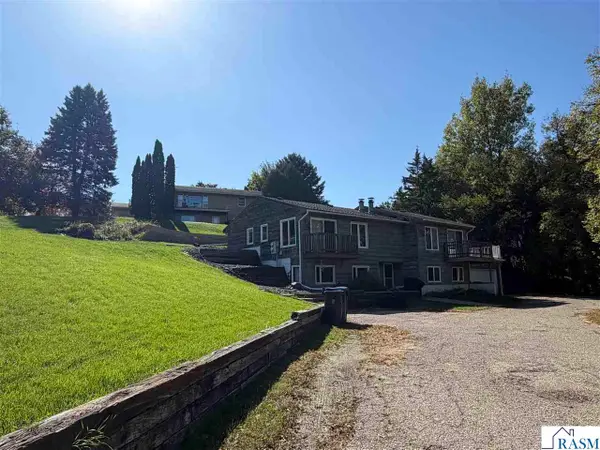 $209,900Active3 beds 2 baths1,300 sq. ft.
1700 Woodland Avenue, Mankato, MN 56001
MLS# 267041911Listed by: CHOICE REALTY - New
 $243,900Active2 beds 2 baths1,427 sq. ft.
1704 Woodland Avenue, Mankato, MN 56001
MLS# 267041912Listed by: CHOICE REALTY


Protect your home and budget from life's surprises with an Assurant Home Warranty, backed by a partner that supports you through every step of homeownership. Explore Plans.
©2026 Century 21 Real Estate LLC. All rights reserved. CENTURY 21®, the CENTURY 21 Logo and C21® are service marks owned by Century 21 Real Estate LLC. Century 21 Real Estate LLC fully supports the principles of the Fair Housing Act and the Equal Opportunity Act. Each office is independently owned and operated. Listing information is deemed reliable but not guaranteed accurate.