
412 W 2nd Street, Mankato, MN 56001
Local realty services provided by:CENTURY 21 Atwood
412 W 2nd Street,Mankato, MN 56001
$190,000
- 4 Beds
- 1 Baths
- 2,621 sq. ft.
- Single family
- Active
Listed by: karry meyer
Office: realty executives associates
MLS#:267041913
Source:MN_RASM
Price summary
- Price:$190,000
- Price per sq. ft.:$72.49
About this home
Charming 1.5 story home Just Blocks from Sibley Park! Welcome to this 4-bedroom home offering plenty of space, a 2-stall garage, and a location that’s hard to beat! Walking distance from beautiful Sibley Park, you’ll love the opportunity to enjoy its walking paths, petting zoo, and the magic of Kiwanis Holiday Lights each year. The main level features a spacious living room with updated ceiling fans, a generous kitchen and dining area, and a full bathroom. A large mudroom provides the perfect place for coats, shoes, and bags, with convenient access to the garage. Upstairs, you’ll find all four bedrooms, each offering its own walk-in closet, and ceiling fan in every room. Enjoy the outdoors with a large deck overlooking the partially fenced yard. The enclosed front porch adds even more charm and creates the perfect spot to relax with your morning coffee. The unfinished basement offers ample storage. This home presents a wonderful opportunity to add your own personal touches, build equity, and make it your own. The roof is approximately 3 years old....
Contact an agent
Home facts
- Year built:1896
- Listing ID #:267041913
- Added:1 day(s) ago
- Updated:November 02, 2026 at 12:51 AM
Rooms and interior
- Bedrooms:4
- Total bathrooms:1
- Full bathrooms:1
- Dining Description:Informal Dining Room
- Bathrooms Description:Main Floor Full Bath
- Kitchen Description:Range/Stove, Refrigerator
- Basement Description:Concrete Block, Unfinished
- Living area:2,621 sq. ft.
Heating and cooling
- Cooling:Central
- Heating:Forced Air
Structure and exterior
- Year built:1896
- Building area:2,621 sq. ft.
- Lot area:0.18 Acres
- Architectural Style:SF Single Family
- Construction Materials:Wood
- Exterior Features:Fenced Yard - Partial
- Foundation Description:Frame/Wood
- Levels:1 Story
Utilities
- Water:City
- Sewer:City Sewer
Finances and disclosures
- Price:$190,000
- Price per sq. ft.:$72.49
- Tax amount:$1,908
Features and amenities
- Appliances:Refrigerator, Washer
- Laundry features:Dryer, Washer, Washer/Dryer Hookups
- Amenities:CO Detectors (L), Ceiling Fans, Garage Door Opener, Smoke Alarms (L), Window Coverings (L)
Parking
- Parking description:Detached Garage
- Garage spaces:2
New listings near 412 W 2nd Street
- New
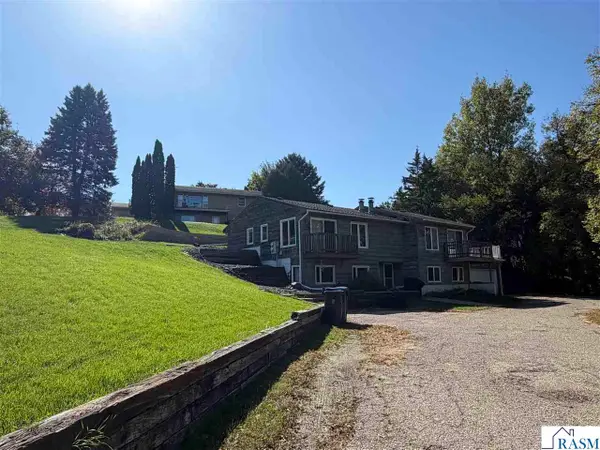 $209,900Active3 beds 2 baths1,300 sq. ft.
1700 Woodland Avenue, Mankato, MN 56001
MLS# 267041911Listed by: CHOICE REALTY - New
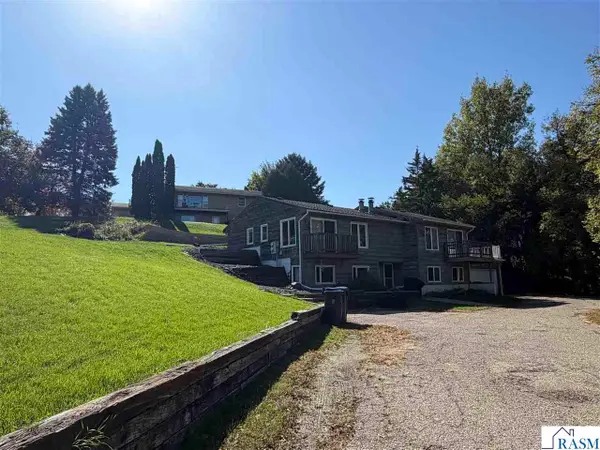 $243,900Active2 beds 2 baths1,427 sq. ft.
1704 Woodland Avenue, Mankato, MN 56001
MLS# 267041912Listed by: CHOICE REALTY - New
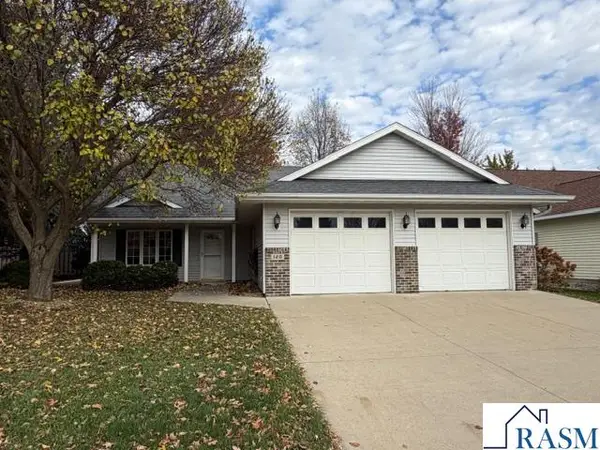 $369,900Active2 beds 2 baths1,612 sq. ft.
120 Cameo Lane, Mankato, MN 56001
MLS# 267041910Listed by: MIDWEST REALTY - New
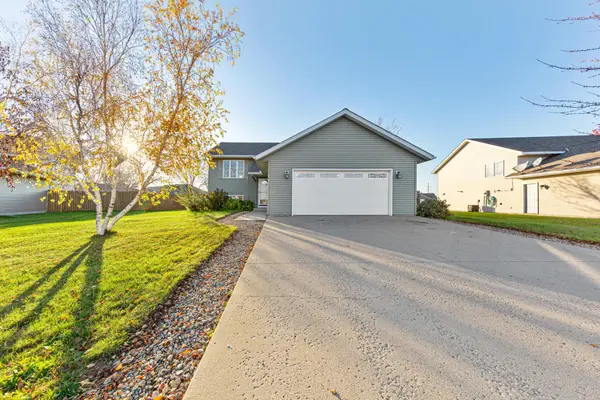 $339,900Active4 beds 2 baths1,967 sq. ft.
216 Grovebrook Circle, Mankato, MN 56001
MLS# 7167064Listed by: KELLER WILLIAMS PREFERRED RLTY - New
 $229,900Active3 beds 2 baths2,316 sq. ft.
113 N Plainview Avenue, Mankato, MN 56001
MLS# 267041909Listed by: PARKWAY REAL ESTATE - New
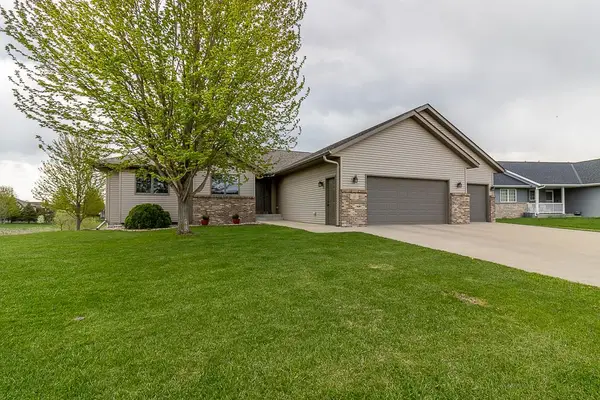 $489,500Active5 beds 4 baths3,266 sq. ft.
201 Pebble Creek Drive, Mankato, MN 56001
MLS# 7167107Listed by: TRUE REAL ESTATE - New
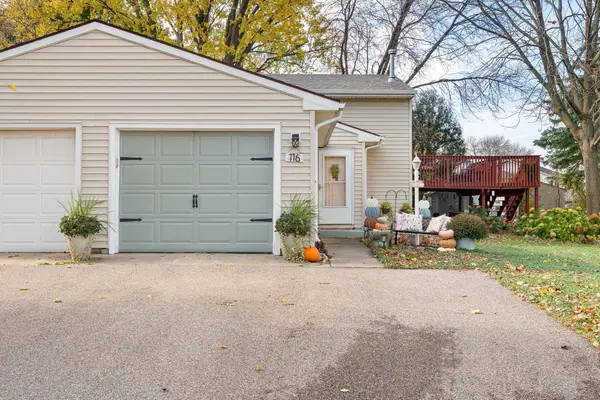 $225,000Active2 beds 1 baths1,192 sq. ft.
116 Merlin Circle, Mankato, MN 56001
MLS# 7165218Listed by: EXP REALTY - New
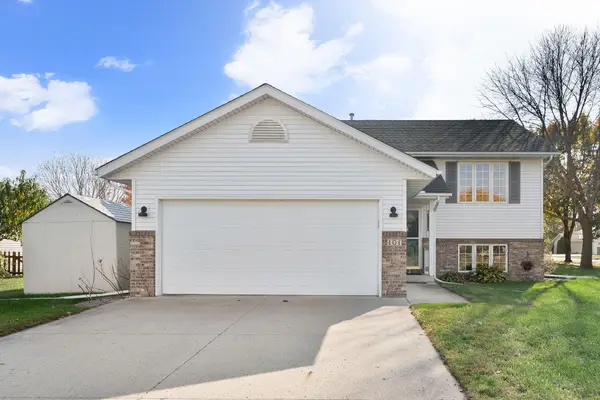 $337,900Active4 beds 2 baths1,986 sq. ft.
101 Teal Court, Mankato, MN 56001
MLS# 7165233Listed by: EXP REALTY - New
 $235,900Active3 beds 1 baths1,636 sq. ft.
1729 N Broad Street, Mankato, MN 56001
MLS# 7165598Listed by: TRUE REAL ESTATE - New
 $239,900Active4 beds 2 baths1,704 sq. ft.
520 Marshall Street, Mankato, MN 56001
MLS# 7166015Listed by: TRUE REAL ESTATE


Protect your home and budget from life's surprises with an Assurant Home Warranty, backed by a partner that supports you through every step of homeownership. Explore Plans.
©2026 Century 21 Real Estate LLC. All rights reserved. CENTURY 21®, the CENTURY 21 Logo and C21® are service marks owned by Century 21 Real Estate LLC. Century 21 Real Estate LLC fully supports the principles of the Fair Housing Act and the Equal Opportunity Act. Each office is independently owned and operated. Listing information is deemed reliable but not guaranteed accurate.