
209 Viking Drive, Mankato, MN 56001
Local realty services provided by:CENTURY 21 Atwood
209 Viking Drive,Mankato, MN 56001
$335,000
- 4 Beds
- 2 Baths
- 2,940 sq. ft.
- Single family
- Pending
Listed by: angie vaneman lynch
Office: american way realty
MLS#:267040788
Source:MN_RASM
Price summary
- Price:$335,000
- Price per sq. ft.:$113.95
About this home
Welcome to this fantastic multi-level home nestled on a beautiful lot full of mature trees. Step inside the welcoming entryway and be greeted by a bright, formal sitting room to your right, anchored by a cozy corner stone fireplace. The main floor boasts a seamless flow with a dining area that opens perfectly into the kitchen, alongside a highly convenient back mudroom. Entertaining is a breeze with the incredible rear addition just off the dining space, offering the perfect spot to relax and providing direct access to the patio and fully fenced-in backyard. Head upstairs to find three comfortably sized bedrooms and a full bathroom. The lower level expands your living space even further, featuring a second living room, a fourth bedroom, an additional bathroom, and a dedicated laundry area. Complete with a two-car attached garage, this home offers incredible space, character, and comfort inside and out.
Contact an agent
Home facts
- Year built:1968
- Listing ID #:267040788
- Added:36 day(s) ago
- Updated:July 23, 2026 at 04:22 PM
Rooms and interior
- Bedrooms:4
- Total bathrooms:2
- Full bathrooms:1
- Dining Description:Breakfast Bar, Eat-In Kitchen, Informal Dining Room, Open Floor Plan
- Bathrooms Description:3/4 Basement, Upper Level Bath
- Kitchen Description:Dishwasher, Disposal, Microwave, Range/Stove, Refrigerator
- Basement Description:Concrete Block, Daylight/Lookout Windows, Finished, Sump Pump
- Living area:2,940 sq. ft.
Heating and cooling
- Cooling:Central
- Heating:Forced Air
Structure and exterior
- Roof:Asphalt Shingles
- Year built:1968
- Building area:2,940 sq. ft.
- Lot area:0.24 Acres
- Lot Features:Landscaped, Tree Coverage - Medium
- Architectural Style:SF Single Family
- Construction Materials:Metal, Stone
- Exterior Features:Fenced Yard - Full, Patio
- Foundation Description:Frame/Wood
- Levels:3 Story
Utilities
- Water:City
- Sewer:City Sewer
Finances and disclosures
- Price:$335,000
- Price per sq. ft.:$113.95
- Tax amount:$3,324
Features and amenities
- Appliances:Refrigerator
- Laundry features:Washer/Dryer Hookups
- Amenities:CO Detectors (L), Ceiling Fans, Double Pane Windows (L), Natural Woodwork, Skylight, Smoke Alarms (L), Vaulted Ceilings
Parking
- Parking description:Attached Garage, Driveway - Concrete
- Garage spaces:2
New listings near 209 Viking Drive
- New
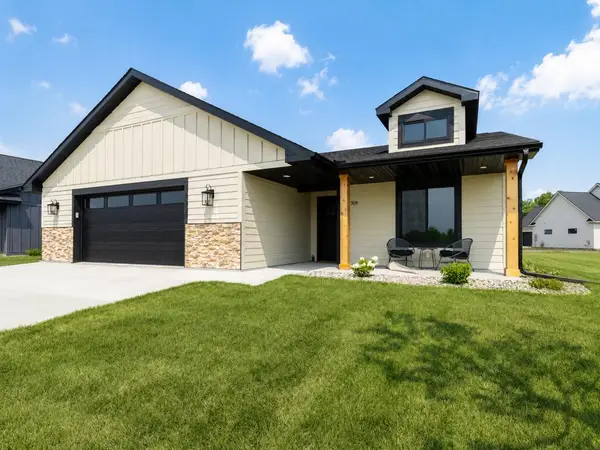 $499,900Active2 beds 2 baths1,659 sq. ft.
309 Pinehurst Drive, Mankato, MN 56001
MLS# 7121155Listed by: TRUE REAL ESTATE - New
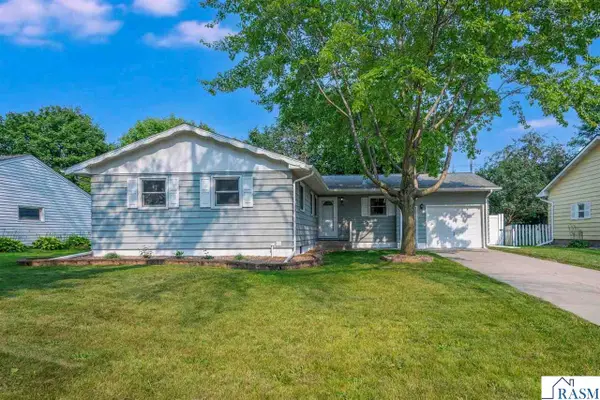 $275,000Active3 beds 2 baths2,407 sq. ft.
129 Marabou Drive, Mankato, MN 56001
MLS# 267041171Listed by: EDINA REALTY INC. MANKATO - New
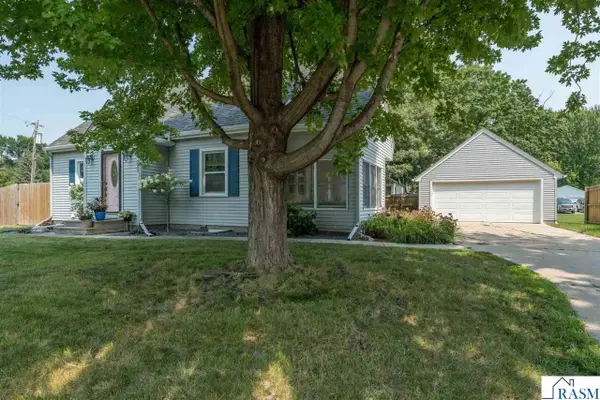 $306,900Active4 beds 3 baths2,458 sq. ft.
227 Johnson Street, Mankato, MN 56001
MLS# 267041173Listed by: TRUE REAL ESTATE - New
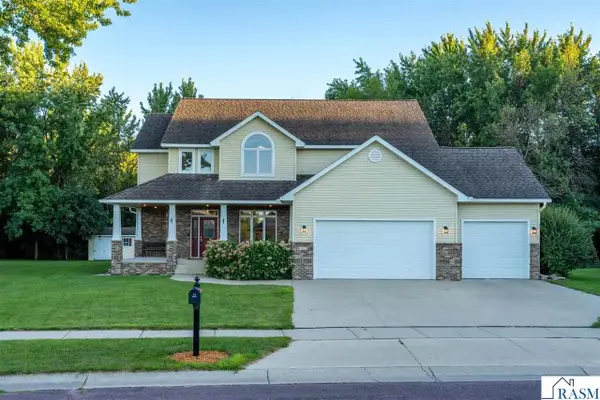 $675,000Active5 beds 5 baths4,244 sq. ft.
113 Oak Marsh Drive, Mankato, MN 56001
MLS# 267041174Listed by: RE/MAX RESULTS - Coming Soon
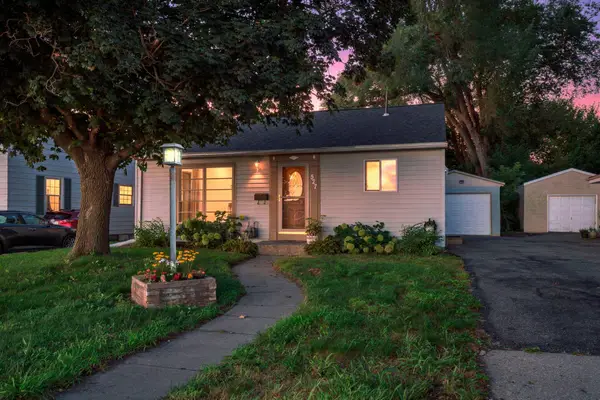 $210,000Coming Soon3 beds 2 baths
527 Mound Avenue, Mankato, MN 56001
MLS# 7124765Listed by: RE/MAX RESULTS - New
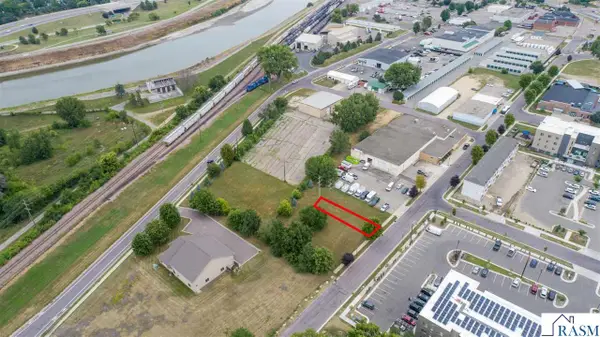 $1,100,000Active1.97 Acres
TBD Poplar Street, Mankato, MN 56001
MLS# 267041169Listed by: KELLER WILLIAMS PREMIER REALTY - New
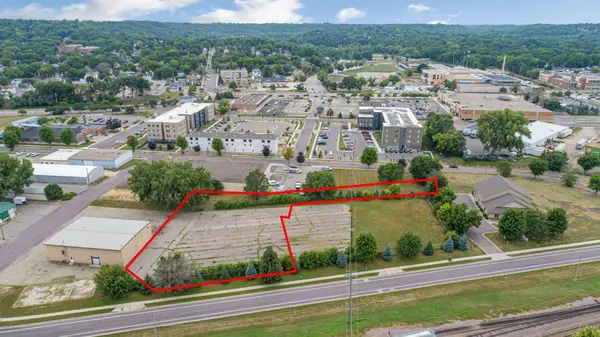 $1,100,000Active1.97 Acres
TBD Poplar Street, Mankato, MN 56001
MLS# 7125509Listed by: KELLER WILLIAMS PREMIER REALTY - New
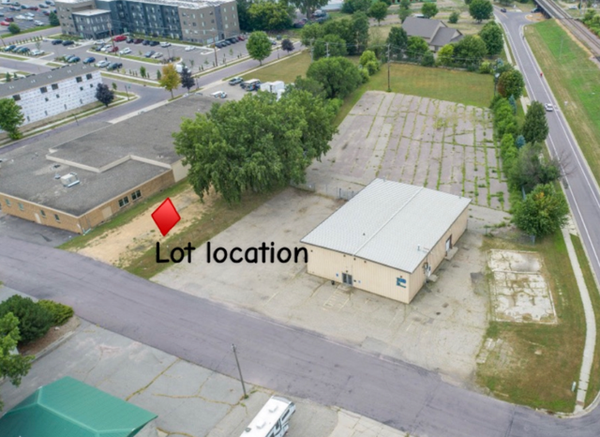 $150,000Active0.14 Acres
TBD D Street, Mankato, MN 56001
MLS# 7125552Listed by: KELLER WILLIAMS PREMIER REALTY - New
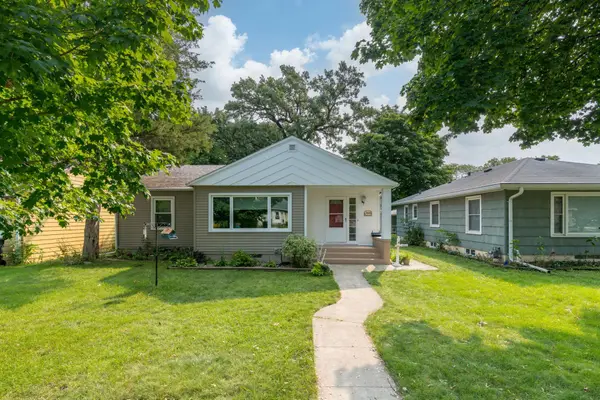 $264,900Active3 beds 2 baths2,420 sq. ft.
113 Hazel Street, Mankato, MN 56001
MLS# 7125344Listed by: HOME RUN REALTY - New
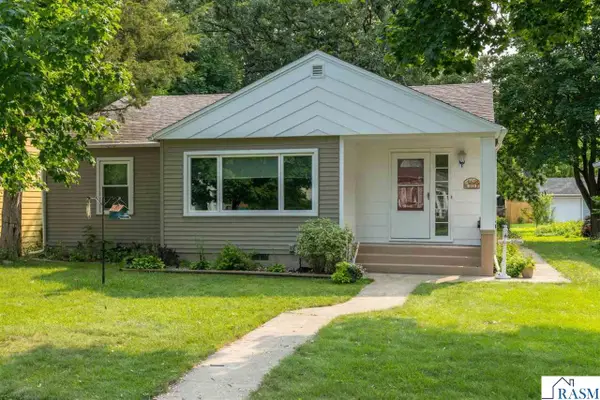 $264,900Active3 beds 2 baths2,420 sq. ft.
113 Hazel Street, Mankato, MN 56001
MLS# 267041162Listed by: HOME RUN REALTY


Protect your home and budget from life's surprises with an Assurant Home Warranty, backed by a partner that supports you through every step of homeownership. Explore Plans.
©2026 Century 21 Real Estate LLC. All rights reserved. CENTURY 21®, the CENTURY 21 Logo and C21® are service marks owned by Century 21 Real Estate LLC. Century 21 Real Estate LLC fully supports the principles of the Fair Housing Act and the Equal Opportunity Act. Each office is independently owned and operated. Listing information is deemed reliable but not guaranteed accurate.