3120 & 3122 Noble Drive, Mankato, MN 56001
Local realty services provided by:CENTURY 21 Atwood
Listed by: eric malmberg
Office: re/max advantage plus
MLS#:7039425
Source:MN_RASM
Price summary
- Price:$529,800
- Price per sq. ft.:$617.48
About this home
Great opportunity for investment! Both units are have active leases. One story Twin Homes You asked—and here it is! Beautiful, brand-new one-level patio homes, ready for move-in today. These thoughtfully designed two-bedroom homes feature a well-planned open floor layout that combines comfort and functionality. Enter through the everyday entry from the attached garage, where a conveniently located closet keeps everything organized before stepping into the spacious kitchen and breakfast bar area. The inviting kitchen offers abundant counter space and includes a stainless steel Whirlpool appliance package. The breakfast bar comfortably seats four and flows seamlessly into the dinette and living areas, creating an ideal space for entertaining or everyday living. The living room feels bright and airy with 9-foot ceilings enhancing the open design. The home includes two bedrooms, including a private primary suite with a 3/4 en-suite bath and a generous walk-in closet. Features to love: Airy 9-foot ceilings, Quality Lindsay windows, Durable LVP flooring throughout for easy, maintenance, Concrete driveway, Insulated garage with floor drain. Eligible for a rental license, these homes offer flexibility for homeowners and investors alike. Looking to maximize your investment or retirement plan? Lease one side and live in the other. Call today to learn more about the comfort, value, and efficiency these new homes provide. Be sure to ask about the preferred lender credit and save cash today!...
Contact an agent
Home facts
- Listing ID #:7039425
- Added:235 day(s) ago
- Updated:September 30, 2026 at 05:05 PM
Rooms and interior
- Total bathrooms:2
- Living area:858 sq. ft.
Heating and cooling
- Heating:Forced Air
Structure and exterior
- Roof:Asphalt Shingles
- Building area:858 sq. ft.
- Lot area:0.22 Acres
- Lot Features:Paved Streets, Tree Coverage - Light
- Architectural Style:Duplex - Side by Side
- Construction Materials:Vinyl
- Foundation Description:Frame/Wood
- Levels:1 Story
Utilities
- Water:City
- Sewer:City Sewer
Finances and disclosures
- Price:$529,800
- Price per sq. ft.:$617.48
- Tax amount:$482
Parking
- Parking description:Attached Garage
New listings near 3120 & 3122 Noble Drive
- New
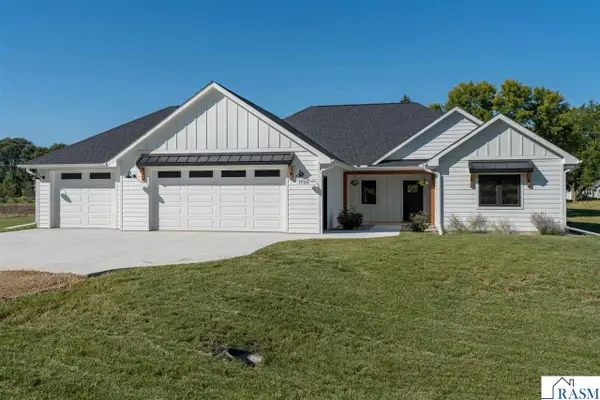 $624,900Active3 beds 3 baths1,895 sq. ft.
1720 High Tail Lane, Mankato, MN 56001
MLS# 267041659Listed by: PARKWAY REAL ESTATE - New
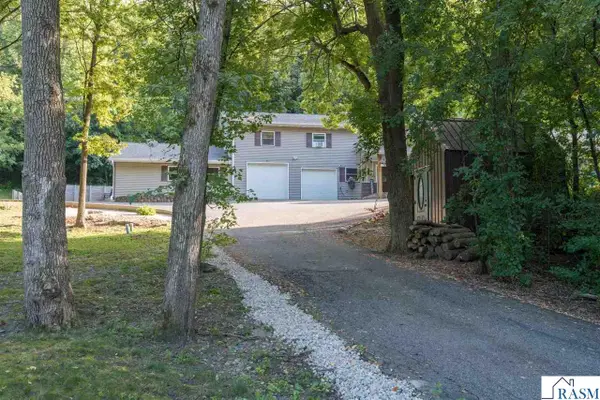 $569,000Active5 beds 5 baths4,042 sq. ft.
1139 Birch Avenue, Mankato, MN 56001
MLS# 267041658Listed by: PARKWAY REAL ESTATE - New
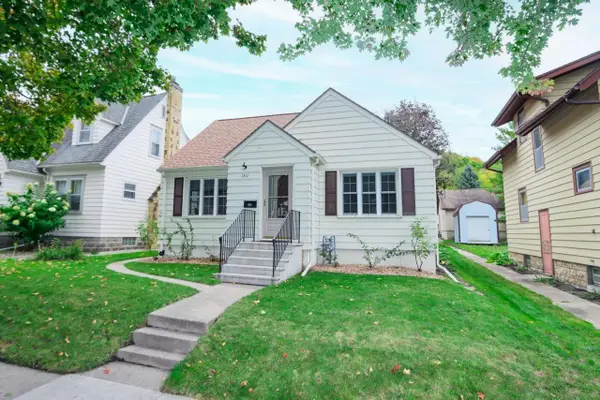 $229,900Active2 beds 2 baths1,283 sq. ft.
1311 N 5th Street, Mankato, MN 56001
MLS# 7152958Listed by: TRUE REAL ESTATE - New
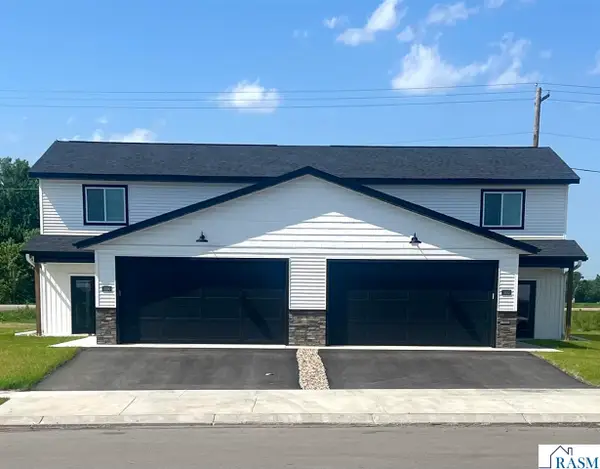 $308,000Active3 beds 3 baths1,800 sq. ft.
3216 Scotch Lane, Mankato, MN 56001
MLS# 267041651Listed by: PARKWAY REAL ESTATE - New
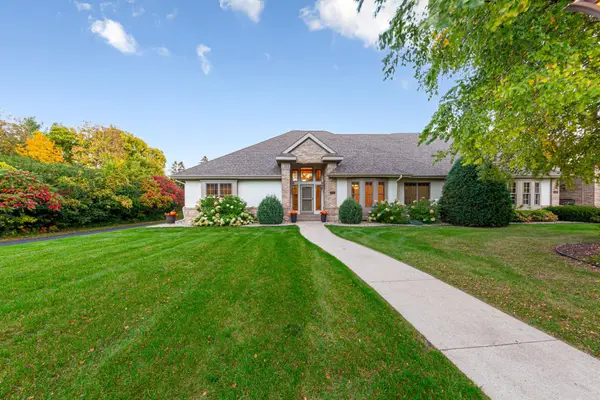 $499,900Active3 beds 2 baths2,126 sq. ft.
123 Woodhill Court, Mankato, MN 56001
MLS# 7152668Listed by: RE/MAX RESULTS - Open Sat, 11am to 1pmNew
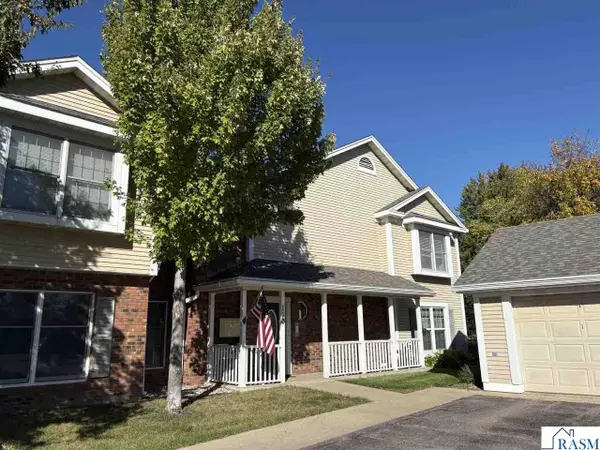 $247,000Active2 beds 2 baths1,469 sq. ft.
110-4 Teton Lane, Mankato, MN 56001
MLS# 267041643Listed by: AMERICAN WAY REALTY - Open Sat, 11am to 1pmNew
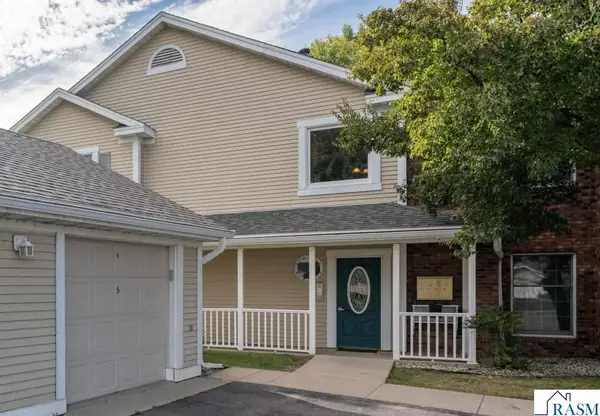
 $209,900Active2 beds 2 baths1,072 sq. ft.
110-6 Teton Lane, Mankato, MN 56001
MLS# 267041645Listed by: AMERICAN WAY REALTY - New
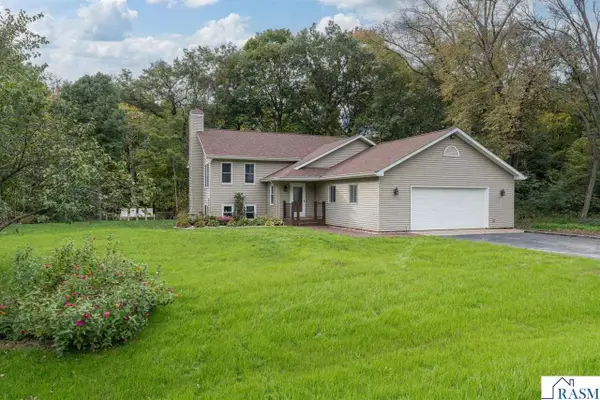 $424,900Active4 beds 3 baths2,832 sq. ft.
50 Canterbury Court, Mankato, MN 56001
MLS# 267041646Listed by: TRUE REAL ESTATE - New
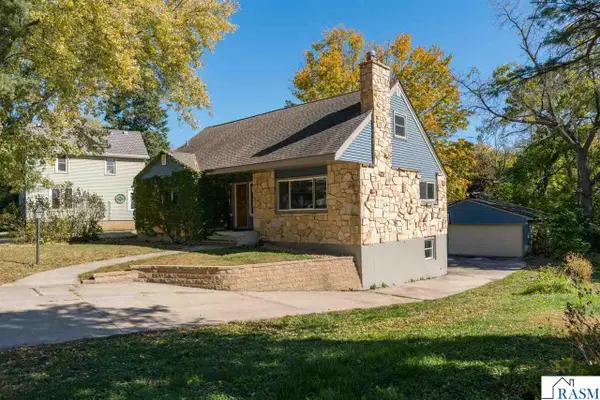 $347,700Active5 beds 3 baths2,669 sq. ft.
7 Dellview Lane, Mankato, MN 56001
MLS# 267041650Listed by: AMERICAN WAY REALTY - New
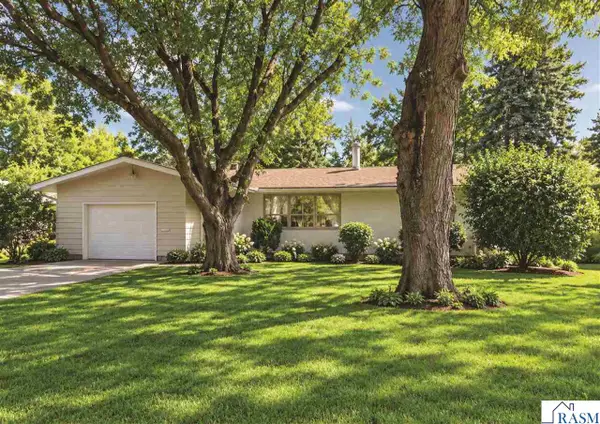 $259,000Active3 beds 2 baths2,490 sq. ft.
130 Eastwood Dr, Mankato, MN 56001
MLS# 267041647Listed by: REALTY EXECUTIVES ASSOCIATES


Protect your home and budget from life's surprises with an Assurant Home Warranty, backed by a partner that supports you through every step of homeownership. Explore Plans.
©2026 Century 21 Real Estate LLC. All rights reserved. CENTURY 21®, the CENTURY 21 Logo and C21® are service marks owned by Century 21 Real Estate LLC. Century 21 Real Estate LLC fully supports the principles of the Fair Housing Act and the Equal Opportunity Act. Each office is independently owned and operated. Listing information is deemed reliable but not guaranteed accurate.