58691 185th, Mankato, MN 56001
Local realty services provided by:CENTURY 21 Atwood
58691 185th,Mankato, MN 56001
$419,900
- 2 Beds
- 3 Baths
- 2,792 sq. ft.
- Single family
- Active
Listed by: pamela davey
Office: realty executives associates
MLS#:267041535
Source:MN_RASM
Price summary
- Price:$419,900
- Price per sq. ft.:$150.39
About this home
A special country property that has been in the same family for many years is now ready for its next chapter. The sellers have recently completed the legal process of separating this 3.35-acre homesite from the surrounding farm, creating a wonderful opportunity for someone looking for a little more space, privacy and country living near Mankato. Built in 1987, this exceptionally well-cared-for ranch-style home is surrounded by mature trees, open lawn and neighboring farmland. The homesite sits alongside a beautiful tree-lined ravine, creating a peaceful natural backdrop. Please note: the ravine itself is not included in the parcel being sold. Open-concept living, dining and kitchen area designed to make everyday living easy while taking full advantage of the country views. Wonderful kitchen offers a functional layout with a center island, generous countertop space and abundant cabinetry extending from counter height to the ceiling, providing exceptional storage and a finished, custom feel. Positioned at the front of the home, the kitchen window overlooks the driveway and surrounding countryside—perfect for watching family and friends arrive. From the main living area, a large picture window at the back of the home frames views of the mature trees and tree-lined ravine. Another front-facing window brings in additional natural light and offers views across the yard and neighboring farmland. The main level features laundry and utility room complete with cabinetry, pantry storage, countertop, sink and stool, washer and dryer, stand-alone freezer, closet space and additional storage. Primary bedroom and second bedroom are also located on the main floor, along with a full bathroom and a generous linen closet. Lower level provides additional flexible living space. A large family room with standard windows facing east is currently used by the owners as additional guest sleeping space. There is also a 3/4 bathroom and a second kitchen area featuring cabinetry and a refrigerator; no range is currently installed. An additional open basement area offers even more possibilities for recreation, hobbies, extra sleeping space or whatever best fits the needs of the next owner. A built-in gas space heater provides an additional source of heat and is designed to operate if the electrical power goes out—a practical feature for country living. Continue through the lower level to an impressive storage room with extensive wall shelving, providing excellent space for seasonal items, household supplies, tools and everything that comes with an acreage lifestyle. Near the lower-level kitchen area, stairs lead directly into the oversized heated garage. The garage provides generous room for vehicles, equipment and projects and includes two separate exterior exit doors. The front of the home is a poured-concrete patio/porch, a favorite place to sit and enjoy the surroundings. Imagine mornings with a cup of coffee, evenings watching wildlife, observing the activity along the countryside and seeing the neighboring crops change throughout the growing season. Also on the property is a metal utility building previously used for storing farm machinery and equipment. The building offers room for tractors, plows, lawn equipment, campers, recreational vehicles and much more. Within the utility building is an enclosed shop with a concrete floor providing valuable space for woodworking, mechanical projects, hobbies, equipment maintenance or additional storage. Mature trees, wide-open spaces and countryside setting, this property offers the atmosphere so many buyers are searching for—room to breathe, space for hobbies and outdoor activities, and the opportunity to enjoy country living while remaining convenient to Mankato. Property is located within the St. Clair School District, adding another appealing feature for those looking for a country setting with access to the St. Clair community and schools. Exceptionally well cared for property....
Contact an agent
Home facts
- Year built:1987
- Listing ID #:267041535
- Added:1 day(s) ago
- Updated:September 22, 2026 at 05:57 PM
Rooms and interior
- Bedrooms:2
- Total bathrooms:3
- Full bathrooms:1
- Half bathrooms:1
- Dining Description:Combine with Kitchen, Combine with Living Room, Eat-In Kitchen, Informal Dining Room, Open Floor Plan
- Bathrooms Description:3/4 Basement, Main Floor 1/2 Bath, Main Floor Full Bath
- Kitchen Description:Dishwasher, Exhaust Fan/Hood, Freezer, Microwave, Range/Stove, Refrigerator
- Basement Description:Concrete Block, Daylight/Lookout Windows, Partially Finished
- Living area:2,792 sq. ft.
Heating and cooling
- Cooling:Central
- Heating:Forced Air
Structure and exterior
- Roof:Asphalt Shingles
- Year built:1987
- Building area:2,792 sq. ft.
- Lot area:3.35 Acres
- Lot Features:Landscaped, Paved Streets, Ravine, Tree Coverage - Heavy
- Architectural Style:SF Single Family
- Construction Materials:Metal
- Exterior Features:Patio
- Foundation Description:Frame/Wood
- Levels:1 Story
Utilities
- Water:Private
- Sewer:Private Septic
Finances and disclosures
- Price:$419,900
- Price per sq. ft.:$150.39
- Tax amount:$4,004
Features and amenities
- Appliances:Refrigerator, Washer
- Laundry features:Dryer, Washer, Washer/Dryer Hookups
- Amenities:CO Detectors (L), Ceiling Fans, Double Pane Windows (L), Garage Door Opener, Kitchen Center Island, Natural Woodwork, Smoke Alarms (L), Window Coverings (L)
Parking
- Parking description:Attached Garage, Driveway - Gravel
- Garage spaces:2
New listings near 58691 185th
- Coming Soon
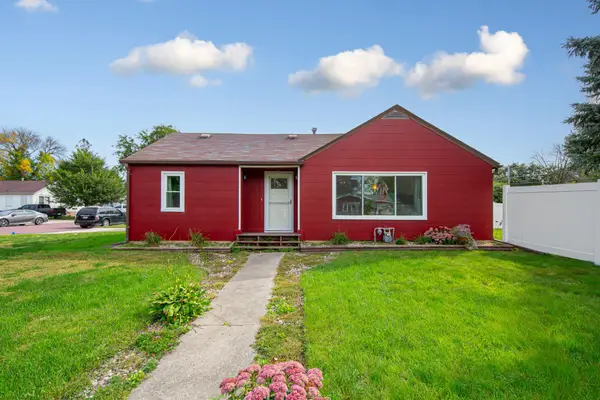 $199,900Coming Soon2 beds 1 baths1,473 sq. ft.
401 Belle Avenue, Mankato, MN 56001
MLS# 7147731Listed by: KELLER WILLIAMS PREFERRED RLTY - Coming Soon
 $380,000Coming Soon4 beds 2 baths2,048 sq. ft.
104 Kingsmill Court, Mankato, MN 56001
MLS# 7143801Listed by: TRUE REAL ESTATE - New
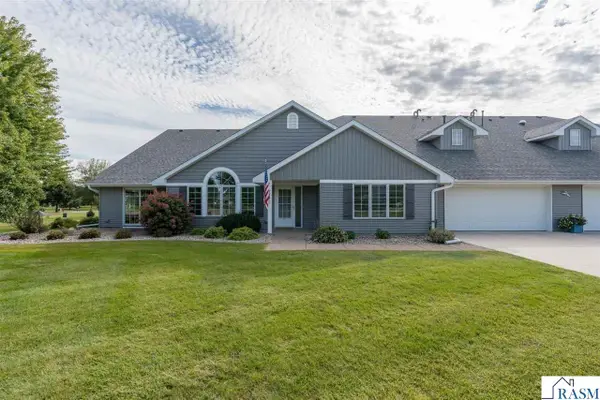 $384,900Active2 beds 2 baths1,993 sq. ft.
728 Grayhawk Circle, Mankato, MN 56001
MLS# 267041541Listed by: JBEAL REAL ESTATE GROUP - New
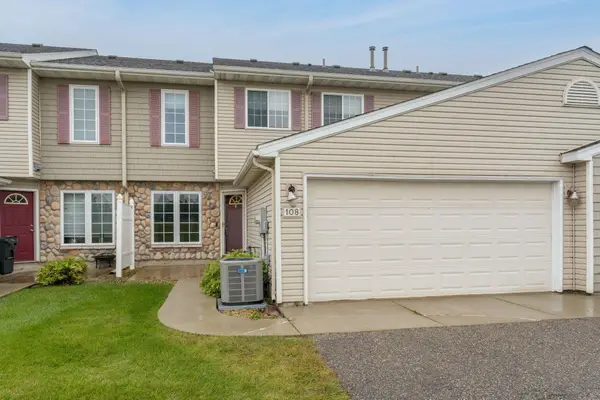 $203,500Active2 beds 2 baths1,254 sq. ft.
108 Tanager Path, Mankato, MN 56001
MLS# 7148303Listed by: TRUE REAL ESTATE - New
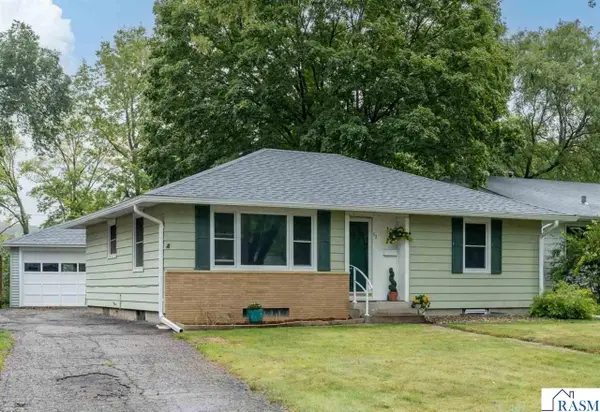
 $264,700Active4 beds 2 baths2,004 sq. ft.
13 Southview Drive, Mankato, MN 56001
MLS# 267041534Listed by: AMERICAN WAY REALTY - Open Thu, 5 to 6:30pmNew
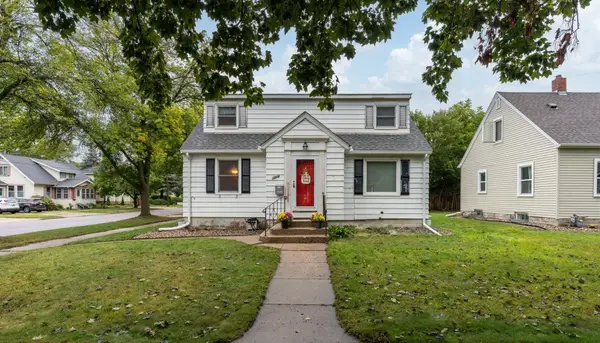 $269,900Active3 beds 2 baths1,503 sq. ft.
1204 N 4th Street, Mankato, MN 56001
MLS# 7147531Listed by: TRUE REAL ESTATE - New
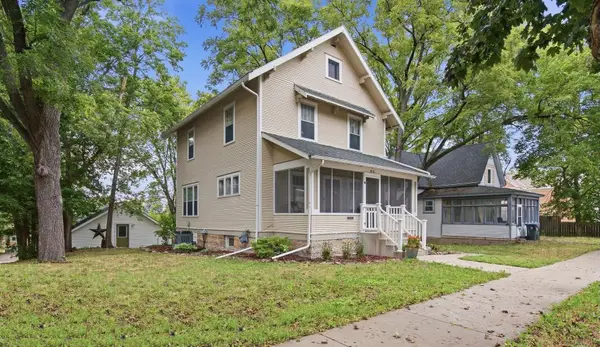 $289,500Active4 beds 2 baths2,212 sq. ft.
816 N 5th Street, Mankato, MN 56001
MLS# 7145491Listed by: TRUE REAL ESTATE - New
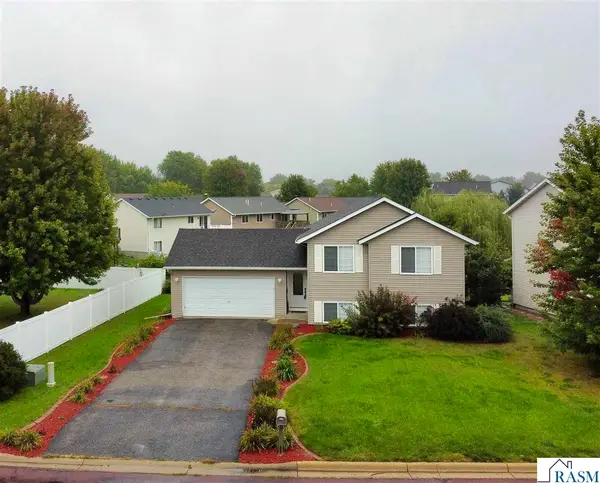 $330,000Active4 beds 2 baths1,795 sq. ft.
829 Tanager Road, Mankato, MN 56001
MLS# 267041521Listed by: TRUE REAL ESTATE - New
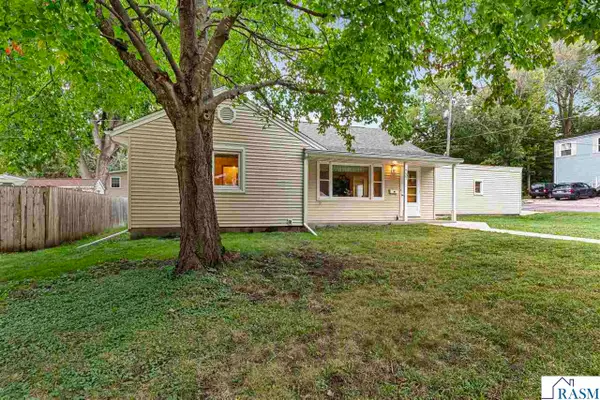 $199,900Active3 beds 1 baths2,112 sq. ft.
737 Gwyn Drive, Mankato, MN 56001
MLS# 267041519Listed by: AMERICAN WAY REALTY


Protect your home and budget from life's surprises with an Assurant Home Warranty, backed by a partner that supports you through every step of homeownership. Explore Plans.
©2026 Century 21 Real Estate LLC. All rights reserved. CENTURY 21®, the CENTURY 21 Logo and C21® are service marks owned by Century 21 Real Estate LLC. Century 21 Real Estate LLC fully supports the principles of the Fair Housing Act and the Equal Opportunity Act. Each office is independently owned and operated. Listing information is deemed reliable but not guaranteed accurate.