728 Grayhawk Circle, Mankato, MN 56001
Local realty services provided by:CENTURY 21 Atwood
728 Grayhawk Circle,Mankato, MN 56001
$384,900
- 2 Beds
- 2 Baths
- 1,993 sq. ft.
- Single family
- Active
Listed by: jason beal
Office: jbeal real estate group
MLS#:267041541
Source:MN_RASM
Price summary
- Price:$384,900
- Price per sq. ft.:$193.13
About this home
Welcome to 728 Grayhawk Circle! This beautiful townhome offers comfortable, low-maintenance living in a convenient Mankato location. Step inside to a bright, inviting interior filled with natural light from large windows throughout. The crisp white kitchen features black granite countertops, ample cabinetry, and a clean, timeless look. Generous living spaces provide plenty of room to relax and entertain, while abundant storage—including a walk-in closet—keeps everything organized. The spacious attached garage offers even more room for vehicles, storage, and everyday essentials. Ideally located with easy access to shopping, dining, and other Mankato amenities, this move-in-ready townhome combines comfort, convenience, and easy living.
Contact an agent
Home facts
- Year built:2002
- Listing ID #:267041541
- Added:1 day(s) ago
- Updated:September 23, 2026 at 10:33 AM
Rooms and interior
- Bedrooms:2
- Total bathrooms:2
- Full bathrooms:2
- Dining Description:Combine with Living Room, Eat-In Kitchen, Informal Dining Room, Open Floor Plan
- Bathrooms Description:Main Floor Full Bath
- Kitchen Description:Dishwasher, Microwave, Range/Stove, Refrigerator
- Living area:1,993 sq. ft.
Heating and cooling
- Cooling:Central
- Heating:Forced Air
Structure and exterior
- Roof:Asphalt Shingles
- Year built:2002
- Building area:1,993 sq. ft.
- Lot area:0.09 Acres
- Architectural Style:Side x Side
- Construction Materials:Vinyl
- Exterior Features:Patio
- Foundation Description:Frame/Wood
- Levels:1 Story
Utilities
- Water:City
- Sewer:City Sewer
Finances and disclosures
- Price:$384,900
- Price per sq. ft.:$193.13
- Tax amount:$2,446
Features and amenities
- Appliances:Refrigerator, Washer
- Laundry features:Dryer, Washer, Washer/Dryer Hookups
- Amenities:CO Detectors (L), Ceiling Fans, Combination Windows (L), Double Pane Windows (L), Smoke Alarms (L), Vaulted Ceilings, Walk-In Closet, Window Coverings (L)
Parking
- Parking description:Attached Garage, Driveway - Concrete
- Garage spaces:2
New listings near 728 Grayhawk Circle
- Coming Soon
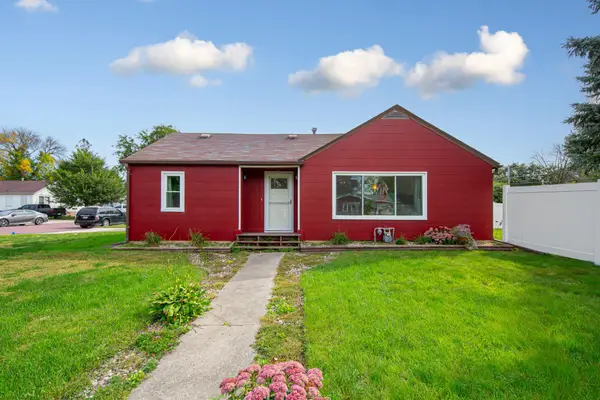 $199,900Coming Soon2 beds 1 baths1,473 sq. ft.
401 Belle Avenue, Mankato, MN 56001
MLS# 7147731Listed by: KELLER WILLIAMS PREFERRED RLTY - Coming Soon
 $380,000Coming Soon4 beds 2 baths2,048 sq. ft.
104 Kingsmill Court, Mankato, MN 56001
MLS# 7143801Listed by: TRUE REAL ESTATE - New
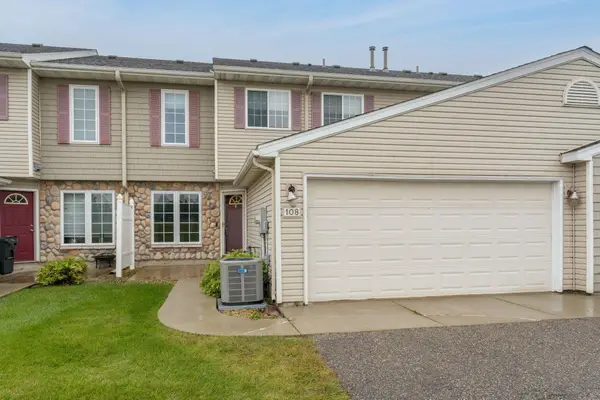 $203,500Active2 beds 2 baths1,254 sq. ft.
108 Tanager Path, Mankato, MN 56001
MLS# 7148303Listed by: TRUE REAL ESTATE - New
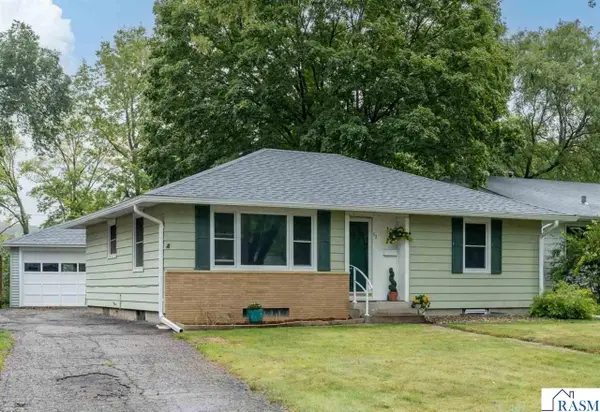
 $264,700Active4 beds 2 baths2,004 sq. ft.
13 Southview Drive, Mankato, MN 56001
MLS# 267041534Listed by: AMERICAN WAY REALTY - New
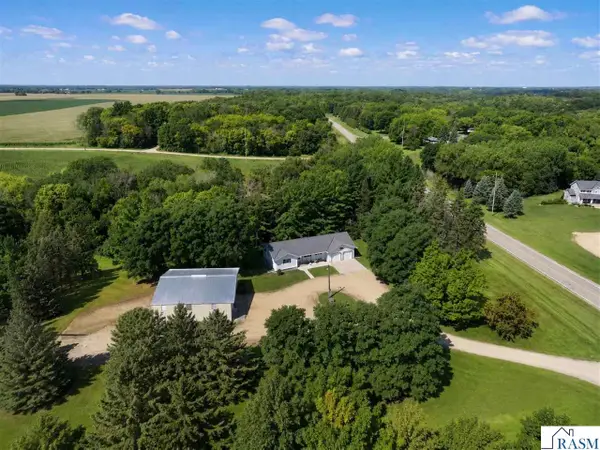 $419,900Active2 beds 3 baths2,792 sq. ft.
58691 185th, Mankato, MN 56001
MLS# 267041535Listed by: REALTY EXECUTIVES ASSOCIATES - Open Thu, 5 to 6:30pmNew
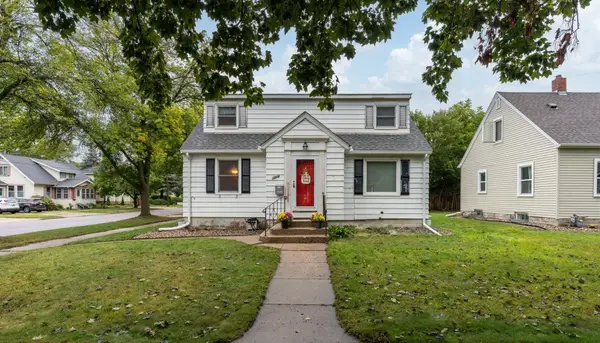 $269,900Active3 beds 2 baths1,503 sq. ft.
1204 N 4th Street, Mankato, MN 56001
MLS# 7147531Listed by: TRUE REAL ESTATE - New
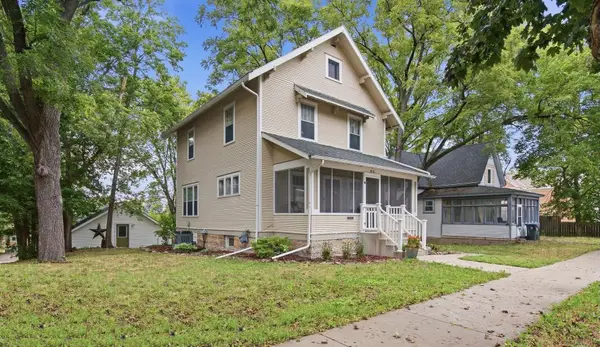 $289,500Active4 beds 2 baths2,212 sq. ft.
816 N 5th Street, Mankato, MN 56001
MLS# 7145491Listed by: TRUE REAL ESTATE - New
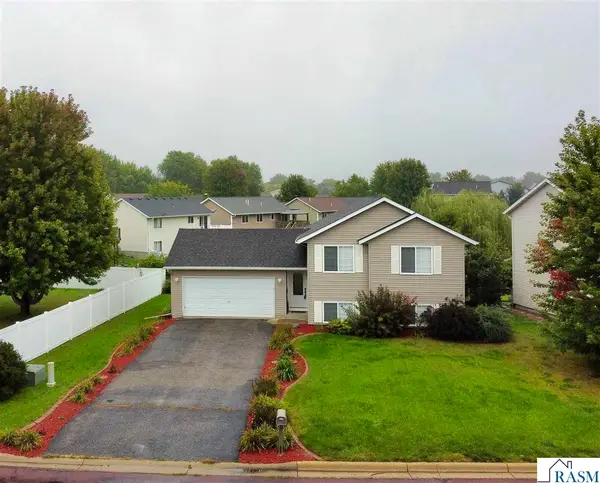 $330,000Active4 beds 2 baths1,795 sq. ft.
829 Tanager Road, Mankato, MN 56001
MLS# 267041521Listed by: TRUE REAL ESTATE - New
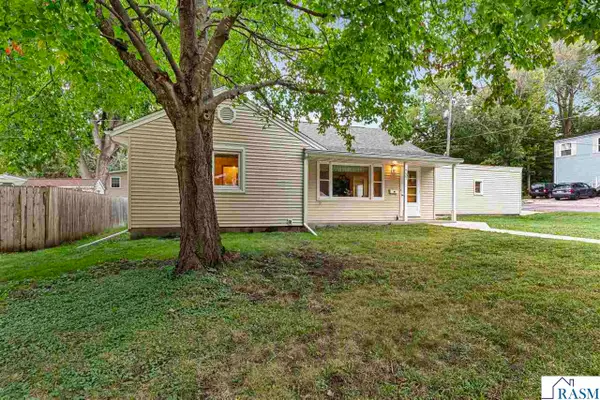 $199,900Active3 beds 1 baths2,112 sq. ft.
737 Gwyn Drive, Mankato, MN 56001
MLS# 267041519Listed by: AMERICAN WAY REALTY


Protect your home and budget from life's surprises with an Assurant Home Warranty, backed by a partner that supports you through every step of homeownership. Explore Plans.
©2026 Century 21 Real Estate LLC. All rights reserved. CENTURY 21®, the CENTURY 21 Logo and C21® are service marks owned by Century 21 Real Estate LLC. Century 21 Real Estate LLC fully supports the principles of the Fair Housing Act and the Equal Opportunity Act. Each office is independently owned and operated. Listing information is deemed reliable but not guaranteed accurate.