
737 Gwyn Drive, Mankato, MN 56001
Local realty services provided by:CENTURY 21 Atwood
737 Gwyn Drive,Mankato, MN 56001
$199,900
- 3 Beds
- 1 Baths
- 2,112 sq. ft.
- Single family
- Active
Listed by: jonathan cramer
Office: american way realty
MLS#:267041519
Source:MN_RASM
Price summary
- Price:$199,900
- Price per sq. ft.:$94.65
About this home
Opportunity awaits in this affordable 1950s rambler located in a desirable neighborhood. The main floor offers three comfortable bedrooms, a full bathroom, and several updated windows. Original hardwood flooring is already exposed in at least one bedroom and may be found beneath additional flooring throughout the home. The lower level provides a fantastic opportunity to build instant equity, with egress windows and recessed lighting already installed and ready for your finishing touches. Whether you're looking for additional living space, or an investment opportunity, the groundwork has been started for you. Bring your vision and creativity to unlock the full potential of this property. Sold as-is, this home is a great opportunity for homeowners and investors alike to create something special.
Contact an agent
Home facts
- Year built:1955
- Listing ID #:267041519
- Added:1 day(s) ago
- Updated:September 19, 2026 at 03:53 AM
Rooms and interior
- Bedrooms:3
- Total bathrooms:1
- Full bathrooms:1
- Flooring:Hardwood Floors
- Dining Description:Combine with Kitchen
- Bathrooms Description:Main Floor Full Bath
- Kitchen Description:Dishwasher, Range/Stove
- Basement Description:Concrete Block, Drainage System, Egress Windows, Sump Pump, Unfinished
- Living area:2,112 sq. ft.
Heating and cooling
- Cooling:Central
- Heating:Forced Air
Structure and exterior
- Roof:Asphalt Shingles, Rubber
- Year built:1955
- Building area:2,112 sq. ft.
- Lot area:0.12 Acres
- Architectural Style:SF Single Family
- Construction Materials:Vinyl
- Foundation Description:Frame/Wood
- Levels:1 Story
Utilities
- Water:City
- Sewer:City Sewer
Finances and disclosures
- Price:$199,900
- Price per sq. ft.:$94.65
- Tax amount:$2,336
Features and amenities
- Appliances:Washer
- Laundry features:Dryer, Washer, Washer/Dryer Hookups
- Amenities:Garage Door Opener
Parking
- Parking description:Detached Garage, Driveway - Concrete
- Garage spaces:2
New listings near 737 Gwyn Drive
- Coming Soon
 $380,000Coming Soon4 beds 2 baths2,048 sq. ft.
104 Kingsmill Court, Mankato, MN 56001
MLS# 7143801Listed by: TRUE REAL ESTATE - New
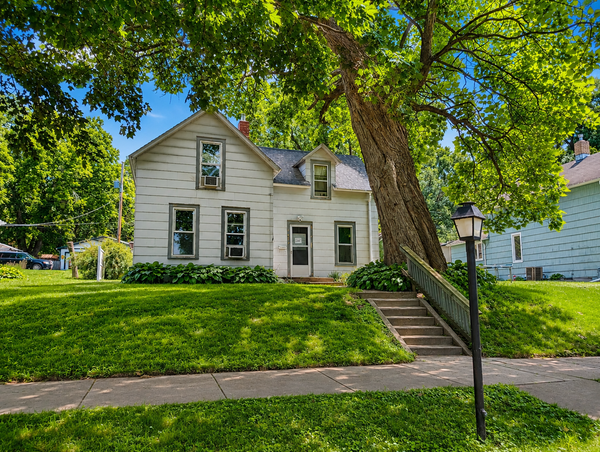 $119,900Active3 beds 1 baths1,653 sq. ft.
1017 N 6th Street, Mankato, MN 56001
MLS# 7136514Listed by: REALTY EXECUTIVES ASSOCIATES - Open Sat, 1:30 to 3:30pmNew
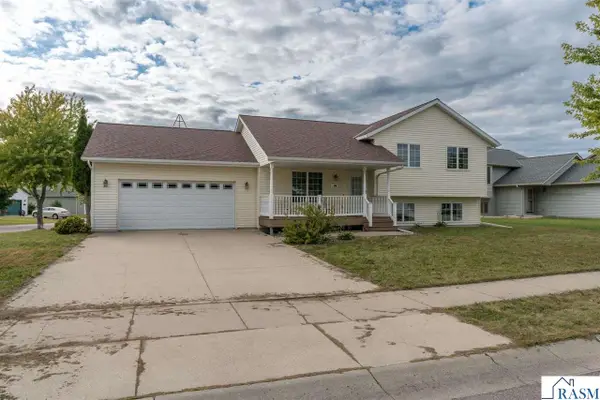 $344,900Active4 beds 2 baths2,235 sq. ft.
100 Uriah Court, Mankato, MN 56001
MLS# 267041498Listed by: AMERICAN WAY REALTY - Open Sun, 10am to 12pmNew
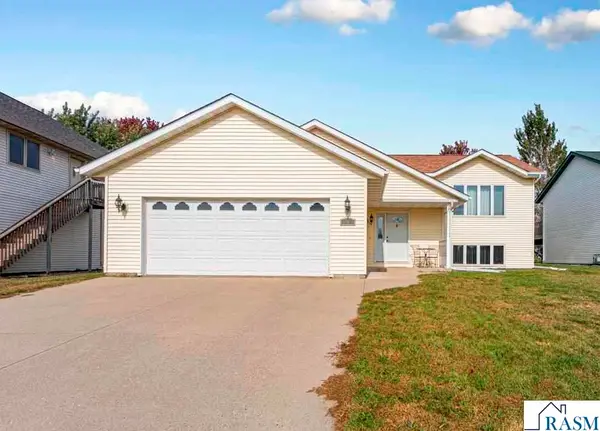 $330,000Active4 beds 2 baths2,176 sq. ft.
152 Swan Lane, Mankato, MN 56001
MLS# 267041495Listed by: RE/MAX DYNAMIC AGENTS - New
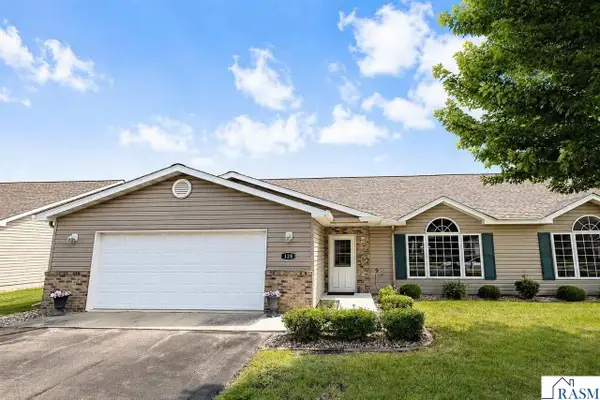 $299,900Active2 beds 2 baths1,729 sq. ft.
128 Gull Path, Mankato, MN 56001
MLS# 267041486Listed by: RE/MAX DYNAMIC AGENTS - New
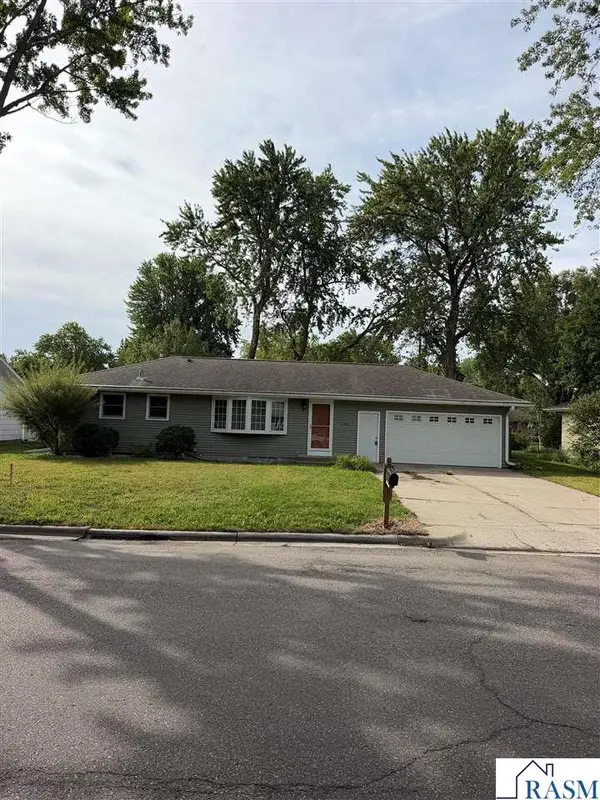 $217,000Active4 beds 2 baths1,920 sq. ft.
145 Rita Road, Mankato, MN 56001
MLS# 267041483Listed by: ACTION REALTY - New
 $155,000Active2 beds 2 baths882 sq. ft.
212 E Rock Street, Mankato, MN 56001
MLS# 7144583Listed by: KRIS LINDAHL REAL ESTATE - Open Sat, 2 to 3:30pmNew
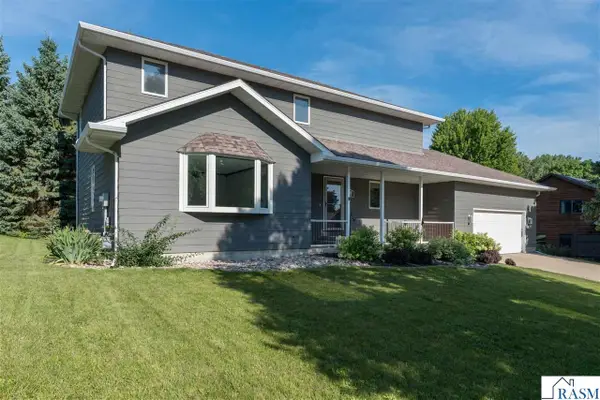 $499,900Active5 beds 4 baths3,590 sq. ft.
116 Piccadilly Avenue, Mankato, MN 56001
MLS# 267041471Listed by: EXP REALTY - New
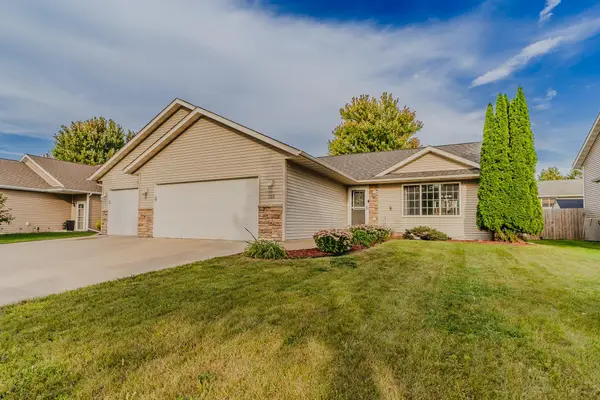 $424,900Active4 beds 2 baths2,484 sq. ft.
113 Timberwolf Court, Mankato, MN 56001
MLS# 7144049Listed by: RE/MAX DYNAMIC AGENTS


Protect your home and budget from life's surprises with an Assurant Home Warranty, backed by a partner that supports you through every step of homeownership. Explore Plans.
©2026 Century 21 Real Estate LLC. All rights reserved. CENTURY 21®, the CENTURY 21 Logo and C21® are service marks owned by Century 21 Real Estate LLC. Century 21 Real Estate LLC fully supports the principles of the Fair Housing Act and the Equal Opportunity Act. Each office is independently owned and operated. Listing information is deemed reliable but not guaranteed accurate.