
10243 100th Avenue N, Maple Grove, MN 55369
Local realty services provided by:CENTURY 21 FM Realty
10243 100th Avenue N,Maple Grove, MN 55369
$369,900
- 3 Beds
- 2 Baths
- 2,004 sq. ft.
- Single family
- Coming Soon
Listed by: kerby & cristina real estate experts, mariam alkaabi
Office: re/max results
MLS#:7136623
Source:NSMLS
Price summary
- Price:$369,900
- Price per sq. ft.:$170.62
About this home
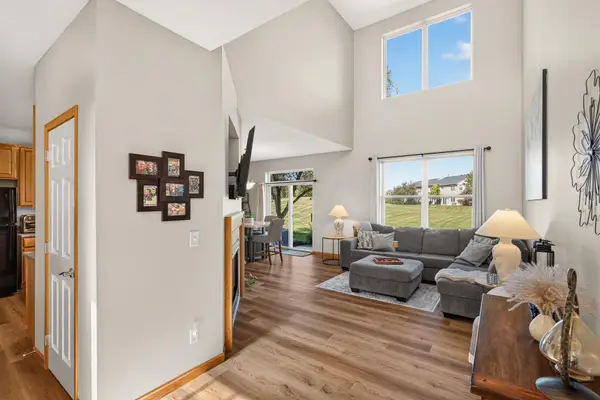
Loved and immaculately maintained by the same owners for 34 years, this Maple Grove home is filled with warmth, character and details you simply don’t see every day. Gorgeous Mission-style woodwork and doors complement the parquet hardwood floors, while the living room is anchored by an impressive gas fireplace with tile surround, hearth and beautiful wood mantle. The remodeled kitchen offers ceiling-height white cabinetry with crown molding, tile backsplash, stainless steel vent hood, built-in buffet with additional storage and microwave, plus fun, modern patterned flooring. The kitchen flows into the dining room with a built-in banquette flanked by bookshelves and sliding door that opens to the back deck. All three bedrooms are located on the main level, with a walk-thru from the primary bedroom to the full bath, and solar tubes that bring beautiful natural light into the bathroom and hallway. Downstairs offers even more living space with a game room, family room with gas stove fireplace, 3/4 bath, finished storage room and a flex room that could become a 4th bedroom with the addition of an egress window. Outside may be the real highlight—a fenced .28-acre yard filled with mature trees and numerous perennial gardens that attract an abundance of butterflies. Enjoy it all from the back deck or screened gazebo, which is even wired for internet. An oversized 2-car detached garage and storage shed add plenty of practical space. Additional features include a water softener, furnace humidifier, radon mitigation system and whole-home surge protector. Conveniently located near Osseo High School and Elm Creek Elementary with easy access to Hwy 610, this is a home where exceptional care and pride of ownership are evident throughout. It should definitely be on the top of your list!...
Contact an agent
Home facts
- Year built:1972
- Subdivision & Development:Bayless Park
- Listing ID #:7136623
- Updated:September 23, 2026 at 12:22 PM
Rooms and interior
- Bedrooms:3
- Total bathrooms:2
- Full bathrooms:1
- Dining Description:Kitchen/Dining Room
- Bathrooms Description:3/4 Basement, Main Floor Full Bath
- Kitchen Description:Dishwasher, Disposal, Exhaust Fan, Microwave, Range, Refrigerator
- Basement:Yes
- Basement Description:Block, Egress Window(s), Finished, Full, Storage Space
- Living area:2,004 sq. ft.
Heating and cooling
- Cooling:Central Air
- Heating:Forced Air
- Central air:Yes
Structure and exterior
- Roof:Age Over 8 Years, Asphalt, Pitched
- Year built:1972
- Building area:2,004 sq. ft.
- Lot area:0.28 Acres
- Lot Features:Tree Coverage - Medium
- Levels:1 Story
Utilities
- Water:City Water - Connected
- Sewer:City Sewer - Connected
Finances and disclosures
- Price:$369,900
- Price per sq. ft.:$170.62
- Tax amount:$4,130 (2026)
Features and amenities
- Appliances:Disposal, Exhaust Fan, Microwave, Range, Refrigerator, Washer, Water Softener Owned
- Laundry features:Dryer, Washer
- Amenities:Gas Water Heater, Humidifier, Water Softener Owned
Parking
- Parking description:Asphalt, Detached Garage, Garage Door Opener
- Garage:Yes
- Garage spaces:2
New listings near 10243 100th Avenue N
- Coming Soon
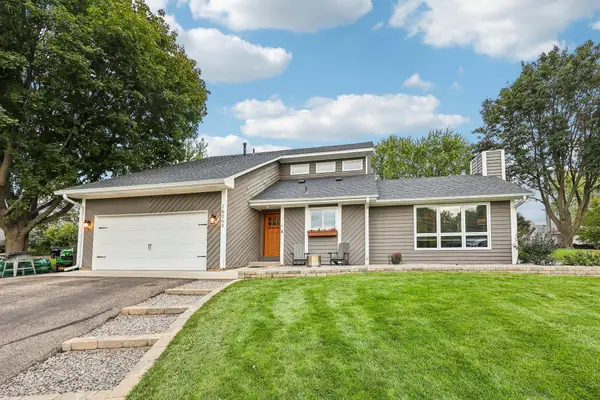 $535,000Coming Soon4 beds 3 baths2,029 sq. ft.
18064 84th Avenue N, Maple Grove, MN 55311
MLS# 7147514Listed by: RE/MAX RESULTS - Coming Soon
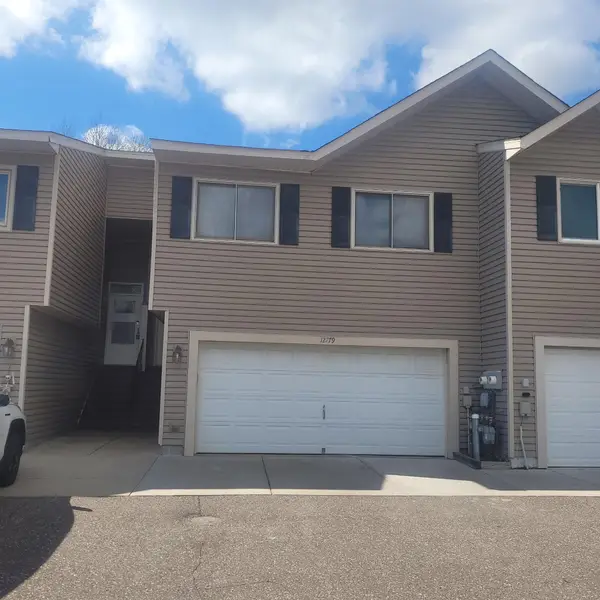 $295,000Coming Soon2 beds 2 baths1,729 sq. ft.
12779 82nd Place N, Maple Grove, MN 55369
MLS# 7144685Listed by: EXP REALTY - Coming Soon
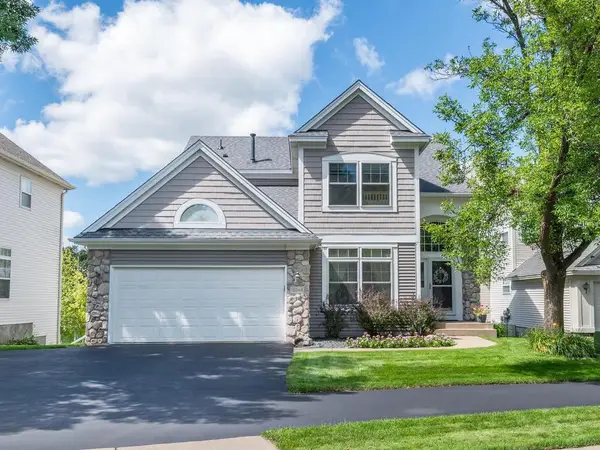 $629,000Coming Soon3 beds 4 baths3,108 sq. ft.
15344 64th Place N, Maple Grove, MN 55311
MLS# 7147759Listed by: HOME AVENUE FLAT FEE REALTY - Coming SoonOpen Thu, 4 to 6pm
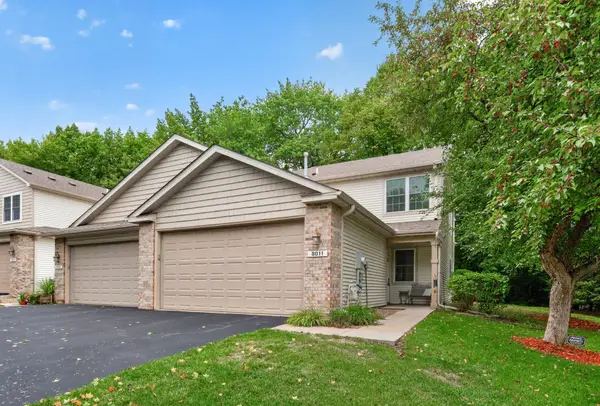 $319,900Coming Soon2 beds 3 baths1,629 sq. ft.
8011 Everest Lane N, Maple Grove, MN 55311
MLS# 7144614Listed by: PEMBERTON RE - Coming SoonOpen Sat, 11am to 1pm
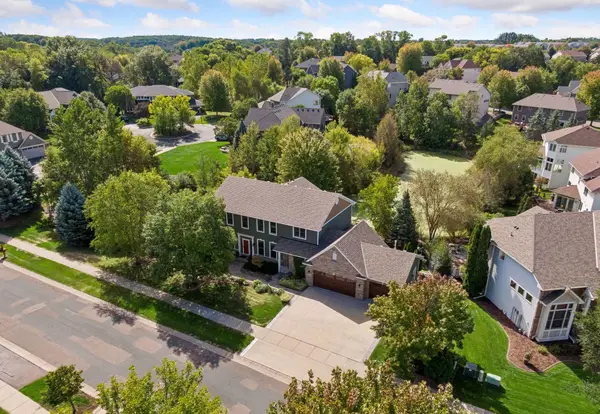 $800,000Coming Soon5 beds 4 baths4,509 sq. ft.
16917 73rd Place N, Maple Grove, MN 55311
MLS# 7142898Listed by: KELLER WILLIAMS PREMIER REALTY LAKE MINNETONKA - Coming SoonOpen Sat, 12 to 2pm
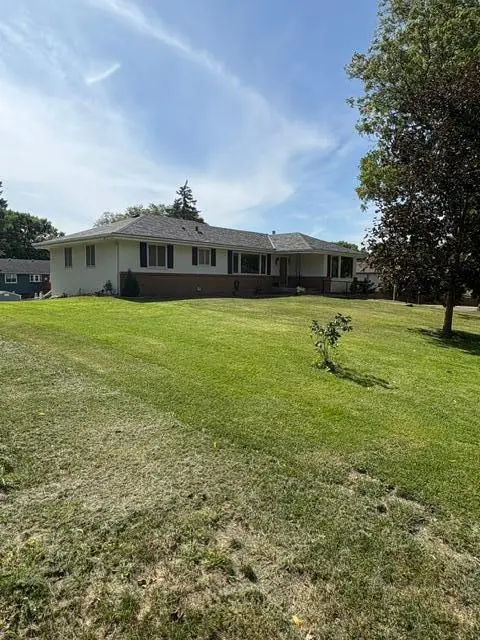 $475,000Coming Soon3 beds 3 baths1,670 sq. ft.
13881 90th Avenue N, Maple Grove, MN 55369
MLS# 7143755Listed by: EDINA REALTY, INC. - Coming Soon
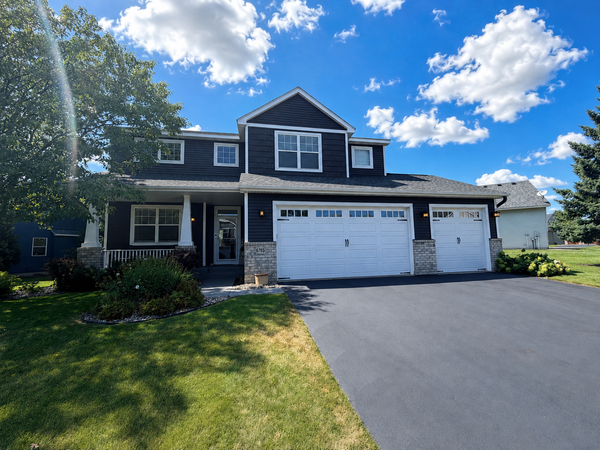 $600,000Coming Soon3 beds 3 baths3,459 sq. ft.
6765 Queensland Lane N, Maple Grove, MN 55311
MLS# 7134740Listed by: EXP REALTY 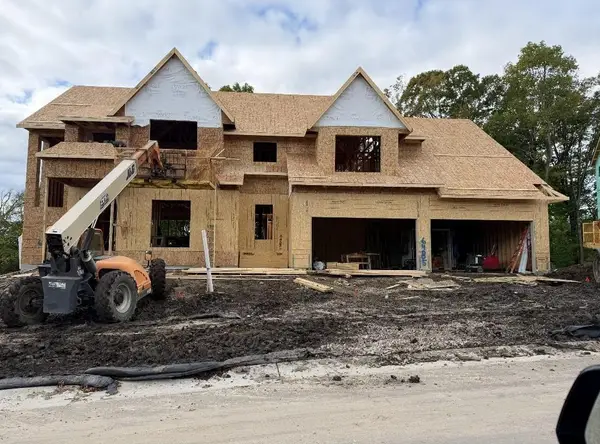 $2,899,508Pending5 beds 6 baths7,856 sq. ft.
6485 Dunkirk Lane N, Maple Grove, MN 55311
MLS# 7146418Listed by: COMPASS- New
 $299,900Active2 beds 2 baths1,513 sq. ft.
16652 89th Place N, Maple Grove, MN 55311
MLS# 7147980Listed by: RE/MAX RESULTS


Protect your home and budget from life's surprises with an Assurant Home Warranty, backed by a partner that supports you through every step of homeownership. Explore Plans.
©2026 Century 21 Real Estate LLC. All rights reserved. CENTURY 21®, the CENTURY 21 Logo and C21® are service marks owned by Century 21 Real Estate LLC. Century 21 Real Estate LLC fully supports the principles of the Fair Housing Act and the Equal Opportunity Act. Each office is independently owned and operated. Listing information is deemed reliable but not guaranteed accurate.