
18064 84th Avenue N, Maple Grove, MN 55311
Local realty services provided by:CENTURY 21 Moline Realty, Inc
18064 84th Avenue N,Maple Grove, MN 55311
$535,000
- 4 Beds
- 3 Baths
- 2,029 sq. ft.
- Single family
- Coming Soon
Listed by: jill erickson
Office: re/max results
MLS#:7147514
Source:NSMLS
Price summary
- Price:$535,000
- Price per sq. ft.:$263.68
About this home
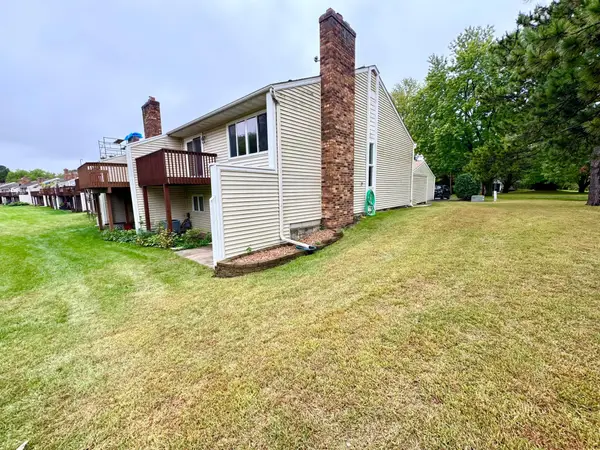
Quiet cul-de-sac lot with private and serene backyard with new fire pit, apple tree and natural gas ran to deck for easy grilling. 2020 furnace, 2026 on demand water heater, 2024 roof, and remodeled kitchen in 2016. Vaulted ceilings in family room with large windows offering abundant natural light. Private primary suite with gorgeous newly remodeled bathroom. Tons of storage. Rush Creek elementary and Weaver Lake just minutes away. Extra parking pad is a plus for any extra toys you may have.
Contact an agent
Home facts
- Year built:1985
- Subdivision & Development:Kingsburys Lakeview Terrace 4th
- Listing ID #:7147514
- Updated:September 23, 2026 at 02:58 PM
Rooms and interior
- Bedrooms:4
- Total bathrooms:3
- Full bathrooms:1
- Dining Description:Breakfast Bar, Separate/Formal Dining Room
- Bathrooms Description:3/4 Basement, Upper Level Full Bath
- Kitchen Description:Dishwasher, Range, Refrigerator, Stainless Steel Appliances, Tankless Water Heater
- Basement:Yes
- Basement Description:Finished
- Living area:2,029 sq. ft.
Heating and cooling
- Cooling:Central Air
- Heating:Forced Air
- Central air:Yes
Structure and exterior
- Roof:Age 8 Years or Less, Asphalt
- Year built:1985
- Building area:2,029 sq. ft.
- Lot area:0.37 Acres
- Construction Materials:Block
- Levels:3 Level Split
Utilities
- Water:City Water - Connected
- Sewer:City Sewer - Connected
Finances and disclosures
- Price:$535,000
- Price per sq. ft.:$263.68
- Tax amount:$5,203 (2026)
Features and amenities
- Appliances:Range, Refrigerator, Stainless Steel Appliances, Tankless Water Heater, Washer, Water Softener Owned
- Laundry features:Washer
- Amenities:Tankless Water Heater, Water Softener Owned
Parking
- Parking description:Attached Garage
- Garage:Yes
- Garage spaces:2
New listings near 18064 84th Avenue N
- Coming Soon
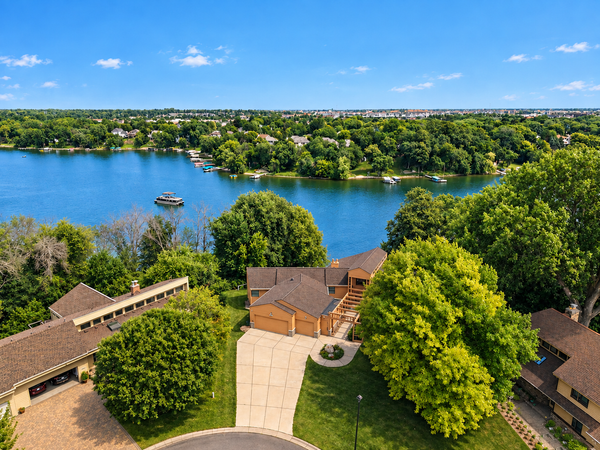 $1,575,000Coming Soon4 beds 3 baths5,693 sq. ft.
7846 Ithaca Lane N, Maple Grove, MN 55311
MLS# 7121861Listed by: EXP REALTY - Coming Soon
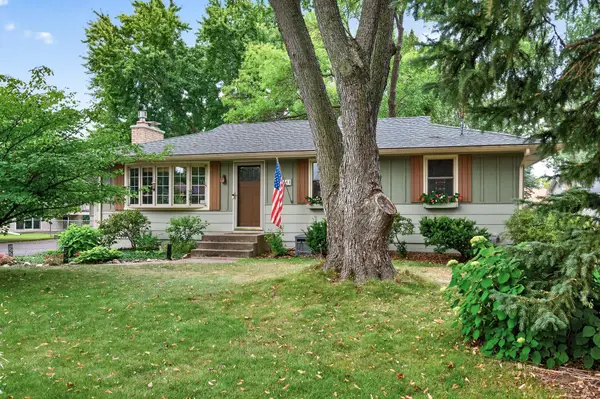 $369,900Coming Soon3 beds 2 baths2,004 sq. ft.
10243 100th Avenue N, Maple Grove, MN 55369
MLS# 7136623Listed by: RE/MAX RESULTS - Coming Soon
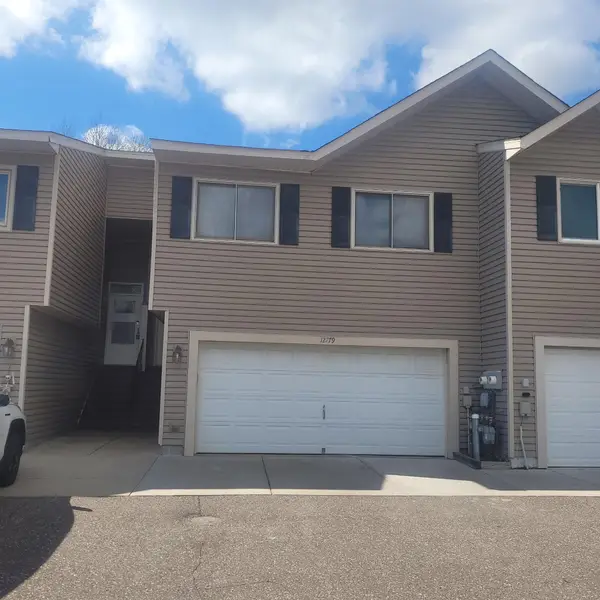 $295,000Coming Soon2 beds 2 baths1,729 sq. ft.
12779 82nd Place N, Maple Grove, MN 55369
MLS# 7144685Listed by: EXP REALTY - Coming Soon
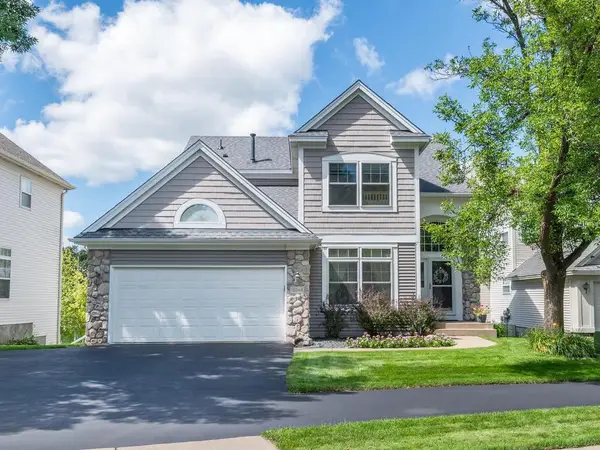 $629,000Coming Soon3 beds 4 baths3,108 sq. ft.
15344 64th Place N, Maple Grove, MN 55311
MLS# 7147759Listed by: HOME AVENUE FLAT FEE REALTY - Coming SoonOpen Thu, 4 to 6pm
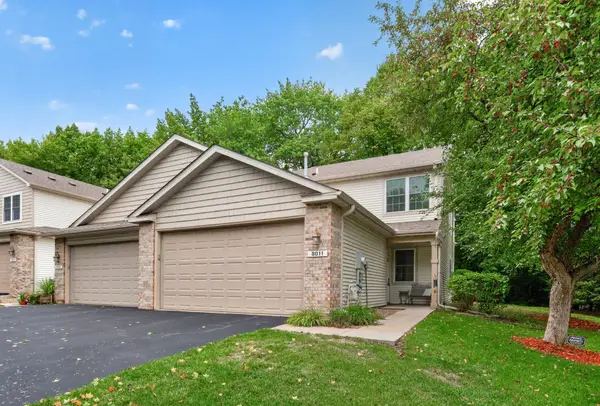 $319,900Coming Soon2 beds 3 baths1,629 sq. ft.
8011 Everest Lane N, Maple Grove, MN 55311
MLS# 7144614Listed by: PEMBERTON RE - Coming SoonOpen Sat, 11am to 1pm
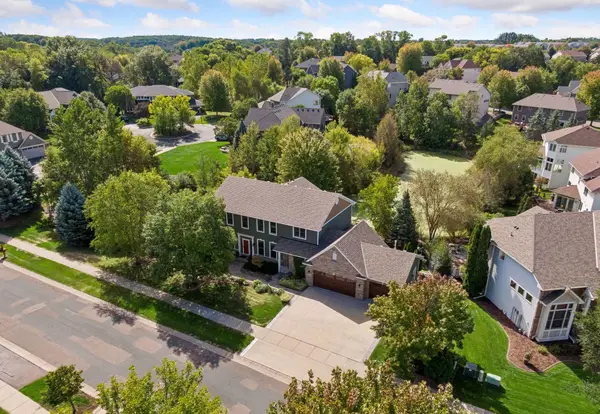 $800,000Coming Soon5 beds 4 baths4,509 sq. ft.
16917 73rd Place N, Maple Grove, MN 55311
MLS# 7142898Listed by: KELLER WILLIAMS PREMIER REALTY LAKE MINNETONKA - Coming SoonOpen Sat, 12 to 2pm
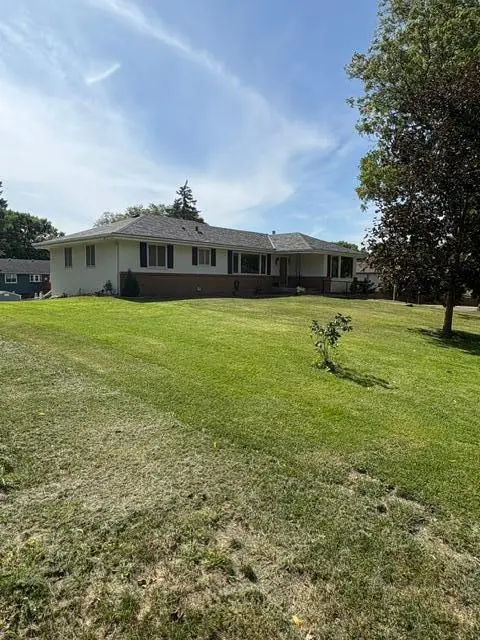 $475,000Coming Soon3 beds 3 baths1,670 sq. ft.
13881 90th Avenue N, Maple Grove, MN 55369
MLS# 7143755Listed by: EDINA REALTY, INC. - Coming Soon
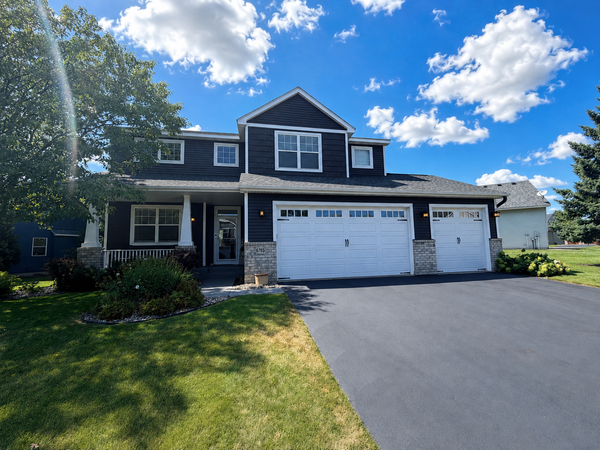 $600,000Coming Soon3 beds 3 baths3,459 sq. ft.
6765 Queensland Lane N, Maple Grove, MN 55311
MLS# 7134740Listed by: EXP REALTY - New
 $249,900Active3 beds 2 baths1,832 sq. ft.
10498 Yorktown Lane N, Maple Grove, MN 55369
MLS# 7148912Listed by: RE/MAX RESULTS


Protect your home and budget from life's surprises with an Assurant Home Warranty, backed by a partner that supports you through every step of homeownership. Explore Plans.
©2026 Century 21 Real Estate LLC. All rights reserved. CENTURY 21®, the CENTURY 21 Logo and C21® are service marks owned by Century 21 Real Estate LLC. Century 21 Real Estate LLC fully supports the principles of the Fair Housing Act and the Equal Opportunity Act. Each office is independently owned and operated. Listing information is deemed reliable but not guaranteed accurate.