
10448 Peony Lane N, Maple Grove, MN 55311
Local realty services provided by:CENTURY 21 FM Realty
10448 Peony Lane N,Maple Grove, MN 55311
$1,347,000
- 5 Beds
- 5 Baths
- 5,485 sq. ft.
- Single family
- Pending
Listed by: lucas k hanson, jenna pietrzak
Office: edina realty, inc.
MLS#:7039892
Source:ND_FMAAR
Price summary
- Price:$1,347,000
- Price per sq. ft.:$245.58
About this home
Introducing the Belmont Sport, a brand-new floor plan design! The main level showcases 9' ceilings and expansive 84” Marvin windows in the Great Room, filling the home with natural light. The custom-designed kitchen is the heart of the home, anchored by a large center island, a spacious prep pantry with custom cabinetry, and an inviting eat-in dinette. The Great Room features a striking fireplace surround with built-in cabinets and wood ceiling beams. A cozy sunroom with fireplace adds the perfect retreat. Upstairs, you’ll find four bedrooms, including a private Owner’s Suite, a versatile bonus room, and a convenient walk-through laundry. The finished lower level offers a fifth bedroom, family room, wet bar, and an impressive indoor Sport Center—ideal for all ages and activities year-round. The home is wrapped in durable James Hardie cement board siding and accented with Marvin Essential Windows. Additional highlights include an insulated 4-car garage with floor drains. Located in the Evanswood community, enjoy a pool, clubhouse, and proximity to a new elementary school (opening soon) and Maple Grove High School. Hanson Builders offers 31 homesites with picturesque wooded, pond, creek, and walkout lot views....
Contact an agent
Home facts
- Year built:2026
- Subdivision & Development:Evanswood
- Listing ID #:7039892
- Added:188 day(s) ago
- Updated:September 30, 2026 at 09:22 AM
Rooms and interior
- Bedrooms:5
- Total bathrooms:5
- Full bathrooms:2
- Half bathrooms:1
- Rooms Total:12
- Living area:5,485 sq. ft.
Heating and cooling
- Cooling:Central Air
- Heating:Forced Air
- Central air:Yes
Structure and exterior
- Year built:2026
- Building area:5,485 sq. ft.
- Lot area:0.3 Acres
Utilities
- Water:City Water/Connected
- Sewer:City Sewer/Connected
Finances and disclosures
- Price:$1,347,000
- Price per sq. ft.:$245.58
- Tax amount:$866
Parking
- Garage spaces:4
New listings near 10448 Peony Lane N
- Coming SoonOpen Sat, 12 to 2pm
 $219,900Coming Soon2 beds 2 baths1,322 sq. ft.
6623 Ives Lane N, Maple Grove, MN 55369
MLS# 7153423Listed by: EHOUSE REALTY, INC - Coming Soon
 $419,900Coming Soon4 beds 2 baths1,856 sq. ft.
8961 Sycamore Lane N, Maple Grove, MN 55369
MLS# 7152976Listed by: RE/MAX RESULTS - Coming SoonOpen Sun, 2 to 4pm
 $575,000Coming Soon2 beds 2 baths1,623 sq. ft.
18125 73rd Place N, Maple Grove, MN 55311
MLS# 7077276Listed by: EDINA REALTY, INC. - Coming SoonOpen Sat, 1 to 3pm
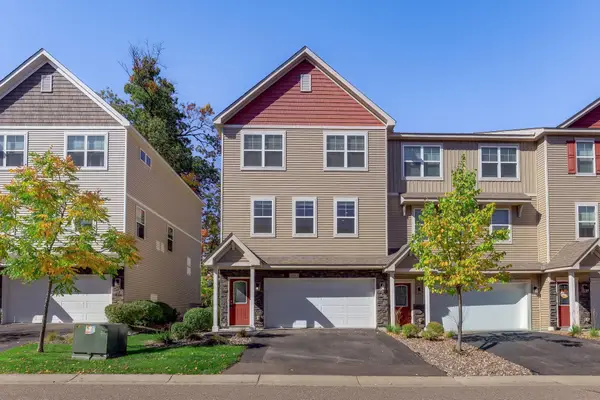 $366,000Coming Soon3 beds 4 baths2,046 sq. ft.
9663 Merrimac Lane N, Maple Grove, MN 55311
MLS# 7152189Listed by: LONGHOUSE REALTY - Coming SoonOpen Sat, 1:30 to 3pm
 $349,900Coming Soon3 beds 1 baths1,597 sq. ft.
11132 97th Place N, Maple Grove, MN 55369
MLS# 7151634Listed by: LAKES AREA REALTY HUDSON - Coming SoonOpen Fri, 5:30 to 7:30pm
 $485,000Coming Soon4 beds 3 baths2,158 sq. ft.
13496 73rd Avenue N, Maple Grove, MN 55311
MLS# 7150011Listed by: COLDWELL BANKER REALTY - SOUTHWEST REGIONAL - Coming Soon
 $434,990Coming Soon4 beds 3 baths2,582 sq. ft.
9829 105th Avenue N, Maple Grove, MN 55369
MLS# 7149811Listed by: HOMESTEAD ROAD - Coming Soon
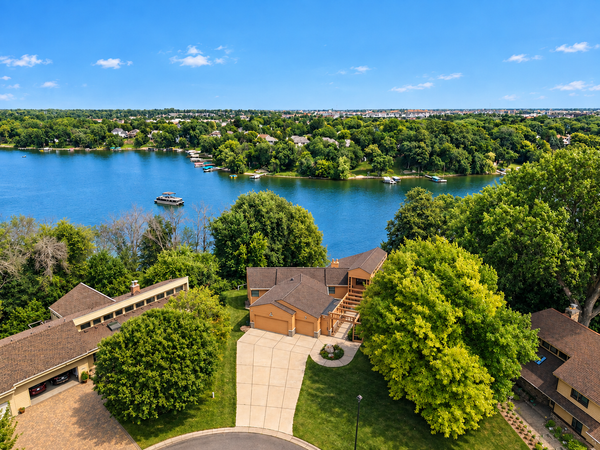 $1,575,000Coming Soon4 beds 3 baths5,693 sq. ft.
7846 Ithaca Lane N, Maple Grove, MN 55311
MLS# 7121861Listed by: EXP REALTY - Coming SoonOpen Sat, 11am to 1pm
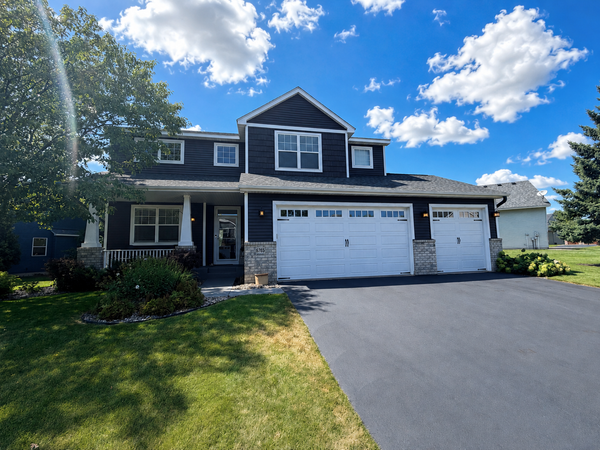 $600,000Coming Soon3 beds 3 baths3,459 sq. ft.
6765 Queensland Lane N, Maple Grove, MN 55311
MLS# 7134740Listed by: EXP REALTY - New
 $995,000Active5 beds 4 baths6,191 sq. ft.
7932 Orchid Lane N, Maple Grove, MN 55311
MLS# 7153840Listed by: KELLER WILLIAMS CLASSIC RLTY NW


Protect your home and budget from life's surprises with an Assurant Home Warranty, backed by a partner that supports you through every step of homeownership. Explore Plans.
©2026 Century 21 Real Estate LLC. All rights reserved. CENTURY 21®, the CENTURY 21 Logo and C21® are service marks owned by Century 21 Real Estate LLC. Century 21 Real Estate LLC fully supports the principles of the Fair Housing Act and the Equal Opportunity Act. Each office is independently owned and operated. Listing information is deemed reliable but not guaranteed accurate.