
10673 Monticello Lane N, Maple Grove, MN 55369
Local realty services provided by:CENTURY 21 Brainerd Realty, Inc.
10673 Monticello Lane N,Maple Grove, MN 55369
$499,900
- 4 Beds
- 3 Baths
- - sq. ft.
- Single family
- Coming Soon
Listed by: scott a lindquist, roxanne lindquist
Office: imagine realty
MLS#:7102206
Source:NSMLS
Price summary
- Price:$499,900
About this home
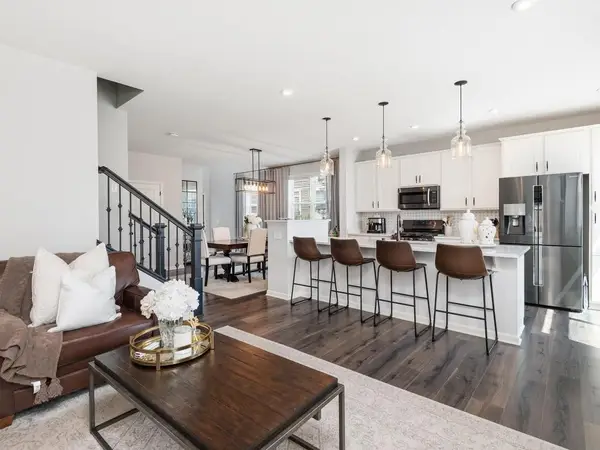
Don't miss your chance to maximize MN summers with your own spectacular outdoor space that includes an in-ground heated pool, 2-tier maint-free deck, stamped concrete patio, and gazebo! This meticulously-maintained 4BR/3BA 2-story Maple Grove home w/ 3-car garage sits on a half-acre lot at the end of a cul-de-sac. So many wonderful living spaces over 3 finished levels. Spacious kitchen features all LG S/S appliances, large quartz center island table, and ample cabinetry. Enjoy both a formal dining room and eat-in kitchen. Cozy family room features a gas fireplace w/ brick surround and built-ins. All 4 BRs located on upper level, including a primary suite with a private full BA. Furnace, A/C, and water heater only 3yo. Water softener-1yo. Original windows have been replaced w/ Pella Windows. Roof-8yo. All BAs refreshed in past year. Brand new electrical panel. All carpet is newer. Fresh paint throughout. Pool liner, pump, and heater all 5 yrs and newer. Close to Elm Creek Park Reserve and several other parks and trail systems. Easy access to Hwys 169 & 610. Don't miss this gem!...
Contact an agent
Home facts
- Year built:1978
- Listing ID #:7102206
- Updated:July 06, 2026 at 07:55 PM
Rooms and interior
- Bedrooms:4
- Total bathrooms:3
- Full bathrooms:2
- Half bathrooms:1
- Dining Description:Breakfast Area, Eat In Kitchen, Separate/Formal Dining Room
- Bathrooms Description:Main Floor 1/2 Bath, Upper Level Full Bath
- Kitchen Description:Dishwasher, Microwave, Range, Refrigerator, Stainless Steel Appliances
- Basement:Yes
- Basement Description:Block, Crawl Space, Drain Tiled, Egress Window(s), Finished, Sump Pump
Heating and cooling
- Cooling:Central Air
- Heating:Forced Air
- Central air:Yes
Structure and exterior
- Roof:Age 8 Years or Less, Asphalt
- Year built:1978
- Lot Features:Tree Coverage - Medium
- Levels:2 Story
Utilities
- Water:City Water - Connected
- Sewer:City Sewer - Connected
Finances and disclosures
- Price:$499,900
- Tax amount:$5,756 (2026)
Features and amenities
- Appliances:Microwave, Range, Refrigerator, Stainless Steel Appliances, Washer, Water Softener Owned
- Laundry features:Dryer, Washer
- Amenities:Water Softener Owned
- Pool features:Below Ground, Heated, Outdoor
Parking
- Parking description:Asphalt, Attached Garage
- Garage:Yes
- Garage spaces:3
New listings near 10673 Monticello Lane N
- New
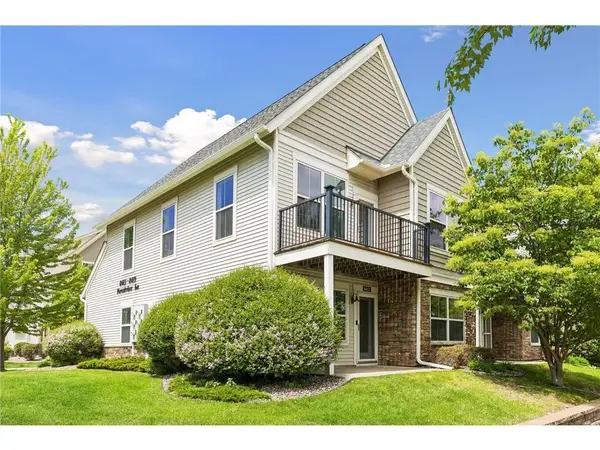 $355,000Active3 beds 3 baths1,795 sq. ft.
8413 Forestview Lane N #101, Osseo, MN 55369
MLS# 7104464Listed by: NATIONAL REALTY GUILD - New
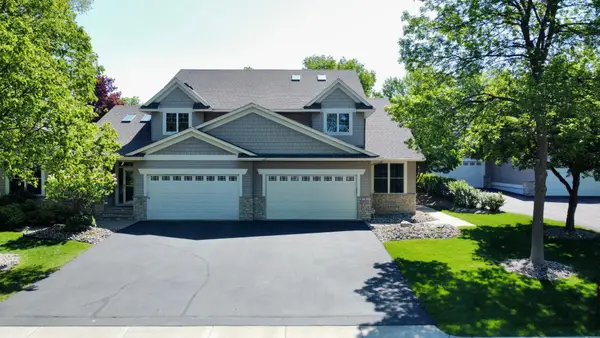 $700,000Active3 beds 3 baths3,698 sq. ft.
6972 Trenton Lane N, Maple Grove, MN 55369
MLS# 7104469Listed by: EDINA REALTY, INC. - Coming SoonOpen Sat, 1 to 3pm
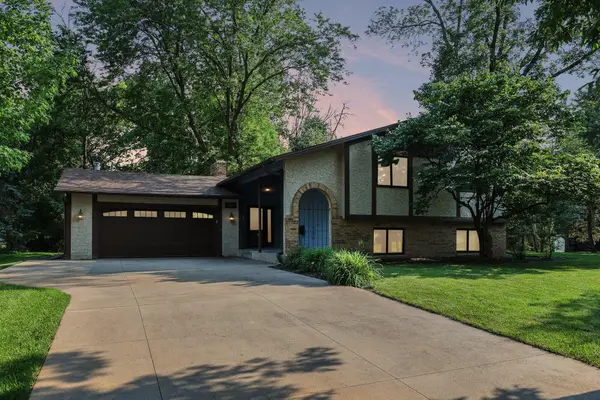 $474,900Coming Soon4 beds 3 baths
12501 63rd Avenue N, Maple Grove, MN 55369
MLS# 7096457Listed by: REMAX RESULTS - Coming SoonOpen Thu, 4 to 6pm
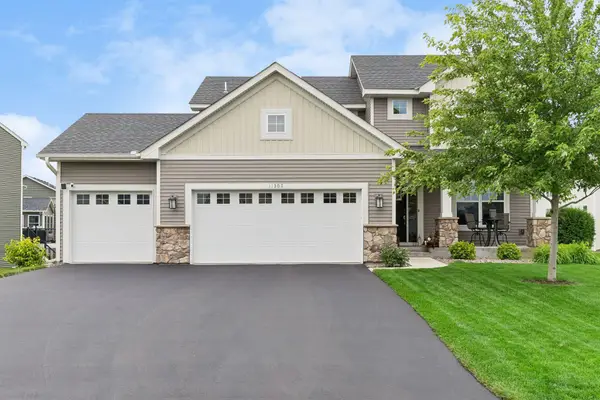 $650,000Coming Soon5 beds 4 baths
11302 Red Stem Court, Maple Grove, MN 55311
MLS# 7098755Listed by: COLDWELL BANKER REALTY - Coming SoonOpen Sat, 11am to 1pm
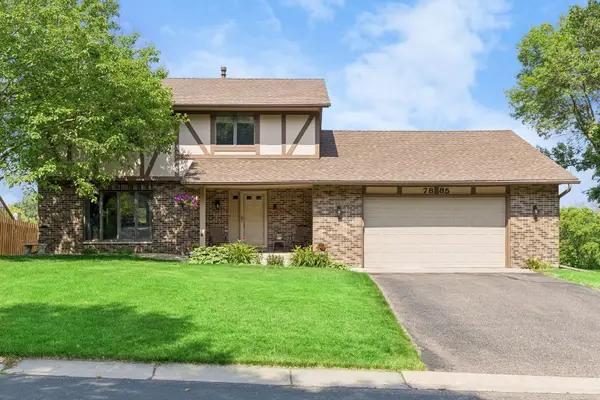 $500,000Coming Soon4 beds 3 baths
7885 Kingsview Lane N, Maple Grove, MN 55311
MLS# 7099626Listed by: KELLER WILLIAMS SELECT REALTY - New
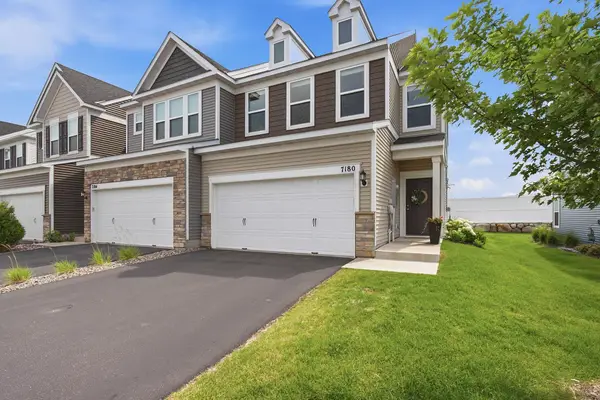 $375,000Active3 beds 3 baths1,899 sq. ft.
7180 Walnut Grove Lane N, Maple Grove, MN 55311
MLS# 7102787Listed by: EDINA REALTY, INC. - New
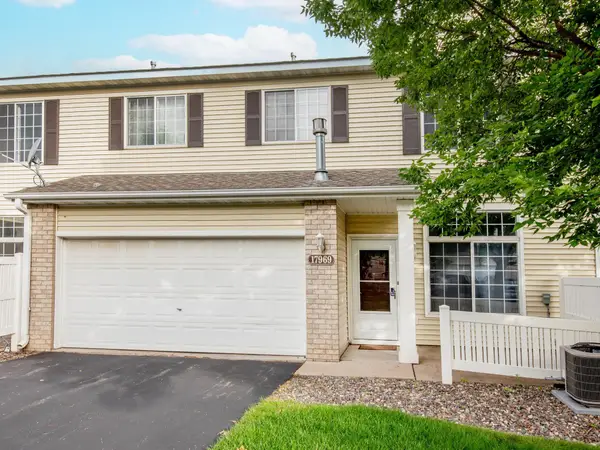 $264,900Active3 beds 2 baths1,509 sq. ft.
17969 96th Avenue N, Maple Grove, MN 55311
MLS# 7096602Listed by: WELLSPRING REAL ESTATE LLC - New
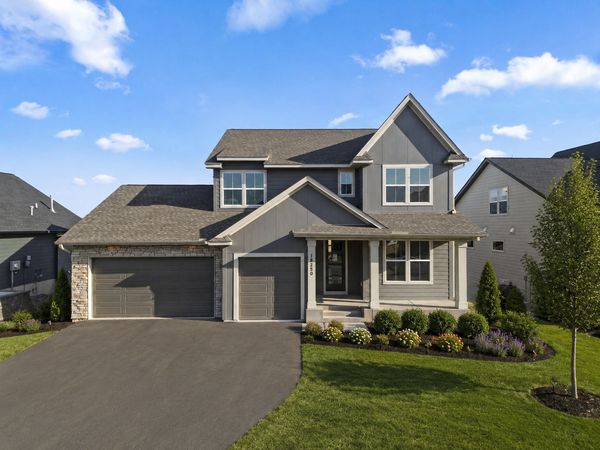 $929,900Active4 beds 5 baths3,515 sq. ft.
18250 102nd Place N, Maple Grove, MN 55311
MLS# 7104059Listed by: NEW HOME STAR - Coming Soon
 $465,000Coming Soon4 beds 4 baths
8100 Evergreen Lane N, Maple Grove, MN 55369
MLS# 7101991Listed by: HOMEAVENUE INC


Protect your home and budget from life's surprises with an Assurant Home Warranty, backed by a partner that supports you through every step of homeownership. Explore Plans.
©2026 Century 21 Real Estate LLC. All rights reserved. CENTURY 21®, the CENTURY 21 Logo and C21® are service marks owned by Century 21 Real Estate LLC. Century 21 Real Estate LLC fully supports the principles of the Fair Housing Act and the Equal Opportunity Act. Each office is independently owned and operated. Listing information is deemed reliable but not guaranteed accurate.