
11302 Red Stem Court, Maple Grove, MN 55311
Local realty services provided by:CENTURY 21 Brainerd Realty, Inc.
11302 Red Stem Court,Maple Grove, MN 55311
$650,000
- 5 Beds
- 4 Baths
- - sq. ft.
- Single family
- Coming Soon
Upcoming open houses
- Thu, Jul 0904:00 pm - 06:00 pm
- Sat, Jul 1112:00 pm - 02:00 pm
- Sun, Jul 1212:00 pm - 02:00 pm
Listed by: stickney real estate – jacob stickney, stickney real estate – george stickney
Office: coldwell banker realty
MLS#:7098755
Source:NSMLS
Price summary
- Price:$650,000
- Monthly HOA dues:$48.33
About this home
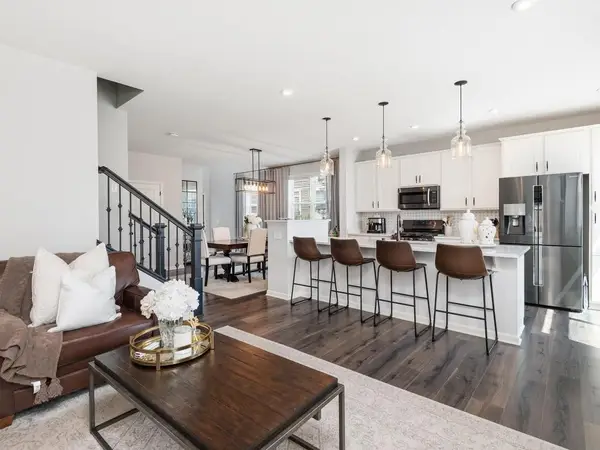
Situated on a private cul-de-sac in the Laurel Creek development, this incredible 2020 Lennar built two story charmer is guaranteed to impress! Upon entering the house you’re greeted with an oversized living room with gas fireplace and plenty of seating. The light and bright kitchen includes a large center island, quartz countertops, tile backsplash, stainless steel appliances, a walk-in pantry and a kitchen window overlooking the deck and backyard. Walkout from the informal dining room onto the ample sized Trex deck and be prepared to grill and properly spoil your guests, as they’ll appreciate the views of the spacious backyard and private pond. The upper-level primary bedroom includes a wall of windows with exceptional views of the backyard, a ¾ bathroom with double sinks, a walk-in shower and a large walk-in closet space. Three additional and generously sized bedrooms with a full bathroom complete the upper level. Enjoy the recently completed lower level which includes large day/lookout windows, a spacious family room with a dry bar and fridge, a 5th bedroom that could also be used as an exercise room and a nicely appointed ¾ bathroom. Additional features include an oversized 3 car epoxy floored garage with plenty of storage space, an upper-level laundry room, an in-ground sprinkler system, a cozy front patio, dual zone heating and AC, a main floor office that could also be converted to a playroom and a recently asphalted driveway. Laurel Creek offers an in-ground heated community pool, large playground, walking trails and a club house that has an exercise room, kitchen and amusement room to host guests. Enjoy easy access to highways, parks and shopping....
Contact an agent
Home facts
- Year built:2020
- Listing ID #:7098755
- Updated:July 06, 2026 at 08:01 PM
Rooms and interior
- Bedrooms:5
- Total bathrooms:4
- Full bathrooms:1
- Half bathrooms:1
- Dining Description:Eat In Kitchen, Kitchen/Dining Room
- Bathrooms Description:3/4 Basement, Main Floor 1/2 Bath, Upper Level Full Bath
- Kitchen Description:Dishwasher, Disposal, Exhaust Fan, Freezer, Microwave, Range, Refrigerator, Stainless Steel Appliances
- Basement:Yes
- Basement Description:Daylight / Lookout Windows, Drain Tiled, Finished, Full, Storage Space, Sump Pump
Heating and cooling
- Cooling:Central Air
- Heating:Forced Air
- Central air:Yes
Structure and exterior
- Roof:Age 8 Years or Less, Asphalt
- Year built:2020
- Lot Features:Tree Coverage - Light
- Levels:2 Story
Utilities
- Water:City Water - Connected
- Sewer:City Sewer - Connected
Finances and disclosures
- Price:$650,000
- Tax amount:$7,225 (2026)
Features and amenities
- Appliances:Disposal, Exhaust Fan, Microwave, Range, Refrigerator, Stainless Steel Appliances, Washer, Water Softener Owned
- Laundry features:Dryer, Washer
- Amenities:Air-To-Air Exchanger, Gas Water Heater, Humidifier, Water Softener Owned
- Pool features:Below Ground, Heated, Shared
Parking
- Parking description:Asphalt, Attached Garage, Garage Door Opener, Insulated Garage
- Garage:Yes
- Garage spaces:3
New listings near 11302 Red Stem Court
- Coming Soon
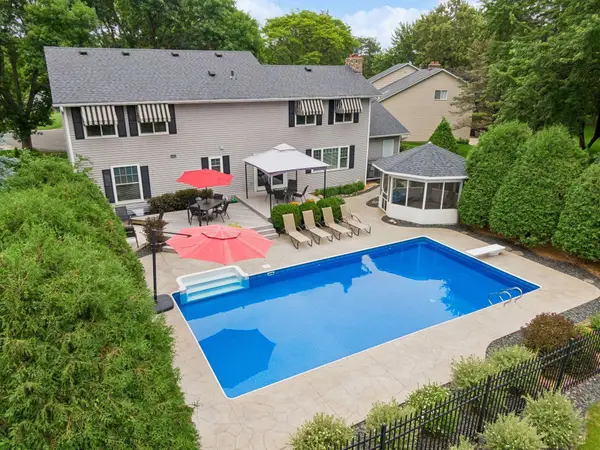 $499,900Coming Soon4 beds 3 baths
10673 Monticello Lane N, Maple Grove, MN 55369
MLS# 7102206Listed by: IMAGINE REALTY - New
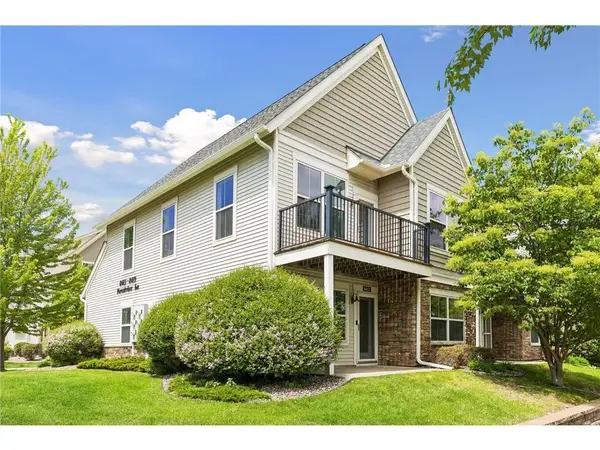 $355,000Active3 beds 3 baths1,795 sq. ft.
8413 Forestview Lane N #101, Osseo, MN 55369
MLS# 7104464Listed by: NATIONAL REALTY GUILD - New
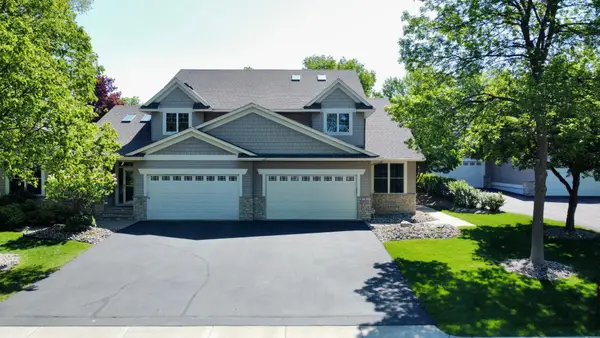 $700,000Active3 beds 3 baths3,698 sq. ft.
6972 Trenton Lane N, Maple Grove, MN 55369
MLS# 7104469Listed by: EDINA REALTY, INC. - Coming SoonOpen Sat, 1 to 3pm
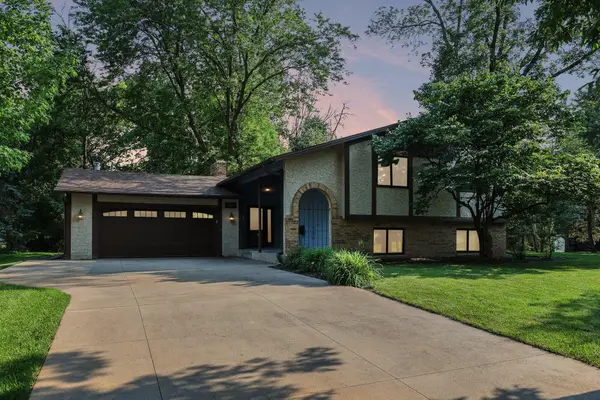 $474,900Coming Soon4 beds 3 baths
12501 63rd Avenue N, Maple Grove, MN 55369
MLS# 7096457Listed by: REMAX RESULTS - Coming SoonOpen Sat, 11am to 1pm
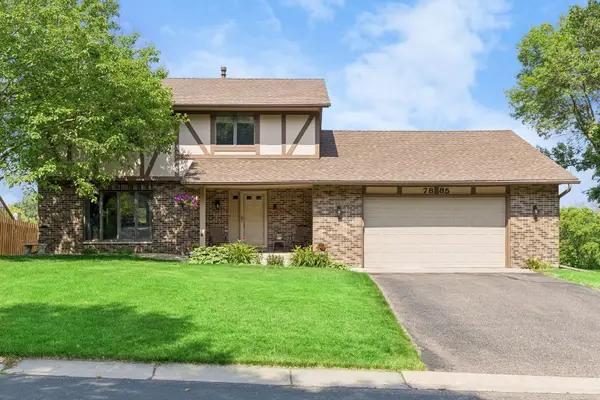 $500,000Coming Soon4 beds 3 baths
7885 Kingsview Lane N, Maple Grove, MN 55311
MLS# 7099626Listed by: KELLER WILLIAMS SELECT REALTY - New
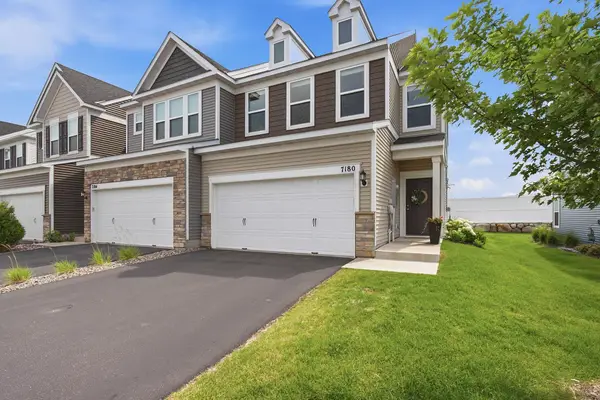 $375,000Active3 beds 3 baths1,899 sq. ft.
7180 Walnut Grove Lane N, Maple Grove, MN 55311
MLS# 7102787Listed by: EDINA REALTY, INC. - New
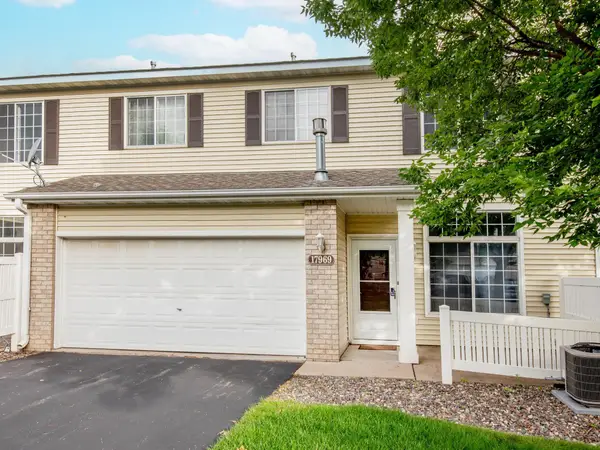 $264,900Active3 beds 2 baths1,509 sq. ft.
17969 96th Avenue N, Maple Grove, MN 55311
MLS# 7096602Listed by: WELLSPRING REAL ESTATE LLC - New
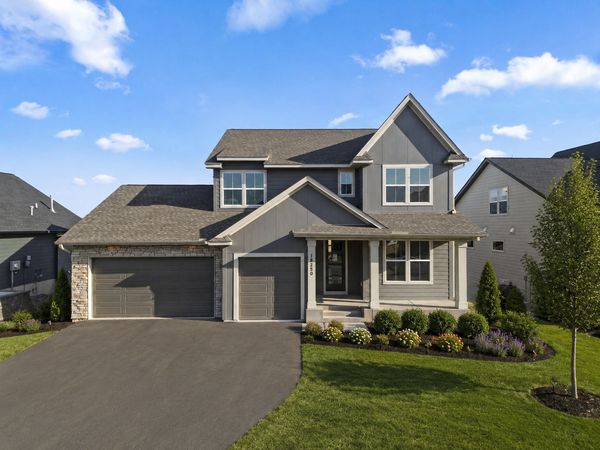 $929,900Active4 beds 5 baths3,515 sq. ft.
18250 102nd Place N, Maple Grove, MN 55311
MLS# 7104059Listed by: NEW HOME STAR - Coming Soon
 $465,000Coming Soon4 beds 4 baths
8100 Evergreen Lane N, Maple Grove, MN 55369
MLS# 7101991Listed by: HOMEAVENUE INC


Protect your home and budget from life's surprises with an Assurant Home Warranty, backed by a partner that supports you through every step of homeownership. Explore Plans.
©2026 Century 21 Real Estate LLC. All rights reserved. CENTURY 21®, the CENTURY 21 Logo and C21® are service marks owned by Century 21 Real Estate LLC. Century 21 Real Estate LLC fully supports the principles of the Fair Housing Act and the Equal Opportunity Act. Each office is independently owned and operated. Listing information is deemed reliable but not guaranteed accurate.