
13959 95th Avenue N, Maple Grove, MN 55369
Local realty services provided by:CENTURY 21 Brainerd Realty, Inc.
13959 95th Avenue N,Maple Grove, MN 55369
$585,000
- 5 Beds
- 4 Baths
- - sq. ft.
- Single family
- Coming Soon
Upcoming open houses
- Sat, Jul 1111:00 am - 02:00 pm
Listed by: bryan c mcwhite
Office: re/max results
MLS#:7101768
Source:NSMLS
Price summary
- Price:$585,000
About this home
Welcome home to the Shores of Elm Creek! This home has been meticulously updated inside and out, and it shows. The main level offers a private office, formal dining room, and a living room with a newly painted fireplace and built-ins, with updated flooring throughout the main level (2023). The kitchen was updated in 2025 to include new countertops, subway tile backsplash, stainless steel appliances, new sink and disposal, and a new fridge, microwave, and dishwasher! Kitchen door leads right out to the deck for easy indoor-outdoor living. Upstairs, all 4 bedrooms are generously sized with custom closet organizers. The owners' suite features a walk-in closet and a large bath with dual vanity and separate tub and shower. Four solar tubes bring in natural light throughout the home! The lower level is fully finished with a 5th bedroom, 3/4 bath, large family room, and stairs leading directly out to the garage—ideal for guests, teens, or multigenerational living. All the big-ticket stuff is already done for you: whole exterior repainted (2023), leaf guards (2024), water heater and water softener replaced (2022), furnace humidifier added, and lawn irrigation. Two sump pumps (one with battery backup) give you extra peace of mind. Steel siding, an oversized garage, and windows and light fixtures replaced round out the major updates. The backyard is like a park--flat, green, gorgeous mature frees, and a privacy fence all the way around. Three Rivers Trails for walking and biking are right out your door, with easy access to Elm Creek Park Reserve and Rice Lake. The Maple Grove Arboretum, Lakewood Knolls park and pickleball, and Maple Grove High School are all within a short walk, and you're minutes from I-94, Arbor Lakes shopping, Maple Grove Hospital, and more. This is a true move-in-ready home in one of Maple Grove's most beloved neighborhoods!...
Contact an agent
Home facts
- Year built:1988
- Listing ID #:7101768
- Updated:July 06, 2026 at 12:12 PM
Rooms and interior
- Bedrooms:5
- Total bathrooms:4
- Full bathrooms:2
- Half bathrooms:1
- Dining Description:Breakfast Bar, Separate/Formal Dining Room
- Bathrooms Description:3/4 Basement, Jetted Tub, Main Floor 1/2 Bath, Separate Shower and Tub, Upper Level Full Bath
- Kitchen Description:Dishwasher, Disposal, Freezer, Microwave, Range, Refrigerator, Stainless Steel Appliances
- Basement:Yes
- Basement Description:Block, Daylight / Lookout Windows, Drain Tiled, Finished, Full, Storage Space, Sump Pump
Heating and cooling
- Cooling:Central Air
- Heating:Fireplace(s), Forced Air, Heat Pump
- Central air:Yes
Structure and exterior
- Roof:Age Over 8 Years, Asphalt
- Year built:1988
- Lot Features:Public Transit (w/in 6 blks), Tree Coverage - Medium
- Construction Materials:Block
- Levels:2 Story
Utilities
- Water:City Water - Connected
- Sewer:City Sewer - Connected
Finances and disclosures
- Price:$585,000
- Tax amount:$6,237 (2026)
Features and amenities
- Appliances:Disposal, Microwave, Range, Refrigerator, Stainless Steel Appliances, Washer, Water Softener Owned
- Laundry features:Dryer, Washer
- Amenities:Gas Water Heater, Humidifier, Water Softener Owned
Parking
- Parking description:Asphalt, Attached Garage, Electric, Storage
- Garage:Yes
- Garage spaces:2
New listings near 13959 95th Avenue N
- New
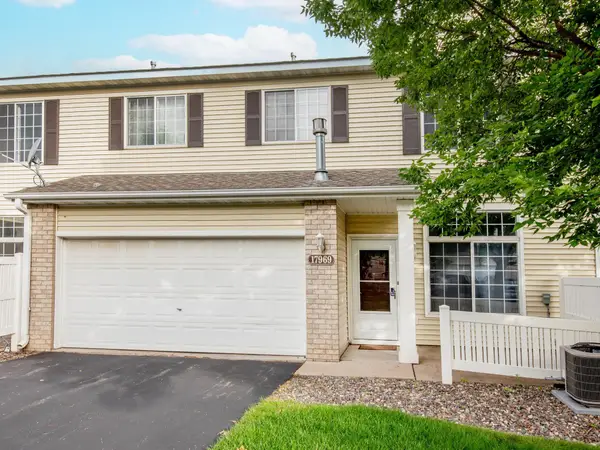 $264,900Active3 beds 2 baths1,509 sq. ft.
17969 96th Avenue N, Maple Grove, MN 55311
MLS# 7096602Listed by: WELLSPRING REAL ESTATE LLC - New
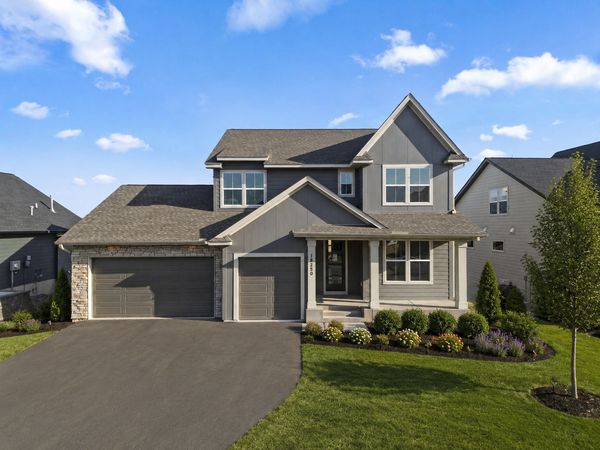 $929,900Active4 beds 5 baths3,515 sq. ft.
18250 102nd Place N, Maple Grove, MN 55311
MLS# 7104059Listed by: NEW HOME STAR - Coming Soon
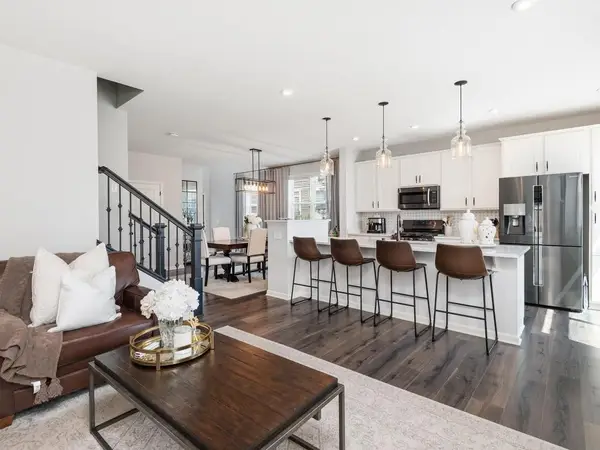 $465,000Coming Soon4 beds 4 baths
8100 Evergreen Lane N, Maple Grove, MN 55369
MLS# 7101991Listed by: HOMEAVENUE INC - Coming Soon
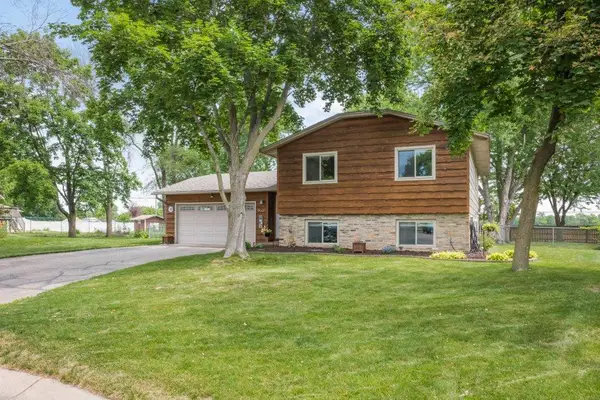 $415,000Coming Soon3 beds 2 baths
9562 99th Avenue N, Maple Grove, MN 55369
MLS# 7103608Listed by: JULIE HUBBELL REAL ESTATE - Coming Soon
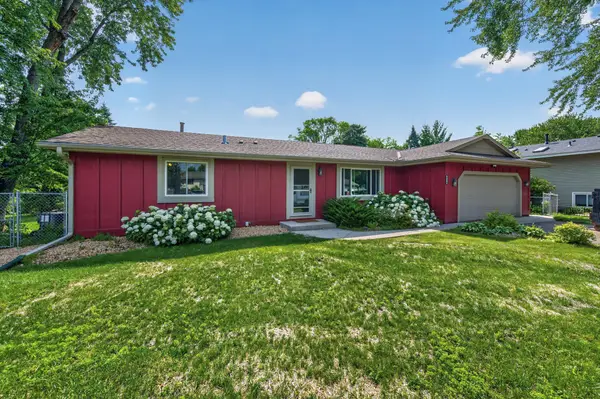 $375,000Coming Soon5 beds 3 baths
9510 Trenton Lane N, Maple Grove, MN 55369
MLS# 6651536Listed by: RE/MAX RESULTS - New
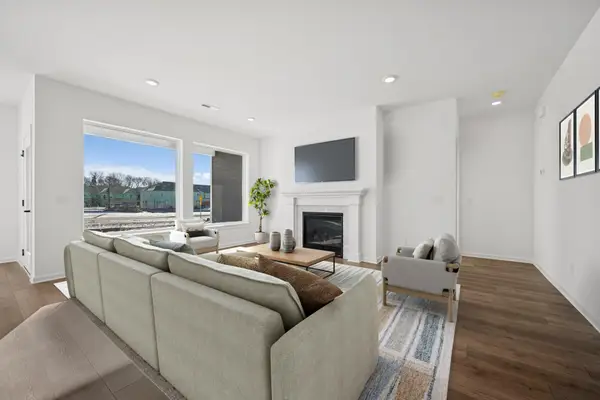 $525,000Active3 beds 3 baths2,476 sq. ft.
10586 Harbor Lane N, Maple Grove, MN 55369
MLS# 7103863Listed by: WEEKLEY HOMES, LLC - Coming SoonOpen Thu, 4 to 6pm
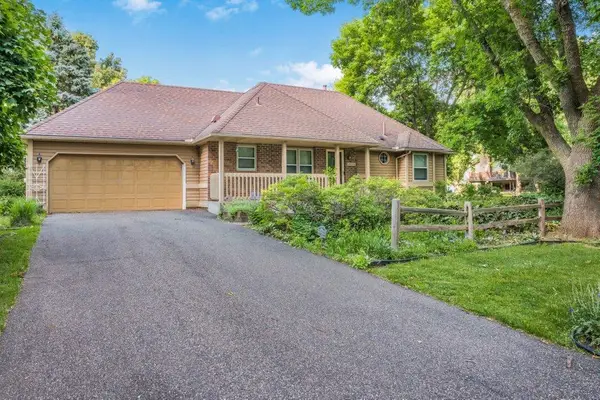 $425,000Coming Soon4 beds 2 baths
14826 95th Place N, Maple Grove, MN 55369
MLS# 7091011Listed by: KELLER WILLIAMS CLASSIC RLTY NW - New
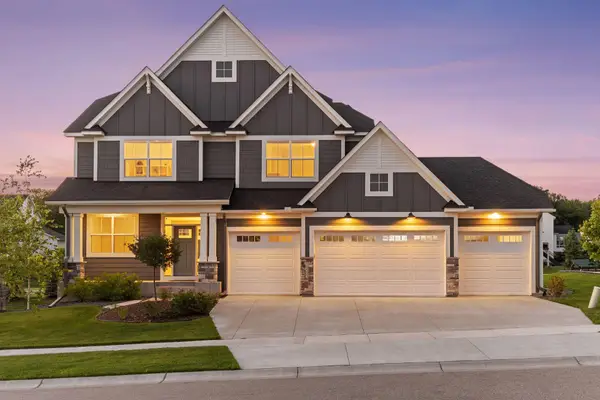 $1,099,900Active4 beds 5 baths4,021 sq. ft.
16502 63rd Place N, Maple Grove, MN 55311
MLS# 7103065Listed by: FAZENDIN REALTORS - New
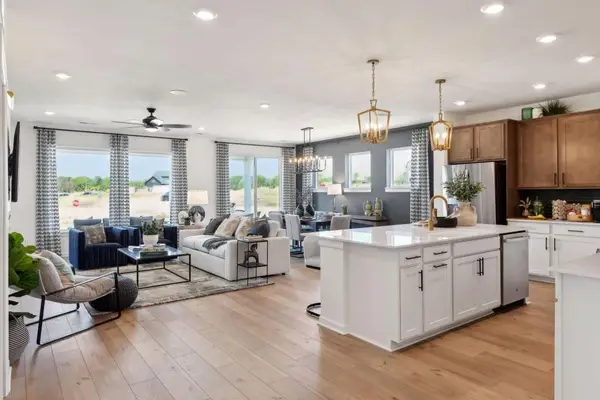 $500,000Active3 beds 2 baths1,777 sq. ft.
10568 Harbor Lane N, Maple Grove, MN 55369
MLS# 7103568Listed by: WEEKLEY HOMES, LLC - New
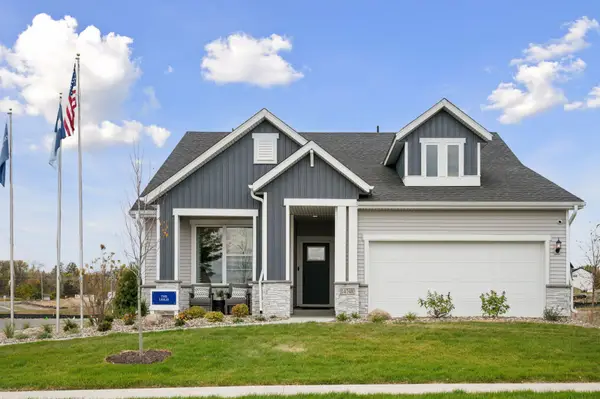 $550,000Active2 beds 2 baths2,505 sq. ft.
10630 Harbor Lane N, Maple Grove, MN 55369
MLS# 7103571Listed by: WEEKLEY HOMES, LLC


Protect your home and budget from life's surprises with an Assurant Home Warranty, backed by a partner that supports you through every step of homeownership. Explore Plans.
©2026 Century 21 Real Estate LLC. All rights reserved. CENTURY 21®, the CENTURY 21 Logo and C21® are service marks owned by Century 21 Real Estate LLC. Century 21 Real Estate LLC fully supports the principles of the Fair Housing Act and the Equal Opportunity Act. Each office is independently owned and operated. Listing information is deemed reliable but not guaranteed accurate.