
18025 100th Court N, Maple Grove, MN 55311
Local realty services provided by:CENTURY 21 Brainerd Realty, Inc.
18025 100th Court N,Maple Grove, MN 55311
$1,115,000
- 4 Beds
- 5 Baths
- - sq. ft.
- Single family
- Sold
Listed by: april mattson
Office: advantage point realty
MLS#:7113070
Source:NSMLS
Sorry, we are unable to map this address
Price summary
- Price:$1,115,000
About this home
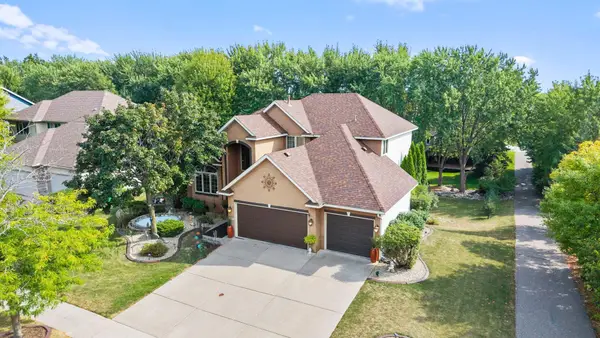
Thoughtfully designed and meticulously crafted by Mattson Construction LLC, this magnificent 4000+ finished square foot walkout rambler in Maple Grove's highly desirable Rush Creek Hollow community sits on over 3/4 of an acre on a quiet cul-de-sac with serene nature views. Designed for effortless single-level living, the main floor features rich oak hardwood flooring, soaring 9' ceilings, a cozy fireplace, and a luxurious primary suite complete with a deep soaking tub, walk-in shower, oversized walk-in closet, and private main floor laundry. The gourmet chef's kitchen boasts custom rustic white oak cabinetry, solid surface countertops, a walk-in pantry, and high-end Cafe appliances, including a wall oven and 36" cooktop, with seamless access to the peaceful screen porch. Perfect for entertaining, the finished walkout lower level offers a large family room with a built-in entertainment center, a full wet bar, a walkout patio, a guest 1/2 bath, and two additional bedrooms - each with its own private bath and walk-in closet. Complete with durable James Hardie Board siding, custom millwork, and premium finishes throughout, this home seamlessly blends modern luxury, high-end craftsmanship, and natural tranquility....
Contact an agent
Home facts
- Year built:2026
- Subdivision & Development:Rush Crk Hollow
- Listing ID #:7113070
- Added:51 day(s) ago
- Updated:September 12, 2026 at 07:32 AM
Rooms and interior
- Bedrooms:4
- Total bathrooms:5
- Full bathrooms:2
- Half bathrooms:1
- Dining Description:Eat In Kitchen, Kitchen/Dining Room
- Bathrooms Description:1/2 Basement, 3/4 Basement, Main Floor Full Bath, Separate Shower and Tub, Two Basement Baths, Walk-In Shower Stall
- Kitchen Description:Cooktop, Dishwasher, Exhaust Fan, Microwave, Refrigerator, Stainless Steel Appliances, Wall Oven
- Basement:Yes
- Basement Description:Drain Tiled, Finished, Sump Pump, Walkout
Heating and cooling
- Cooling:Central Air, Zoned
- Heating:Fireplace(s), Forced Air, Zoned
- Central air:Yes
Structure and exterior
- Roof:Age 8 Years or Less, Asphalt
- Year built:2026
- Levels:1 Story
Utilities
- Water:City Water - Connected
- Sewer:City Sewer - Connected
Finances and disclosures
- Price:$1,115,000
- Tax amount:$556 (2025)
Features and amenities
- Appliances:Exhaust Fan, Microwave, Refrigerator, Stainless Steel Appliances, Wall Oven, Washer
- Laundry features:Dryer, Washer
- Amenities:Air-To-Air Exchanger, Gas Water Heater
Parking
- Parking description:Asphalt, Attached Garage, Garage Door Opener, Heated Garage, Insulated Garage
- Garage:Yes
- Garage spaces:4
New listings near 18025 100th Court N
- Coming Soon
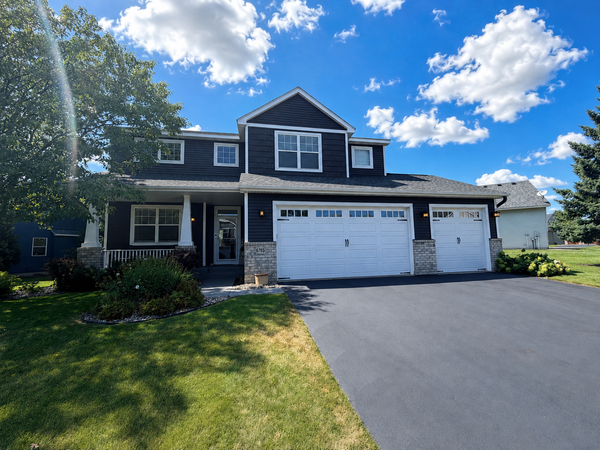 $600,000Coming Soon3 beds 3 baths3,459 sq. ft.
6765 Queensland Lane N, Maple Grove, MN 55311
MLS# 7134740Listed by: EXP REALTY - Coming Soon
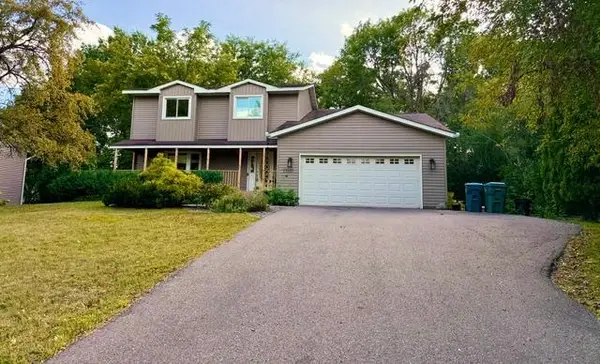 $475,000Coming Soon3 beds 3 baths2,536 sq. ft.
17611 83rd Avenue N, Maple Grove, MN 55311
MLS# 7141337Listed by: PREMIER REAL ESTATE SERVICES - Coming SoonOpen Sat, 11:30am to 1pm
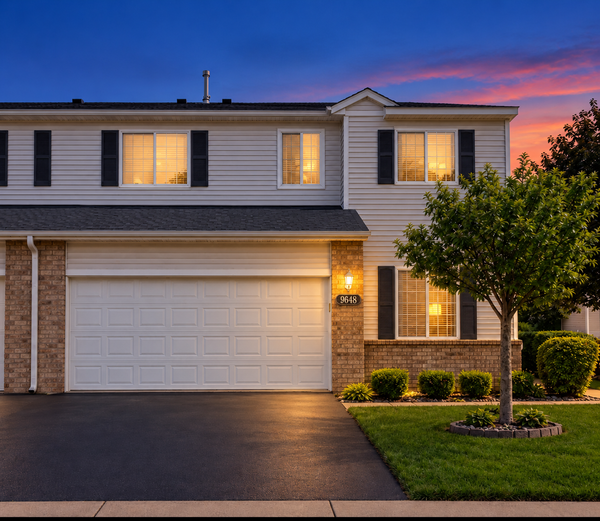 $299,900Coming Soon3 beds 3 baths1,597 sq. ft.
9648 Peony Lane N, Maple Grove, MN 55311
MLS# 7135931Listed by: RE/MAX RESULTS - Coming Soon
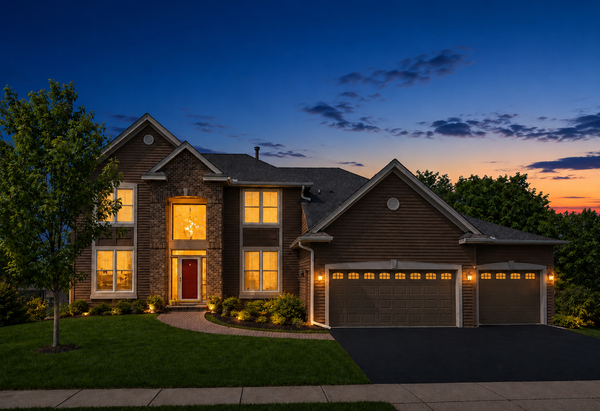 $775,000Coming Soon4 beds 4 baths4,121 sq. ft.
6219 Orchid Lane N, Maple Grove, MN 55311
MLS# 7135830Listed by: RE/MAX RESULTS - New
 $334,900Active3 beds 2 baths1,524 sq. ft.
243 W Eagle Lake Drive, Maple Grove, MN 55369
MLS# 7143205Listed by: ALGO REALTY INC - Open Sun, 11am to 12pmNew
 $530,000Active4 beds 4 baths3,120 sq. ft.
17993 89th Place N, Maple Grove, MN 55311
MLS# 7142567Listed by: COLDWELL BANKER REALTY - SOUTHWEST REGIONAL - Open Sun, 12 to 2pmNew
 $414,900Active3 beds 2 baths1,920 sq. ft.
12141 85th Place N, Maple Grove, MN 55369
MLS# 7142626Listed by: SET APART REALTY - Open Sat, 1 to 3pmNew
 $591,000Active4 beds 3 baths2,470 sq. ft.
17269 80th Place N, Maple Grove, MN 55311
MLS# 7138519Listed by: KELLER WILLIAMS INTEGRITY NW - Open Sat, 1 to 3pmNew
 $449,900Active4 beds 3 baths2,164 sq. ft.
12501 63rd Avenue N, Maple Grove, MN 55369
MLS# 7140485Listed by: REMAX RESULTS - Open Sat, 1 to 3pmNew
 $399,900Active4 beds 2 baths2,125 sq. ft.
9182 Rosewood Lane N, Maple Grove, MN 55369
MLS# 7141922Listed by: COLDWELL BANKER REALTY


Protect your home and budget from life's surprises with an Assurant Home Warranty, backed by a partner that supports you through every step of homeownership. Explore Plans.
©2026 Century 21 Real Estate LLC. All rights reserved. CENTURY 21®, the CENTURY 21 Logo and C21® are service marks owned by Century 21 Real Estate LLC. Century 21 Real Estate LLC fully supports the principles of the Fair Housing Act and the Equal Opportunity Act. Each office is independently owned and operated. Listing information is deemed reliable but not guaranteed accurate.