
6603 Olive Lane N, Maple Grove, MN 55311
Local realty services provided by:CENTURY 21 First Realty, Inc.
Upcoming open houses
- Sat, Sep 1211:00 am - 01:00 pm
Listed by: kelsey riesgraf, sue e busch
Office: edina realty, inc.
MLS#:7142099
Source:NSMLS
Price summary
- Price:$265,000
- Price per sq. ft.:$172.75
- Monthly HOA dues:$370
About this home
Best deal in Maple Grove! All new Samsung stainless steel kitchen appliances (refrigerator, range, dishwasher, microwave) and Whirlpool washer/dryer being installed in September! 1 Year HSA Home Warranty offered to buyer. Move-in ready with 3 bedrooms and an open-concept floor plan that lives larger than expected. Main level features 9-foot ceilings and updated smooth ceilings throughout the home. Spacious living room with gas fireplace and sliding glass door leading to the updated maintenance-free deck and railing. Kitchen offers sought-after 42" upper oak cabinetry, snack bar seating, pull-out garbage/recycling cabinet, & prep and storage space. Rare main-level bedroom with adjacent ¾ bathroom provides excellent flexibility for guests, a home office, playroom, or multi-generational living. Upper level includes a spacious primary bedroom with walk-in closet and walk-through access to the full bathroom, along with an additional bedroom and convenient hallway linen storage. All stairs have been updated with luxury vinyl plank flooring and carpet runners. Bedroom carpet was replaced in 2022, and the home features neutral paint colors throughout. Large welcoming foyer upon entry and finished, painted garage with additional storage and new garage door opener. Pride of ownership shows! Fantastic Maple Grove location near parks, miles of walking and biking trails, shopping, & dining....
Contact an agent
Home facts
- Year built:2006
- Subdivision & Development:Cic 1159 Fieldstone Lodges
- Listing ID #:7142099
- Added:1 day(s) ago
- Updated:September 12, 2026 at 12:27 PM
Rooms and interior
- Bedrooms:3
- Total bathrooms:2
- Full bathrooms:1
- Dining Description:Breakfast Bar, Kitchen/Dining Room
- Bathrooms Description:Main Floor 3/4 Bath, Upper Level Full Bath
- Kitchen Description:Dishwasher, Disposal, Microwave, Range, Refrigerator
- Living area:1,534 sq. ft.
Heating and cooling
- Cooling:Central Air
- Heating:Fireplace(s), Forced Air
- Central air:Yes
Structure and exterior
- Year built:2006
- Building area:1,534 sq. ft.
- Lot area:0.86 Acres
- Lot Features:Tree Coverage - Light
- Levels:2 Story
Utilities
- Water:City Water - Connected
- Sewer:City Sewer - Connected
Finances and disclosures
- Price:$265,000
- Price per sq. ft.:$172.75
- Tax amount:$3,176 (2026)
Features and amenities
- Appliances:Disposal, Microwave, Range, Refrigerator
- Laundry features:Dryer
- Amenities:Gas Water Heater
Parking
- Parking description:Asphalt, Attached Garage
- Garage:Yes
- Garage spaces:2
New listings near 6603 Olive Lane N
- Coming Soon
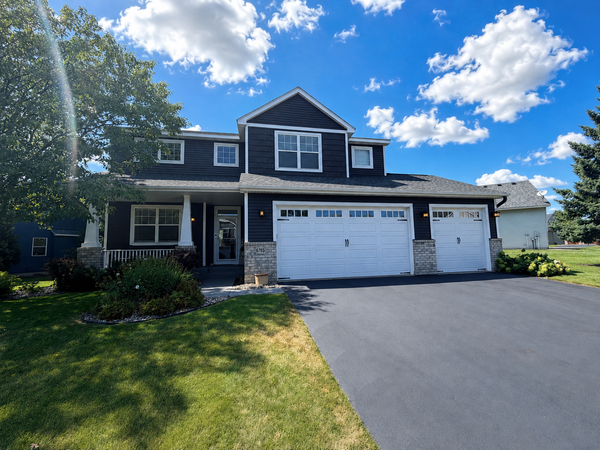 $600,000Coming Soon3 beds 3 baths3,459 sq. ft.
6765 Queensland Lane N, Maple Grove, MN 55311
MLS# 7134740Listed by: EXP REALTY - Coming Soon
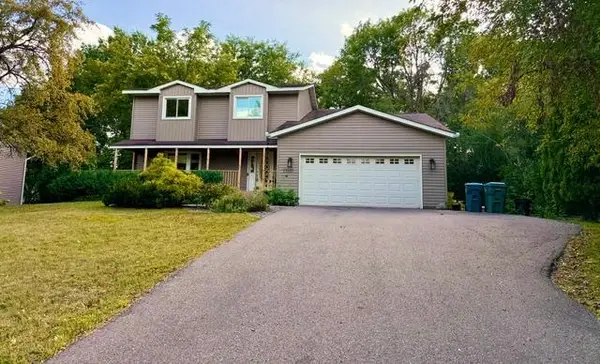 $475,000Coming Soon3 beds 3 baths2,536 sq. ft.
17611 83rd Avenue N, Maple Grove, MN 55311
MLS# 7141337Listed by: PREMIER REAL ESTATE SERVICES - Coming Soon
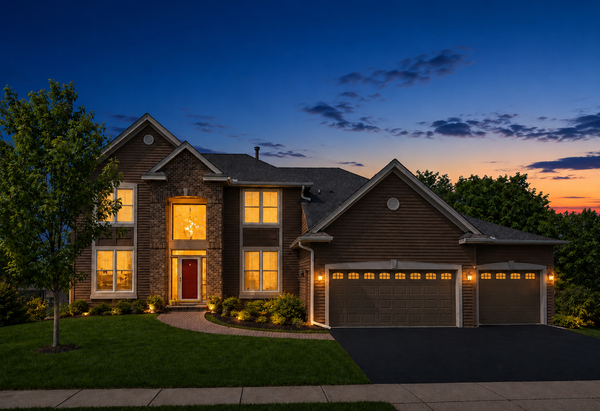 $775,000Coming Soon4 beds 4 baths4,121 sq. ft.
6219 Orchid Lane N, Maple Grove, MN 55311
MLS# 7135830Listed by: RE/MAX RESULTS - New
 $334,900Active3 beds 2 baths1,524 sq. ft.
243 W Eagle Lake Drive, Maple Grove, MN 55369
MLS# 7143205Listed by: ALGO REALTY INC - Open Sun, 11am to 12pmNew
 $530,000Active4 beds 4 baths3,120 sq. ft.
17993 89th Place N, Maple Grove, MN 55311
MLS# 7142567Listed by: COLDWELL BANKER REALTY - SOUTHWEST REGIONAL - Open Sun, 12 to 2pmNew
 $414,900Active3 beds 2 baths1,920 sq. ft.
12141 85th Place N, Maple Grove, MN 55369
MLS# 7142626Listed by: SET APART REALTY - Open Sat, 1 to 3pmNew
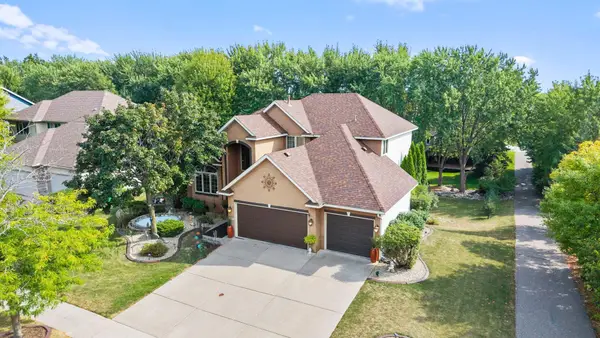 $591,000Active4 beds 3 baths2,470 sq. ft.
17269 80th Place N, Maple Grove, MN 55311
MLS# 7138519Listed by: KELLER WILLIAMS INTEGRITY NW - Open Sat, 1 to 3pmNew
 $449,900Active4 beds 3 baths2,164 sq. ft.
12501 63rd Avenue N, Maple Grove, MN 55369
MLS# 7140485Listed by: REMAX RESULTS - Open Sat, 1 to 3pmNew
 $399,900Active4 beds 2 baths2,125 sq. ft.
9182 Rosewood Lane N, Maple Grove, MN 55369
MLS# 7141922Listed by: COLDWELL BANKER REALTY - New
 $245,000Active2 beds 2 baths1,168 sq. ft.
12093 71st Place N, Maple Grove, MN 55369
MLS# 7142522Listed by: KRIS LINDAHL REAL ESTATE


Protect your home and budget from life's surprises with an Assurant Home Warranty, backed by a partner that supports you through every step of homeownership. Explore Plans.
©2026 Century 21 Real Estate LLC. All rights reserved. CENTURY 21®, the CENTURY 21 Logo and C21® are service marks owned by Century 21 Real Estate LLC. Century 21 Real Estate LLC fully supports the principles of the Fair Housing Act and the Equal Opportunity Act. Each office is independently owned and operated. Listing information is deemed reliable but not guaranteed accurate.