
9314 Peony Lane N, Maple Grove, MN 55311
Local realty services provided by:CENTURY 21 FM Realty
9314 Peony Lane N,Maple Grove, MN 55311
$699,000
- 4 Beds
- 4 Baths
- 3,680 sq. ft.
- Single family
- Active
Listed by: perry nelson
Office: re/max advantage plus
MLS#:7144475
Source:ND_FMAAR
Price summary
- Price:$699,000
- Price per sq. ft.:$170.57
About this home
2 story 4 bed room 4 bathroom. 2 custom fireplaces w mantels. .41 acres, extreamly private with wetland behind and open association outlot across the street. Spacious insulated 4 car garage 26’ deep. 8’ garage doors. Upgrades include:Finished walk out basement w river rock fireplace, custom built in bar and pool table and dart board set up if desired. Built in entertainment center next to fireplace. Large windows all around the entire home.
Updated Cyprus flooring on main level. Raised panel maple custom cabinets through out the home and a built in entertainment center on main level. Great room with open concept. Beautiful Two level entrance / foyer. Central vac, hard wired set up for Boston acoustics speakers on main level, hard wired in basement and on the deck. Just attach your speakers and let the music play. Huge deck that has been recently updated with new SS railing and cedar flooringthat wraps around the back and side of home. Brick patio off walk out bacement. New furnace, ac, water softener and hot water heater in the last 2-3 yrs. 2 yr old refrigerator, stove and dishwasher appliances in kitchen. In ground sprinkler system with 6 different areas. Roof and exterior paint are 2-3 yrs old. Many inside walls have been painted in the last year. Foyer, main great room area, basement, hall area and more. Custom window treatment and wood blinds throughout. The home is occupied by the original owners since they built it in 2000 with Oakridge builders. Additional storage in back room in basement and above the garage.
Gladestone is known to be one of the best developments in Maple Grove....
Contact an agent
Home facts
- Year built:2000
- Subdivision & Development:Gladstone 13th Add
- Listing ID #:7144475
- Added:1 day(s) ago
- Updated:September 19, 2026 at 04:52 PM
Rooms and interior
- Bedrooms:4
- Total bathrooms:4
- Full bathrooms:2
- Half bathrooms:1
- Rooms Total:14
- Living area:3,680 sq. ft.
Heating and cooling
- Cooling:Central Air
- Heating:Forced Air, Natural Gas
- Central air:Yes
Structure and exterior
- Year built:2000
- Building area:3,680 sq. ft.
- Lot area:0.44 Acres
- Construction Materials:Metal, Vinyl, Wood
- Exterior Features:Patio
Utilities
- Water:City Water/Connected
- Sewer:City Sewer/Connected
Finances and disclosures
- Price:$699,000
- Price per sq. ft.:$170.57
- Tax amount:$9,209
Features and amenities
- Amenities:Hardwood Floors, Tile Floors, Wet Bar
Parking
- Garage spaces:4
New listings near 9314 Peony Lane N
- Coming SoonOpen Thu, 5 to 7pm
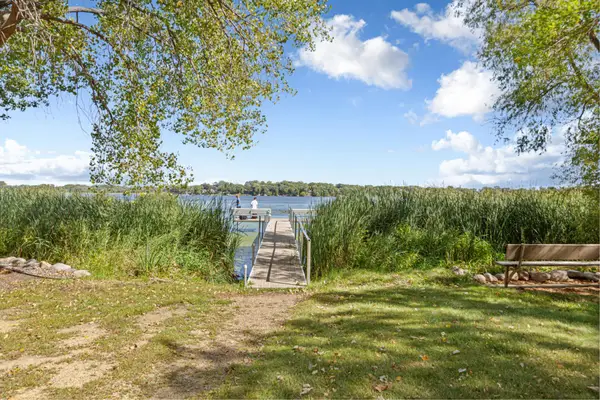 $325,000Coming Soon3 beds 2 baths1,537 sq. ft.
286 W Eagle Lake Drive, Maple Grove, MN 55369
MLS# 7145802Listed by: KELLER WILLIAMS PREMIER REALTY - Coming SoonOpen Sat, 12 to 2pm
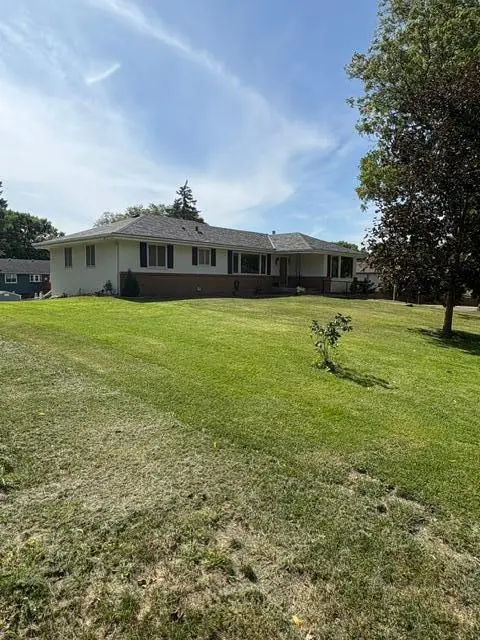 $475,000Coming Soon3 beds 3 baths1,670 sq. ft.
13881 90th Avenue N, Maple Grove, MN 55369
MLS# 7143755Listed by: EDINA REALTY, INC. - Coming Soon
 $199,900Coming Soon2 beds 1 baths1,412 sq. ft.
9462 Kingsview Lane N, Maple Grove, MN 55369
MLS# 7143611Listed by: REALTY INC - Coming Soon
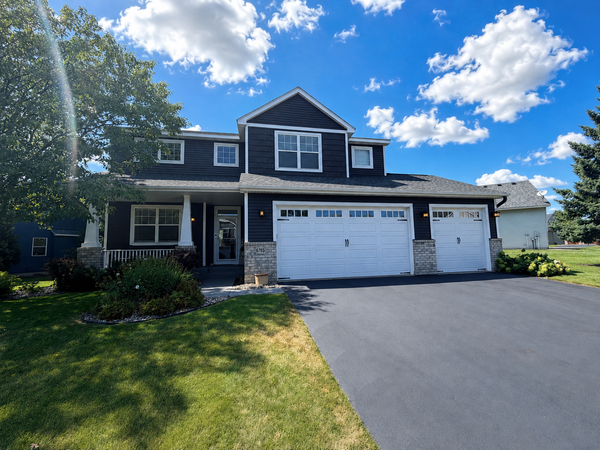 $600,000Coming Soon3 beds 3 baths3,459 sq. ft.
6765 Queensland Lane N, Maple Grove, MN 55311
MLS# 7134740Listed by: EXP REALTY - Open Sat, 12 to 2pmNew
 $499,900Active3 beds 3 baths2,648 sq. ft.
9625 103rd Avenue N, Maple Grove, MN 55369
MLS# 7132969Listed by: KELLER WILLIAMS REALTY INTEGRITY LAKES - New
 $489,000Active5 beds 3 baths2,450 sq. ft.
17470 91st Place N, Maple Grove, MN 55311
MLS# 7145819Listed by: EXP REALTY - New
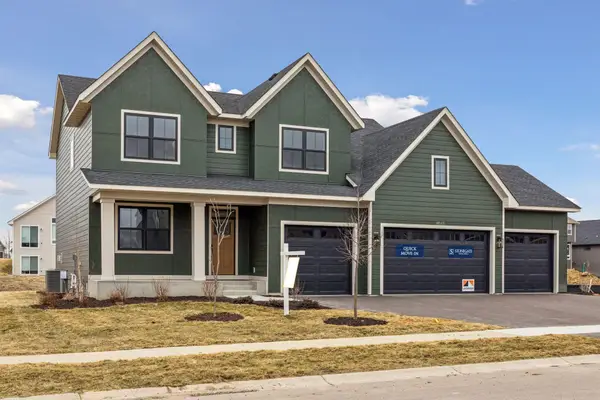 $1,029,900Active5 beds 5 baths3,788 sq. ft.
10145 Peony Lane N, Maple Grove, MN 55311
MLS# 7146562Listed by: GONYEA HOMES, INC. - New
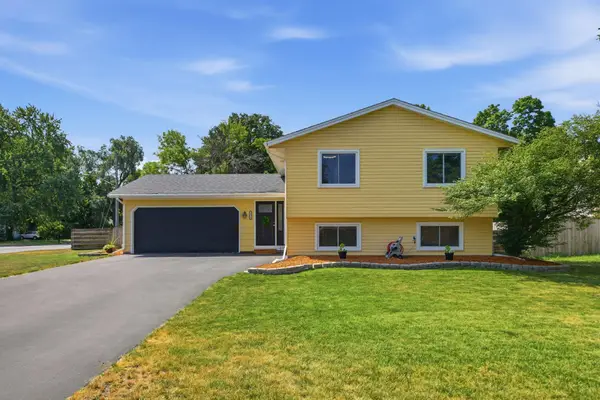 $375,000Active4 beds 2 baths1,651 sq. ft.
10315 96th Avenue N, Maple Grove, MN 55369
MLS# 7146464Listed by: KELLER WILLIAMS CLASSIC RLTY NW - New
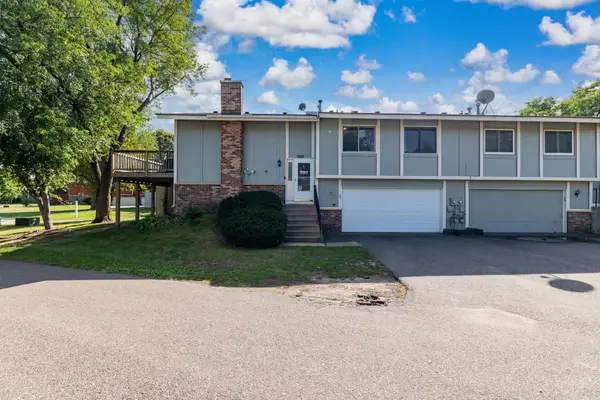 $275,000Active3 beds 2 baths1,408 sq. ft.
7865 Yucca Lane N #A, Maple Grove, MN 55311
MLS# 7145984Listed by: OPTIMAL REALTY


Protect your home and budget from life's surprises with an Assurant Home Warranty, backed by a partner that supports you through every step of homeownership. Explore Plans.
©2026 Century 21 Real Estate LLC. All rights reserved. CENTURY 21®, the CENTURY 21 Logo and C21® are service marks owned by Century 21 Real Estate LLC. Century 21 Real Estate LLC fully supports the principles of the Fair Housing Act and the Equal Opportunity Act. Each office is independently owned and operated. Listing information is deemed reliable but not guaranteed accurate.