
6000 Providence Curve, Maple Plain, MN 55359
Local realty services provided by:CENTURY 21 Brainerd Realty, Inc.
6000 Providence Curve,Maple Plain, MN 55359
$989,000
- 5 Beds
- 5 Baths
- 4,543 sq. ft.
- Single family
- Coming Soon
Upcoming open houses
- Thu, Oct 2904:30 pm - 06:00 pm
- Sun, Nov 0103:30 pm - 05:00 pm
Listed by: stephanie a robertson
Office: bradley real estate services
MLS#:7161531
Source:NSMLS
Price summary
- Price:$989,000
- Price per sq. ft.:$217.7
- Monthly HOA dues:$58.33
About this home
Discover your own private retreat! Beautifully situated on just under 2 acres in the highly sought-after Orono School District. This stunning 5-bedroom, 5-bath home offers an exceptional blend of privacy, space, and convenience. Surrounded by picturesque acreage, wildlife and additional common ground, this property provides a peaceful setting with the convenience of nearby amenities. The fully finished two-story home is filled with desirable features, including an expansive open floor plan. The main level features a formal dining room, spacious kitchen with hardwood floors, large center island, and deck access, all opening to the inviting living room. Enjoy outdoor living space with a screened porch, two decks and a welcoming wraparound covered porch. Additional main-level highlights include office, spacious laundry room, large pantry, and breezeway connecting to the fully finished three-car garage. The upper level features four bedrooms, including a private primary suite, along with a large bonus room offering endless possibilities. Outside, you’ll find two additional heated garages measuring 26x18 and 30x32 , both featuring concrete floors and providing exceptional space for storage, toys or workshop. The irrigation system keeps the yard lush and green. The beautiful setting, versatile spaces, and abundance of amenities makes this property a must see! Excellent location within walking distance to Baker Park and Lake Independence!...
Contact an agent
Home facts
- Year built:2000
- Subdivision & Development:Providence by the Lake
- Listing ID #:7161531
- Updated:October 23, 2026 at 12:26 PM
Rooms and interior
- Bedrooms:5
- Total bathrooms:5
- Full bathrooms:2
- Half bathrooms:1
- Dining Description:Eat In Kitchen, Separate/Formal Dining Room
- Bathrooms Description:3/4 Basement, Jetted Tub, Main Floor 1/2 Bath, Upper Level Full Bath
- Kitchen Description:Cooktop, Dishwasher, Disposal, Exhaust Fan, Microwave, Refrigerator
- Basement:Yes
- Basement Description:Drain Tiled, Finished, Full, Sump Pump, Walkout
- Living area:4,543 sq. ft.
Heating and cooling
- Cooling:Central Air
- Heating:Forced Air
- Central air:Yes
Structure and exterior
- Roof:Age 8 Years or Less, Asphalt
- Year built:2000
- Building area:4,543 sq. ft.
- Lot area:1.9 Acres
- Lot Features:Corner Lot, Tree Coverage - Medium
- Levels:2 Story
Utilities
- Water:Well
- Sewer:Private Sewer
Finances and disclosures
- Price:$989,000
- Price per sq. ft.:$217.7
- Tax amount:$11,951 (2026)
Features and amenities
- Appliances:Disposal, Exhaust Fan, Microwave, Refrigerator, Water Softener Owned
- Amenities:Air-To-Air Exchanger, Humidifier, Water Softener Owned
Parking
- Parking description:Asphalt, Attached Garage, Garage Door Opener
- Garage:Yes
- Garage spaces:3
New listings near 6000 Providence Curve
- New
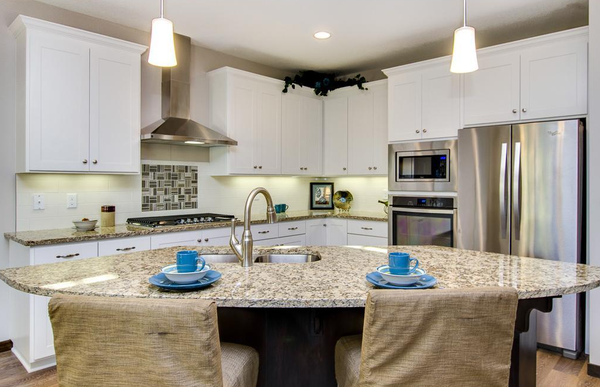 $524,900Active4 beds 3 baths2,378 sq. ft.
4972 Oak Street, Maple Plain, MN 55359
MLS# 7159267Listed by: T C HOMES, INC - New
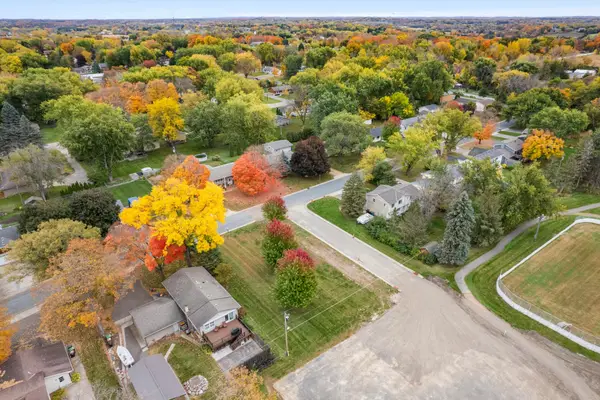 $89,500Active0.22 Acres
1507 Rainbow Avenue, Maple Plain, MN 55359
MLS# 7161430Listed by: REAL BROKER, LLC - Open Fri, 9:30am to 7:30pm
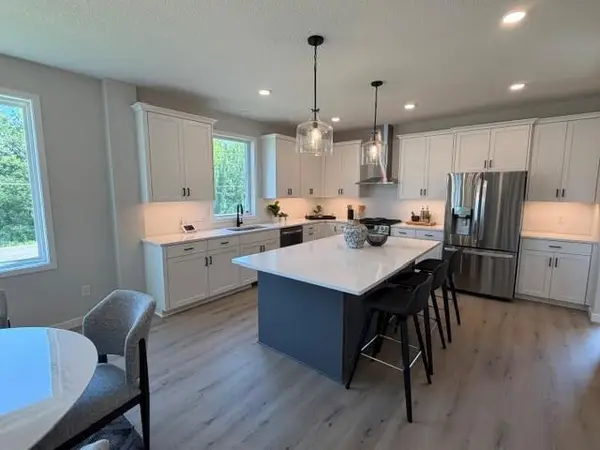 $774,900Active5 beds 4 baths3,156 sq. ft.
4842 Baker Reserve Lane, Maple Plain, MN 55359
MLS# 7158260Listed by: ROBERT THOMAS HOMES, INC. 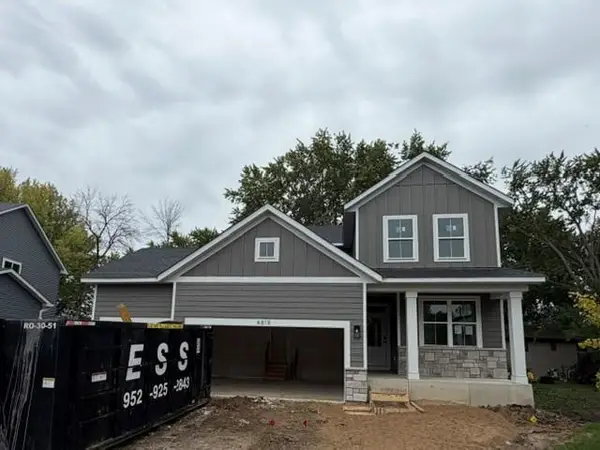 $794,559Active5 beds 4 baths3,056 sq. ft.
4819 Baker Reserve Lane, Maple Plain, MN 55359
MLS# 7151101Listed by: ROBERT THOMAS HOMES, INC.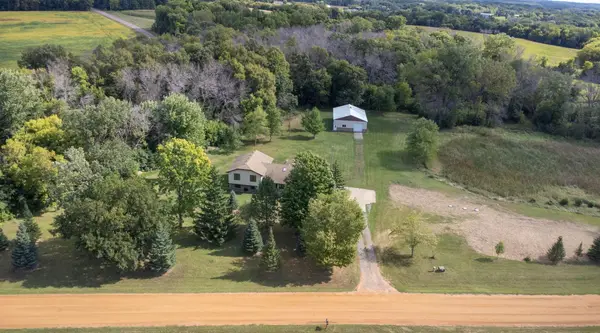 $550,000Pending4 beds 3 baths2,257 sq. ft.
7120 Pagenkopf Road, Maple Plain, MN 55359
MLS# 7106786Listed by: VANDERLINDE GROUP | EDGE REALTY, INC.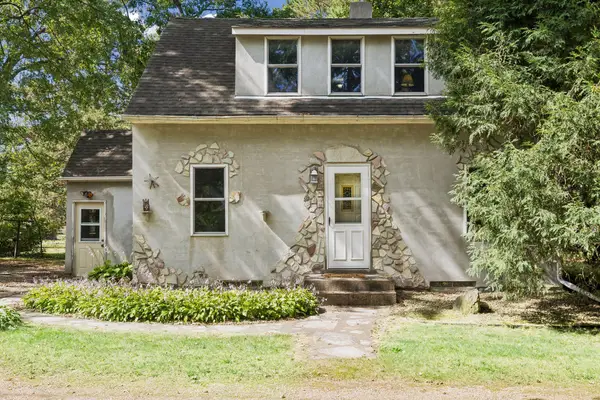 $249,900Active3 beds 1 baths1,078 sq. ft.
5329 Bryant Street, Maple Plain, MN 55359
MLS# 7141573Listed by: RE/MAX ADVANTAGE PLUS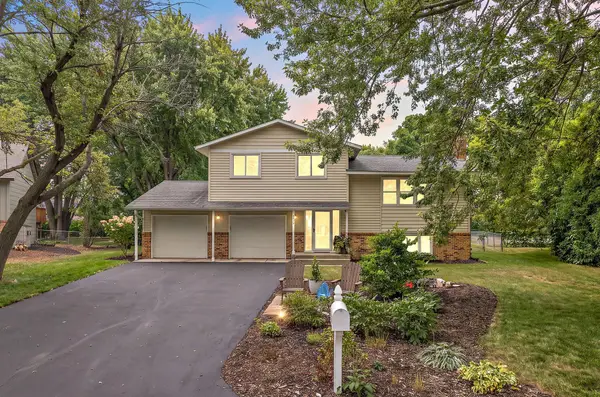 $474,900Pending4 beds 2 baths2,216 sq. ft.
1419 Three Oaks Avenue, Maple Plain, MN 55359
MLS# 7140167Listed by: COLDWELL BANKER REALTY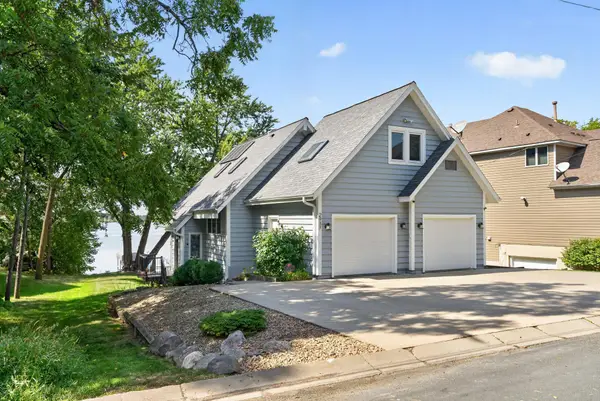 $975,000Active3 beds 3 baths2,440 sq. ft.
2937 Lake Shore Avenue, Maple Plain, MN 55359
MLS# 7139470Listed by: ORONO REALTY INC $325,000Active5.2 Acres
6387 Gustavus Drive, Maple Plain, MN 55359
MLS# 7138145Listed by: ENGEL & VOLKERS LAKE MINNETONKA


Protect your home and budget from life's surprises with an Assurant Home Warranty, backed by a partner that supports you through every step of homeownership. Explore Plans.
©2026 Century 21 Real Estate LLC. All rights reserved. CENTURY 21®, the CENTURY 21 Logo and C21® are service marks owned by Century 21 Real Estate LLC. Century 21 Real Estate LLC fully supports the principles of the Fair Housing Act and the Equal Opportunity Act. Each office is independently owned and operated. Listing information is deemed reliable but not guaranteed accurate.