
7120 Pagenkopf Road, Maple Plain, MN 55359
Local realty services provided by:CENTURY 21 FM Realty
7120 Pagenkopf Road,Maple Plain, MN 55359
$550,000
- 4 Beds
- 3 Baths
- 2,257 sq. ft.
- Single family
- Active
Listed by: jeffrey l vanderlinde, haley vanderlinde
Office: vanderlinde group | edge realty, inc.
MLS#:7106786
Source:ND_FMAAR
Price summary
- Price:$550,000
- Price per sq. ft.:$201.32
About this home
5+ acres of beautiful property in Orono School District! This 4-bedroom, 3-bath home offers a functional layout with three bedrooms on the same level, including an oversized primary suite with a private full bath and two closets. Home features a kitchen skylight, tons of storage, tiled floors, while vaulted ceilings and old-world charm add character throughout the home. Enjoy the brand-new septic system, 3-season porch & attached insulated 2-car garage. 57x43 outbuilding is insulated & plumbed for heat, offering plenty of space for storage, hobbies, or projects. A great opportunity to enjoy acreage, privacy, and a home with plenty of character. Suitable for horses.
Contact an agent
Home facts
- Year built:1986
- Listing ID #:7106786
- Added:1 day(s) ago
- Updated:September 11, 2026 at 04:17 PM
Rooms and interior
- Bedrooms:4
- Total bathrooms:3
- Full bathrooms:2
- Half bathrooms:1
- Rooms Total:10
- Living area:2,257 sq. ft.
Heating and cooling
- Cooling:Central Air
- Heating:Forced Air, Propane
- Central air:Yes
Structure and exterior
- Year built:1986
- Building area:2,257 sq. ft.
- Lot area:5.26 Acres
- Construction Materials:Metal, Vinyl
Utilities
- Water:Private, Well
- Sewer:Mound Septic, Septic System Compliant - Yes
Finances and disclosures
- Price:$550,000
- Price per sq. ft.:$201.32
- Tax amount:$6,360
Features and amenities
- Amenities:Tile Floors
Parking
- Garage spaces:2
New listings near 7120 Pagenkopf Road
- New
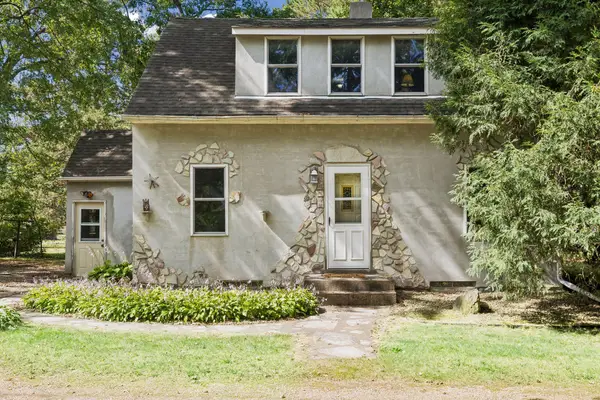 $299,000Active3 beds 1 baths1,078 sq. ft.
5329 Bryant Street, Maple Plain, MN 55359
MLS# 7141573Listed by: RE/MAX ADVANTAGE PLUS - Open Sat, 12 to 2pmNew
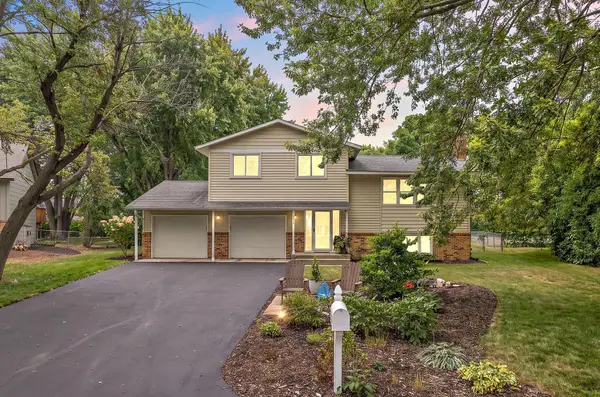 $474,900Active4 beds 2 baths2,216 sq. ft.
1419 Three Oaks Avenue, Maple Plain, MN 55359
MLS# 7140167Listed by: COLDWELL BANKER REALTY - New
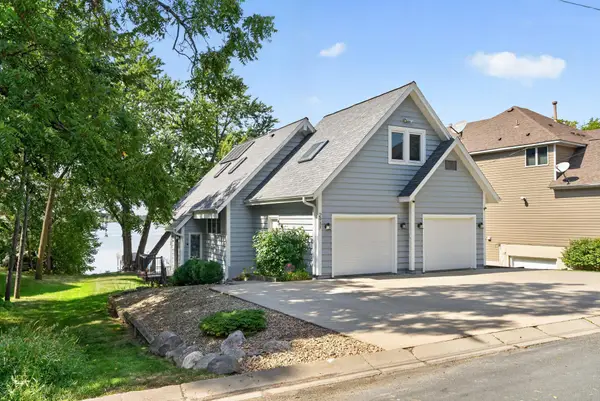 $1,000,000Active3 beds 3 baths2,440 sq. ft.
2937 Lake Shore Avenue, Maple Plain, MN 55359
MLS# 7139470Listed by: ORONO REALTY INC - New
 $325,000Active5.2 Acres
6387 Gustavus Drive, Maple Plain, MN 55359
MLS# 7138145Listed by: ENGEL & VOLKERS LAKE MINNETONKA - Open Sat, 11am to 1pmNew
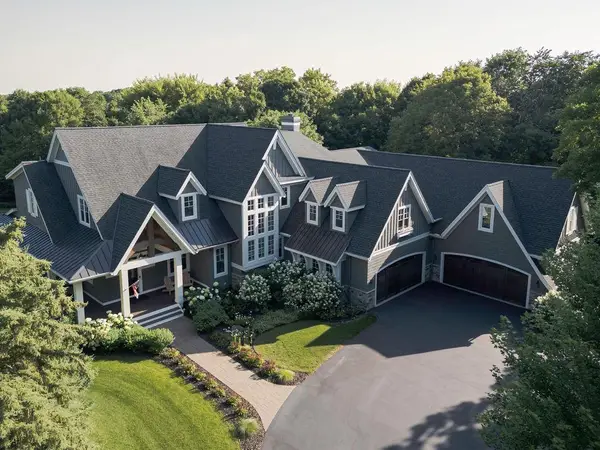 $2,999,000Active5 beds 6 baths8,351 sq. ft.
4565 Bayside Road, Maple Plain, MN 55359
MLS# 7136859Listed by: LAKES SOTHEBY'S INTERNATIONAL 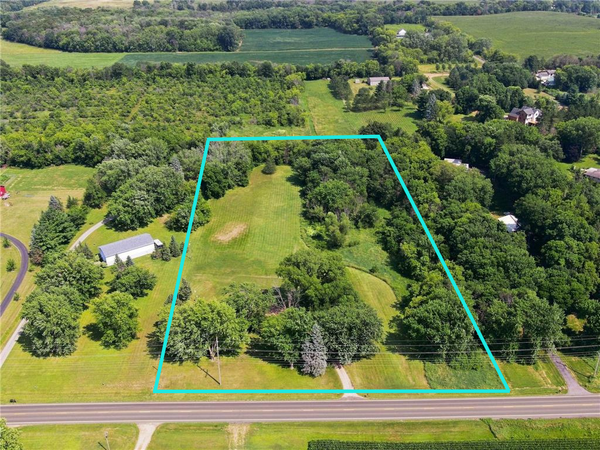 $499,900Active5 Acres
918 County Rd 92 N, Maple Plain, MN 55359
MLS# 7121746Listed by: EDINA REALTY, INC. $524,900Pending4 beds 3 baths2,378 sq. ft.
4972 Oak Street, Maple Plain, MN 55359
MLS# 7117192Listed by: T C HOMES, INC $430,000Pending5 beds 4 baths2,496 sq. ft.
1459 Rainbow Avenue, Maple Plain, MN 55359
MLS# 7075114Listed by: EDINA REALTY, INC.- Open Fri, 3 to 5pm
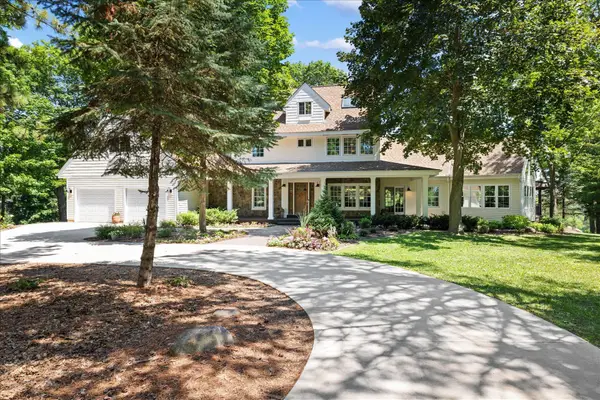 $1,199,900Active5 beds 6 baths5,650 sq. ft.
612 Nelson Road, Maple Plain, MN 55359
MLS# 7108658Listed by: EXP REALTY


Protect your home and budget from life's surprises with an Assurant Home Warranty, backed by a partner that supports you through every step of homeownership. Explore Plans.
©2026 Century 21 Real Estate LLC. All rights reserved. CENTURY 21®, the CENTURY 21 Logo and C21® are service marks owned by Century 21 Real Estate LLC. Century 21 Real Estate LLC fully supports the principles of the Fair Housing Act and the Equal Opportunity Act. Each office is independently owned and operated. Listing information is deemed reliable but not guaranteed accurate.