
407 5th Avenue Ne, Medford, MN 55049
Local realty services provided by:CENTURY 21 Brainerd Realty, Inc.
407 5th Avenue Ne,Medford, MN 55049
$305,000
- 4 Beds
- 2 Baths
- 1,889 sq. ft.
- Single family
- Active
Listed by: kathy kalow
Office: edina realty, inc.
MLS#:7166216
Source:NSMLS
Price summary
- Price:$305,000
- Price per sq. ft.:$121.81
About this home
Welcome home to this beautifully updated 4-bedroom, 1.5-bath rambler in the highly desirable Medford School District, where comfort, convenience, and a peaceful setting come together to create the perfect place to unwind. Offering true one-level living with all living facilities on the main floor, this move-in-ready home has been thoughtfully maintained and updated throughout. Inside, you'll find warm hardwood floors, heated bathroom tile floor with two sinks, solid-core doors (all new in 2011), and an inviting layout designed for everyday living. The oversized attached two-stall garage is heated, insulated, and equipped with a floor drain for added functionality. The roof was done in May of 2020 for added peace of mind. Situated on nearly three-quarters of an acre, this exceptional in-town lot provides a rare sense of space and privacy, with a sprawling backyard that backs to open fields for serene views year-round. Whether you're enjoying a quiet morning coffee in the screened porch, hosting friends on the spacious deck, or simply taking in the peaceful surroundings after a long day, this property offers a lifestyle that's hard to find. With major updates already completed and plenty of room both inside and out, this is a home you'll look forward to coming back to every day....
Contact an agent
Home facts
- Year built:1972
- Subdivision & Development:Original Town
- Listing ID #:7166216
- Added:2 day(s) ago
- Updated:November 03, 2026 at 06:46 PM
Rooms and interior
- Bedrooms:4
- Total bathrooms:2
- Full bathrooms:1
- Half bathrooms:1
- Dining Description:Kitchen/Dining Room
- Bathrooms Description:Main Floor 1/2 Bath, Main Floor Full Bath
- Kitchen Description:Dishwasher, Exhaust Fan, Range, Refrigerator, Stainless Steel Appliances, Trash Compactor
- Basement:Yes
- Basement Description:Block, Egress Window(s), Full, Partially Finished, Walkout
- Living area:1,889 sq. ft.
Heating and cooling
- Cooling:Central Air
- Heating:Forced Air
- Central air:Yes
Structure and exterior
- Roof:Age 8 Years or Less
- Year built:1972
- Building area:1,889 sq. ft.
- Lot area:0.7 Acres
- Lot Features:Tree Coverage - Medium
- Levels:1 Story
Utilities
- Water:City Water - Connected
- Sewer:City Sewer - Connected
Finances and disclosures
- Price:$305,000
- Price per sq. ft.:$121.81
- Tax amount:$3,758 (2026)
Features and amenities
- Appliances:Exhaust Fan, Range, Refrigerator, Stainless Steel Appliances, Washer, Water Softener Owned
- Laundry features:Dryer, Washer
- Amenities:Electric Water Heater, Water Softener Owned
Parking
- Parking description:Asphalt, Attached Garage, Floor Drain, Garage Door Opener, Heated Garage, Insulated Garage
- Garage:Yes
- Garage spaces:2
New listings near 407 5th Avenue Ne
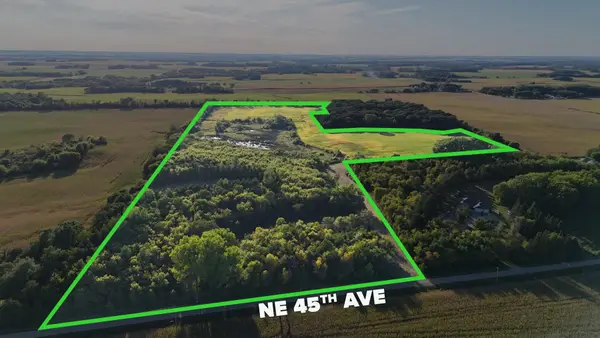 $1Active45.96 Acres
TBD Ne 45th Avenue, Medford, MN 55049
MLS# 7161101Listed by: LANDPROZ REAL ESTATE, LLC $287,400Active4 beds 2 baths2,010 sq. ft.
414 S Main Street, Medford, MN 55049
MLS# 7140498Listed by: WEICHERT, REALTORS- HEARTLAND $650,000Pending4 beds 2 baths2,214 sq. ft.
4895 NW 21st Avenue, Medford, MN 55049
MLS# 7142085Listed by: WHITETAIL PROPERTIES REAL ESTATE $549,000Active3 beds 2 baths1,702 sq. ft.
547 Woodland Trail, Medford, MN 55049
MLS# 7094320Listed by: RE/MAX ADVANTAGE PLUS $225,000Active2.72 Acres
8292 Cabot Avenue, Medford, MN 55049
MLS# 7007114Listed by: HELP-U-SELL HERITAGE REAL EST.


Protect your home and budget from life's surprises with an Assurant Home Warranty, backed by a partner that supports you through every step of homeownership. Explore Plans.
©2026 Century 21 Real Estate LLC. All rights reserved. CENTURY 21®, the CENTURY 21 Logo and C21® are service marks owned by Century 21 Real Estate LLC. Century 21 Real Estate LLC fully supports the principles of the Fair Housing Act and the Equal Opportunity Act. Each office is independently owned and operated. Listing information is deemed reliable but not guaranteed accurate.