
13086 120th Street, Menahga, MN 56464
Local realty services provided by:CENTURY 21 Atwood
Listed by: brian wikman
Office: coldwell banker crown realtors
MLS#:7166758
Source:NSMLS
Price summary
- Price:$539,900
- Price per sq. ft.:$172.16
About this home
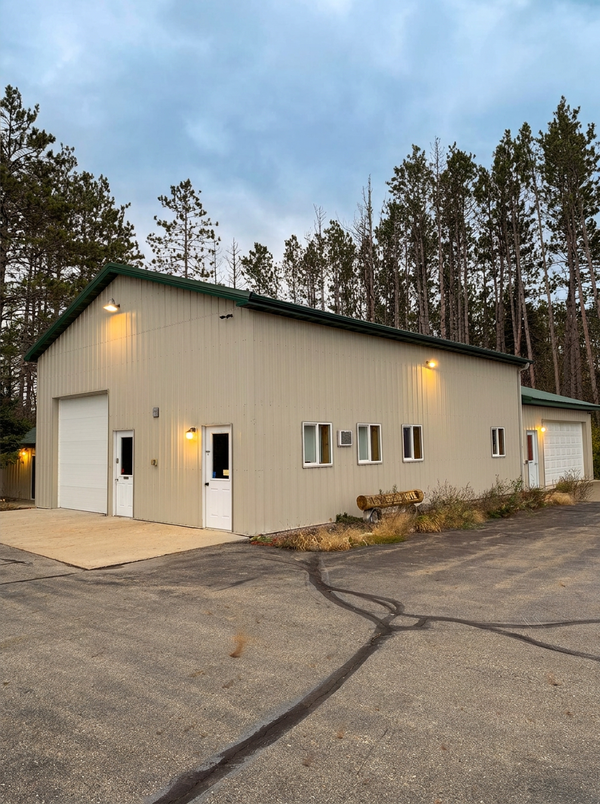
Nearly 10 acres, 4 bedrooms, 3 baths, a 40×80 pole shed with a Dannmar automotive lift and air compressor included, and an outdoor wood stove sauna — this property has it all. Perfectly located just 1/2 mile west of Hwy 71 between Park Rapids and Menahga, it's the ultimate live-work opportunity. Three bedrooms on the main level with roughly 1,500 sq ft, plus more finished square footage in the basement — guest bedroom, full bath, and generous storage already in place. Propane forced air today, with in-floor heat roughed in for the lower level and attached garage, plus a chimney for a third option. Apple, apricot, and plum trees, raspberry bushes, and a large garden on nearly 10 private acres. The pole building also features a concrete floor, 16' lean-to, and animal shelter. Home, hobby farm, business, or all three — schedule your private showing today!
Contact an agent
Home facts
- Year built:2003
- Listing ID #:7166758
- Updated:November 07, 2026 at 01:41 PM
Rooms and interior
- Bedrooms:4
- Total bathrooms:3
- Full bathrooms:2
- Dining Description:Informal Dining Room
- Bathrooms Description:Full Basement, Main Floor 3/4 Bath, Main Floor Full Bath
- Kitchen Description:Dishwasher, Freezer, Range, Refrigerator
- Basement:Yes
- Basement Description:Egress Window(s), Finished, Full, Partially Finished, Storage Space, Wood
- Living area:2,268 sq. ft.
Heating and cooling
- Cooling:Central Air
- Heating:Forced Air
- Central air:Yes
Structure and exterior
- Roof:Age Over 8 Years, Pitched
- Year built:2003
- Building area:2,268 sq. ft.
- Lot area:9.86 Acres
- Lot Features:Level, Tree Coverage - Light
- Construction Materials:Steel Siding
- Levels:Bi/Split Level
Utilities
- Water:Well
- Sewer:Private Sewer, Tank with Drainage Field
Finances and disclosures
- Price:$539,900
- Price per sq. ft.:$172.16
- Tax amount:$2,725 (2026)
Features and amenities
- Appliances:Range, Refrigerator, Washer, Water Softener Owned
- Laundry features:Dryer, Washer
- Amenities:Air-To-Air Exchanger, Fuel Tank - Owned, Water Filtration System, Water Softener Owned
Parking
- Parking description:Asphalt, Attached Garage, Garage Door Opener, Insulated Garage, Multiple Garages
- Garage:Yes
- Garage spaces:2
New listings near 13086 120th Street
- New
 $129,900Active0.74 Acres
15762 River Lake Drive, Menahga, MN 56464
MLS# 7170274Listed by: REALTY ONE GROUP CHOICE - New
 $189,000Active3 beds 3 baths1,964 sq. ft.
11259 Co Hwy 43, Menahga, MN 56464
MLS# 7168944Listed by: JACK CHIVERS REALTY - New
 $399,000Active3 beds 2 baths3,264 sq. ft.
32738 Us-71, Menahga, MN 56464
MLS# 7167143Listed by: COLDWELL BANKER CROWN REALTORS 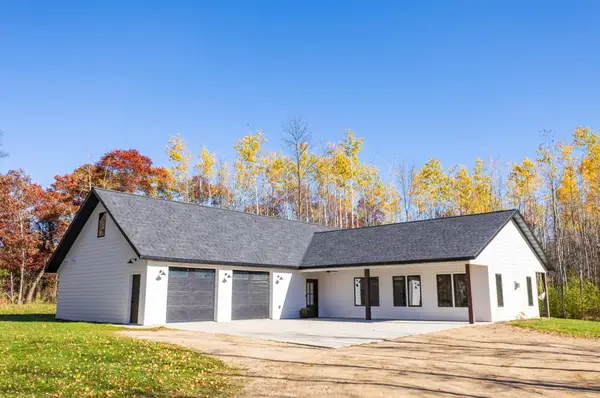 $584,000Active4 beds 3 baths2,803 sq. ft.
13088 Alice Drive, Menahga, MN 56464
MLS# 7160646Listed by: NATIONAL REALTY GUILD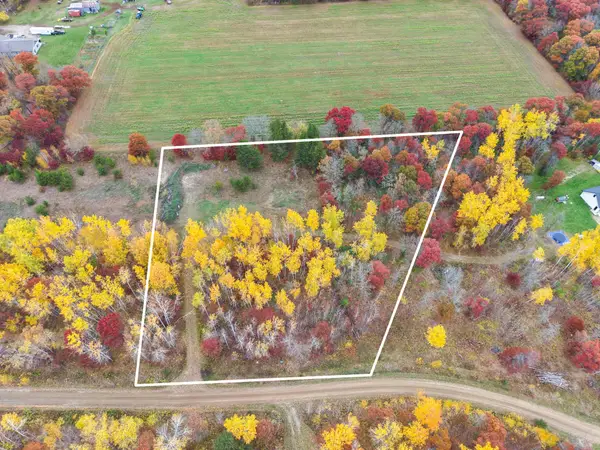 $44,900Active2.33 Acres
TBD Alice Drive, Menahga, MN 56464
MLS# 7160667Listed by: NATIONAL REALTY GUILD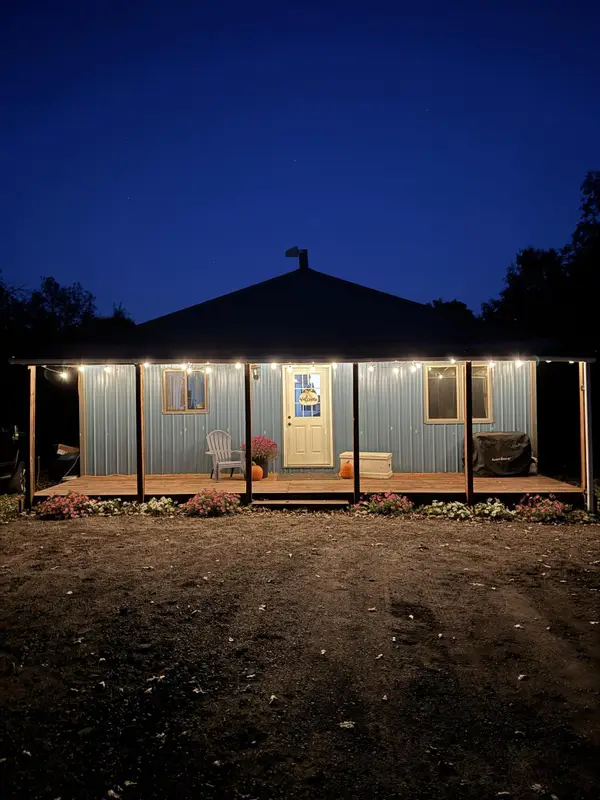 $225,000Active2 beds 1 baths900 sq. ft.
14960 130th Street, Menahga, MN 56464
MLS# 7161152Listed by: WOLFF & SIMON REAL ESTATE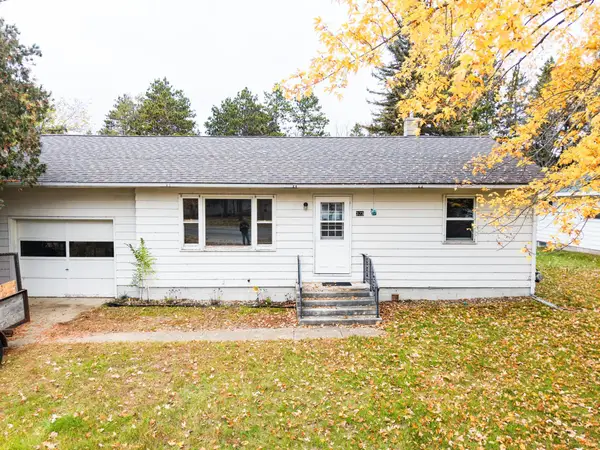 $175,000Active2 beds 3 baths816 sq. ft.
323 Main Street Nw, Menahga, MN 56464
MLS# 7159610Listed by: NATIONAL REALTY GUILD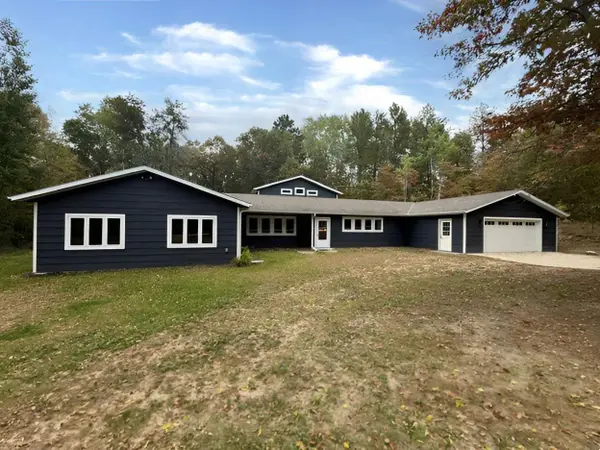 $400,900Active4 beds 4 baths3,164 sq. ft.
38465 Blueberry View Drive, Menahga, MN 56464
MLS# 7159019Listed by: ERA VIKING REALTY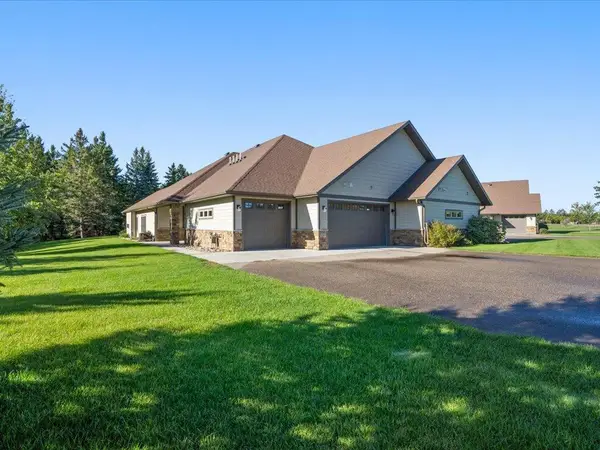 $449,000Active2 beds 2 baths1,843 sq. ft.
12351 Blueberry Loop, Menahga, MN 56464
MLS# 7152824Listed by: AFFINITY REAL ESTATE INC.


Protect your home and budget from life's surprises with an Assurant Home Warranty, backed by a partner that supports you through every step of homeownership. Explore Plans.
©2026 Century 21 Real Estate LLC. All rights reserved. CENTURY 21®, the CENTURY 21 Logo and C21® are service marks owned by Century 21 Real Estate LLC. Century 21 Real Estate LLC fully supports the principles of the Fair Housing Act and the Equal Opportunity Act. Each office is independently owned and operated. Listing information is deemed reliable but not guaranteed accurate.