
1021 Sibley Memorial Highway #204, Mendota Heights, MN 55118
Local realty services provided by:CENTURY 21 Brainerd Realty, Inc.
1021 Sibley Memorial Highway #204,Mendota Heights, MN 55118
$450,000
- 2 Beds
- 2 Baths
- 1,571 sq. ft.
- Condominium
- Active
Listed by: yvonne hanson
Office: re/max results
MLS#:7162321
Source:NSMLS
Price summary
- Price:$450,000
- Price per sq. ft.:$286.44
- Monthly HOA dues:$516
About this home
Unique opportunity in a highly sought-after riverfront building. This west-facing Mississippi
River condo serves up jaw-dropping sunset and skyline views that feel like a daily getaway.
The open, inviting layout features a large kitchen, a bright sun room for year-round lounging,
and a cozy gas fireplace, plus spacious living and dining areas made for hosting.
Unwind in the oversized primary suite with moonlight river views, a private bath with jetted
soaking tub, double sinks, and two generous closets. A second bedroom and full bath offer
great flexibility for guests or a home office.
Resort-style amenities include a guest suite ($25/night), fitness room, workshop, and car
washing station. Step outside to miles of scenic walking and biking trails, plus nearby
restaurants. Prime location with an easy commute: about 10 minutes to the airport and 10
minutes to downtown.
Contact an agent
Home facts
- Year built:1985
- Subdivision & Development:Riverain Condo
- Listing ID #:7162321
- Added:4 day(s) ago
- Updated:October 25, 2026 at 12:11 PM
Rooms and interior
- Bedrooms:2
- Total bathrooms:2
- Full bathrooms:1
- Dining Description:Separate/Formal Dining Room
- Bathrooms Description:Bathroom Ensuite, Jetted Tub, Main Floor 3/4 Bath
- Kitchen Description:Cooktop, Dishwasher, Disposal, Microwave, Range, Refrigerator
- Living area:1,571 sq. ft.
Heating and cooling
- Cooling:Central Air
- Heating:Fireplace(s), Forced Air
- Central air:Yes
Structure and exterior
- Roof:Age 8 Years or Less
- Year built:1985
- Building area:1,571 sq. ft.
- Lot Features:Tree Coverage - Medium
- Exterior Features:Patio
- Levels:1 Story
Utilities
- Water:City Water - Connected
- Sewer:City Sewer - Connected
Finances and disclosures
- Price:$450,000
- Price per sq. ft.:$286.44
- Tax amount:$2,988 (2026)
Features and amenities
- Appliances:Disposal, Microwave, Range, Refrigerator, Washer, Water Softener Owned
- Laundry features:Dryer, Washer
- Amenities:Car Wash, Gas Water Heater, Lobby Entrance, Trail(s), Water Softener Owned
Parking
- Parking description:Asphalt, Assigned, Attached Garage, Floor Drain, Heated Garage, Insulated Garage, Parking Garage, Shared Driveway, Tuckunder Garage
- Garage:Yes
- Garage spaces:1
New listings near 1021 Sibley Memorial Highway #204
- New
 $2,675,000Active3 beds 5 baths4,175 sq. ft.
1145 Orchard Place, Mendota Heights, MN 55118
MLS# 7163478Listed by: RE/MAX RESULTS  $795,000Pending3 beds 4 baths3,329 sq. ft.
1591 Diane Road, Mendota Heights, MN 55118
MLS# 7146026Listed by: RE/MAX RESULTS- New
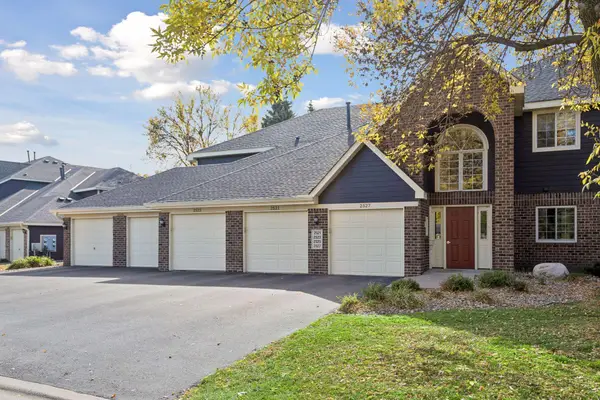 $280,000Active2 beds 2 baths1,610 sq. ft.
2525 Concord Way #123, Mendota Heights, MN 55120
MLS# 7163351Listed by: EDINA REALTY, INC. - New
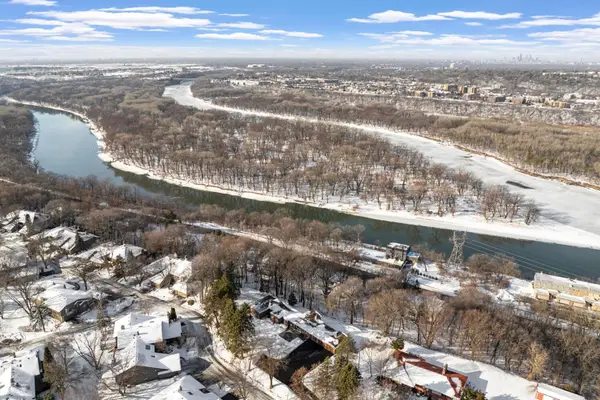 $1,300,000Active4 beds 6 baths8,968 sq. ft.
1755 Lexington Avenue S, Mendota Heights, MN 55118
MLS# 7162863Listed by: BEYCOME BROKERAGE REALTY LLC - New
 $375,000Active4 beds 2 baths1,930 sq. ft.
540 Hiawatha Avenue, Mendota Heights, MN 55118
MLS# 7146799Listed by: EDINA REALTY, INC. - New
 $425,000Active4 beds 4 baths2,212 sq. ft.
698 Ocala Lane, Mendota Heights, MN 55120
MLS# 7159757Listed by: KELLER WILLIAMS INTEGRITY REALTY - New
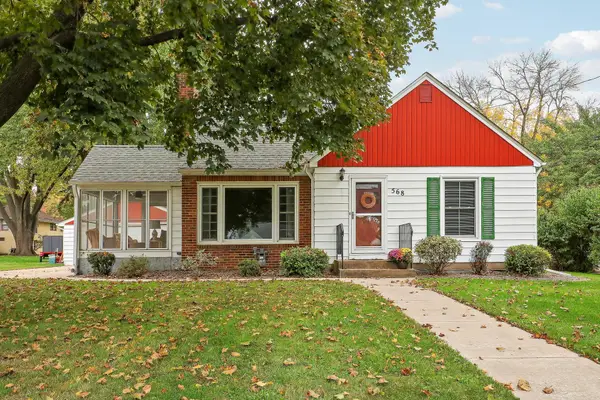 $385,000Active3 beds 2 baths1,348 sq. ft.
568 Spring Street, Mendota Heights, MN 55118
MLS# 7158697Listed by: RE/MAX RESULTS - New
 $1,300,000Active4 beds 5 baths4,319 sq. ft.
609 Callahan Place, Mendota Heights, MN 55118
MLS# 7148034Listed by: KELLER WILLIAMS SELECT REALTY  $640,000Active3 beds 3 baths2,018 sq. ft.
189 Stonebridge Court, Mendota Heights, MN 55118
MLS# 7142382Listed by: COLDWELL BANKER REALTY


Protect your home and budget from life's surprises with an Assurant Home Warranty, backed by a partner that supports you through every step of homeownership. Explore Plans.
©2026 Century 21 Real Estate LLC. All rights reserved. CENTURY 21®, the CENTURY 21 Logo and C21® are service marks owned by Century 21 Real Estate LLC. Century 21 Real Estate LLC fully supports the principles of the Fair Housing Act and the Equal Opportunity Act. Each office is independently owned and operated. Listing information is deemed reliable but not guaranteed accurate.