
1145 Orchard Place, Mendota Heights, MN 55118
Local realty services provided by:CENTURY 21 Atwood
1145 Orchard Place,Mendota Heights, MN 55118
$2,675,000
- 3 Beds
- 5 Baths
- 4,175 sq. ft.
- Single family
- Active
Listed by: christopher j ames
Office: re/max results
MLS#:7163478
Source:NSMLS
Price summary
- Price:$2,675,000
- Price per sq. ft.:$617.78
About this home
An extraordinary custom residence on a half-acre lot in one of Mendota Heights’ most desirable locations where timeless architecture and thoughtfully designed luxury come together beautifully. Welcoming gables, shingle-style detailing, stone accents, and a covered front porch introduce this thoughtfully designed rambler by one of Mendota Heights’ most sought after builders! Offering 4,175 finished square feet, the open design showcases a dramatic family room with 12-foot ceilings and gas fireplace, expansive dining area, and chef’s kitchen with a nine-foot island and walk-in pantry. A screened porch with a fireplace and adjoining grill deck create an exceptional setting for outdoor entertaining. The private main-level owner’s retreat features a spa-inspired bath, soaking tub, separate shower, and spacious walk-in closet connecting directly to the laundry room. A dedicated study, mudroom, powder room, and three-car garage enhance everyday living. The beautifully conceived lower level extends the home’s entertaining possibilities with a generous entertainment room anchored by a second gas fireplace, a wet bar, and ample space for gathering around the table. Two spacious bedrooms each feature a walk-in closet and private ensuite bath, creating comfortable accommodations for family and overnight guests. A dedicated exercise room offers the flexibility of an optional fourth bedroom, with an additional bath accessible from both the room and adjoining gathering space. A large linen closet and separate storage area complete the thoughtful layout. Discover the possibilities of exceptional living at 1145 Orchard Place....
Contact an agent
Home facts
- Year built:2026
- Listing ID #:7163478
- Added:1 day(s) ago
- Updated:October 24, 2026 at 12:10 PM
Rooms and interior
- Bedrooms:3
- Total bathrooms:5
- Full bathrooms:1
- Half bathrooms:1
- Dining Description:Informal Dining Room
- Bathrooms Description:3/4 Basement, Bathroom Ensuite, Main Floor 1/2 Bath, Main Floor Full Bath, Separate Shower and Tub
- Kitchen Description:Dishwasher, Disposal, Exhaust Fan, Microwave, Range, Refrigerator
- Basement:Yes
- Basement Description:Daylight / Lookout Windows, Drain Tiled, Egress Window(s), Finished, Full, Sump Pump
- Living area:4,175 sq. ft.
Heating and cooling
- Cooling:Central Air
- Heating:Forced Air
- Central air:Yes
Structure and exterior
- Roof:Age 8 Years or Less, Asphalt, Pitched
- Year built:2026
- Building area:4,175 sq. ft.
- Lot area:0.49 Acres
- Lot Features:Corner Lot, Tree Coverage - Medium
- Levels:1 Story
Utilities
- Water:City Water - Connected
- Sewer:City Sewer - Connected
Finances and disclosures
- Price:$2,675,000
- Price per sq. ft.:$617.78
- Tax amount:$4,596 (2026)
Features and amenities
- Appliances:Disposal, Exhaust Fan, Microwave, Range, Refrigerator, Washer
- Laundry features:Dryer, Washer
- Amenities:Air-To-Air Exchanger, Gas Water Heater, Humidifier
Parking
- Parking description:Attached Garage, Concrete, Heated Garage, Insulated Garage, RV Access/Parking
- Garage:Yes
- Garage spaces:3
New listings near 1145 Orchard Place
 $795,000Pending3 beds 4 baths3,329 sq. ft.
1591 Diane Road, Mendota Heights, MN 55118
MLS# 7146026Listed by: RE/MAX RESULTS $795,000Pending3 beds 4 baths3,329 sq. ft.
1591 Diane Road, Mendota Heights, MN 55118
MLS# 7146026Listed by: RE/MAX RESULTS- $795,000Pending3 beds 4 baths3,329 sq. ft.
1591 Diane Road, Mendota Heights, MN 55118
MLS# 7146026Listed by: RE/MAX RESULTS - New
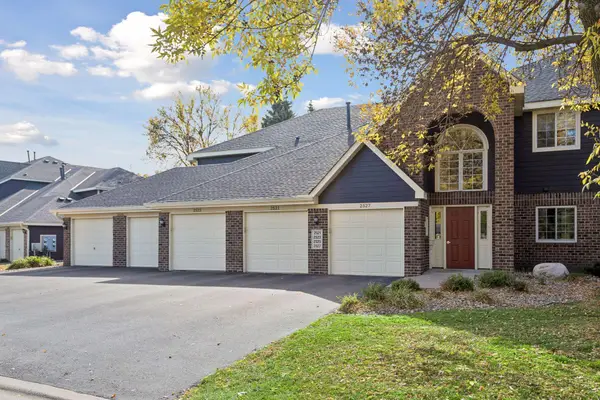 $280,000Active2 beds 2 baths1,610 sq. ft.
2525 Concord Way #123, Mendota Heights, MN 55120
MLS# 7163351Listed by: EDINA REALTY, INC. - New
 $1,300,000Active4 beds 6 baths8,968 sq. ft.
1755 Lexington Avenue S, Mendota Heights, MN 55118
MLS# 7162863Listed by: BEYCOME BROKERAGE REALTY LLC - New
 $450,000Active2 beds 2 baths1,571 sq. ft.
1021 Sibley Memorial Highway #204, Mendota Heights, MN 55118
MLS# 7162321Listed by: RE/MAX RESULTS - Open Sat, 11:30am to 1pmNew
 $375,000Active4 beds 2 baths1,930 sq. ft.
540 Hiawatha Avenue, Mendota Heights, MN 55118
MLS# 7146799Listed by: EDINA REALTY, INC. - Open Sat, 11am to 1pmNew
 $425,000Active4 beds 4 baths2,212 sq. ft.
698 Ocala Lane, Mendota Heights, MN 55120
MLS# 7159757Listed by: KELLER WILLIAMS INTEGRITY REALTY - New
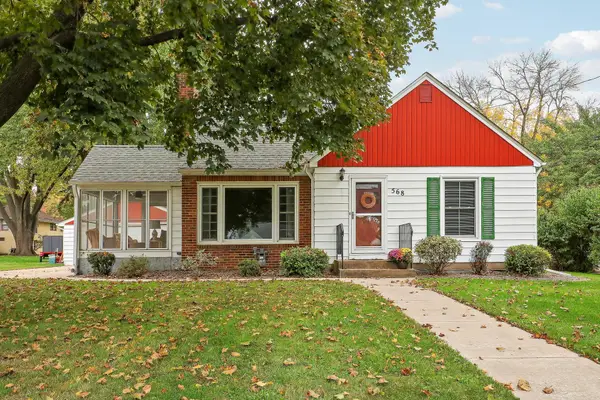 $385,000Active3 beds 2 baths1,348 sq. ft.
568 Spring Street, Mendota Heights, MN 55118
MLS# 7158697Listed by: RE/MAX RESULTS


Protect your home and budget from life's surprises with an Assurant Home Warranty, backed by a partner that supports you through every step of homeownership. Explore Plans.
©2026 Century 21 Real Estate LLC. All rights reserved. CENTURY 21®, the CENTURY 21 Logo and C21® are service marks owned by Century 21 Real Estate LLC. Century 21 Real Estate LLC fully supports the principles of the Fair Housing Act and the Equal Opportunity Act. Each office is independently owned and operated. Listing information is deemed reliable but not guaranteed accurate.